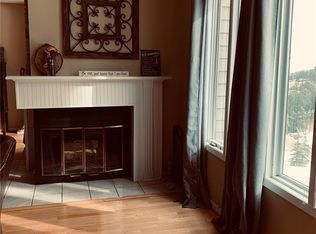
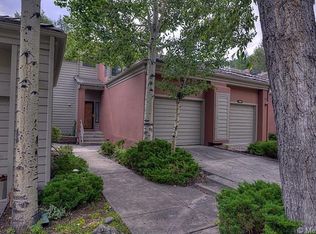
Alpine Tranquility Meets Front Range Convenience! Escape to a lifestyle where modern comfort and natural alpine beauty blur seamlessly. Nestled in the Golden foothills, this Chimney Creek Condo at 752 Ridgeside Drive offers the authentic feeling of Rocky Mountain living, paired with the effortless convenience of a lock-and-leave property. Whether you seek an inspiring primary residence or a low-maintenance second home base, this condo delivers a mountain lifestyle most only experience on vacation. This coveted end unit on a dead end street enhances your tranquility. The air is noticeably crisper here. Imagine sipping morning coffee while watching a herd of elk graze outside your window. The outdoor experience is anchored by two private ground-level patios, perfect for relaxing or entertaining in the cool evening breeze. Community & Recreation: this premier foothills enclave grants you access to resort-style amenities including a sparkling community pool, tennis/pickleball courts, and Genesee Mountain trails and Bison Meadow trails. You’ll become a local at the Genesee Pub, Guido's Pizza, or the Chart House conveniently located just 4 minutes away. Care and Infinite Potential: meticulously maintained by its original owners, this home needs absolutely nothing to move right in. Offered at a price that allows you to put your own touch on the property, it also features a bonus unfinished room, perfect for storage, a workshop, a podcast/music studio, or an electronic gaming room.
Unmatched Connectivity: While it feels like a tranquil sanctuary, your commute is incredibly streamlined: just 2 minutes off I-70, 24 minutes to Union Station, 42 minutes to Denver International Airport (DIA), 50 minutes to world-class downhill
skiing/snowboarding.
Exterior maintenance and snow removal are handled for you, giving you total lock-and-leave freedom.
Sold for $555,000
Zillow last checked:
Listing updated:
Bought with:
Mary Rosinski, 40036335
Keller Williams Foothills Realty, LLC
Source: REcolorado as distributed by MLS GRID,MLS#: 5926958
Price history
| Date | Event | Price |
|---|---|---|
| 8/10/2026 | Sold | $555,000+0.9%$301/sqft |
Source:  REcolorado as distributed by MLS GRID #5926958 Report a problem REcolorado as distributed by MLS GRID #5926958 Report a problem | ||
| 7/15/2026 | Pending sale | $550,000$298/sqft |
Source: REcolorado as distributed by MLS GRID #5926958 Report a problem | ||
| 6/25/2026 | Price change | $550,000+10%$298/sqft |
Source: REcolorado as distributed by MLS GRID #5926958 Report a problem | ||
| 6/17/2026 | Listed for sale | $500,000+284.9%$271/sqft |
Source: REcolorado as distributed by MLS GRID #5926958 Report a problem | ||
| 4/18/1984 | Sold | $129,900$70/sqft |
Source: Agent Provided Report a problem | ||
Get a cash offer in 3 minutes
Find out how much your home could sell for in as little as 3 minutes with a no-obligation cash offer.
Estimated market value
$551,000
