**Lender Incentives** Living at 752 Ruellia in Weatherford offers the perfect balance of serenity and convenience, where the peaceful, rural atmosphere meets the accessibility of the city. This barely-lived-in home welcomes you with beautiful, unobstructed views of the backyard, setting the stage for a truly relaxing lifestyle. At the heart of the residence, a spacious open floor plan connects the kitchen—featuring an oversized island, gas cooktop, and walk-in pantry—seamlessly to the living and breakfast areas, making it the perfect hub for gathering. The home’s thoughtful split floor plan ensures privacy, placing the primary suite at the rear with its oversized shower, dual sinks, and ample storage, while two additional bedrooms and a shared bath are situated at the front. Meticulously maintained with fresh paint, elegant ceramic tile floors, and new carpet, this home is move-in ready. As evening falls, you’ll be captivated by the stunning sunset views, and with the unique charm of occasional local celebrity sightings nearby, this exceptional property offers a lifestyle that is as exciting as it is comfortable.
Sold
Price Unknown
752 Ruellia St, Weatherford, TX 76086
3beds
1,502sqft
Single Family Residence
Built in 2022
7,448 Square Feet Lot
$317,600 Zestimate®
$--/sqft
$2,237 Estimated rent
Home value
$317,600
$302,000 - $333,000
$2,237/mo
Zestimate® history
Owner options
List your home for rent
$2,237/mo
Rent Zestimate®
Find your next renter with Zillow Rental Manager. Plus, with online applications, you can quickly screen prospective tenants – for free.
$2,237/mo
Rent Zestimate®
Refinance and save
$37/mo
Est. payment
Refinancing to a lower rate could help reduce your monthly payments and save thousands over the life of the loan.
$37/mo
Est. payment
Explore your selling options
Work with a Zillow partner agent
Leverage their expertise and Zillow's premium Showcase listings to get your home seen by more buyers.
Get startedList with your own agent
Get your home in front of millions of buyers by listing it on Zillow.
Learn how to do itSell it yourself
Take full control of how buyers see your home on Zillow by listing For Sale by Owner (FSBO).
List your homeWhat's special
Fresh paintThoughtful split floor planSpacious open floor planNew carpetOversized islandAmple storageGas cooktop
Zillow last checked:
Listing updated:
Listed by:
Holly Torri 0683953 817-756-1322,
Torri Realty 817-756-1322
Bought with:
Angela Morrison-Lance, 0593127
Keller Williams Realty-FM
Source: NTREIS,MLS#: 21304509
Facts & features
Interior
Bedrooms & bathrooms
- Bedrooms: 3
- Bathrooms: 2
- Full bathrooms: 2
Primary bedroom
- Level: First
- Dimensions: 13 x 18
Bedroom
- Level: First
- Dimensions: 10 x 10
Bedroom
- Level: First
- Dimensions: 10 x 10
Primary bathroom
- Level: First
- Dimensions: 9 x 9
Dining room
- Level: First
- Dimensions: 12 x 8
Kitchen
- Level: First
- Dimensions: 12 x 17
Living room
- Level: First
- Dimensions: 14 x 17
Appliances
- Included: Dishwasher, Disposal, Gas Range
Features
- Decorative/Designer Lighting Fixtures, Eat-in Kitchen, Granite Counters, High Speed Internet, Kitchen Island, Open Floorplan, Pantry, Cable TV, Walk-In Closet(s)
- Has basement: No
- Has fireplace: No
Interior area
- Total interior livable area: 1,502 sqft
Property
Parking
- Total spaces: 2
- Parking features: Driveway, Garage Faces Front, Garage, Garage Door Opener, On Street
- Attached garage spaces: 2
Features
- Levels: One
- Stories: 1
- Pool features: None
Lot
- Size: 7,448 Square Feet
Details
- Parcel number: R000118943
Construction
Type & style
- Home type: SingleFamily
- Architectural style: Ranch,Detached
- Property subtype: Single Family Residence
- Attached to another structure: Yes
Condition
- Year built: 2022
Utilities & green energy
- Sewer: Public Sewer
- Water: Public
- Utilities for property: Electricity Connected, Natural Gas Available, Sewer Available, Separate Meters, Water Available, Cable Available
Community & HOA
Community
- Subdivision: Montclaire
HOA
- Has HOA: Yes
- Services included: Association Management, Maintenance Grounds
- HOA fee: $37 monthly
- HOA name: Montclaire Residential Community, Inc
- HOA phone: 817-555-5555
Location
- Region: Weatherford
Financial & listing details
- Tax assessed value: $315,400
- Annual tax amount: $5,998
- Date on market: 6/22/2026
- Cumulative days on market: 25 days
- Exclusions: ring camera, house cameras, garage storage
Price history
| Date | Event | Price |
|---|---|---|
| 9/10/2026 | Sold | -- |
Source: NTREIS #21304509 Report a problem | ||
| 8/23/2026 | Pending sale | $325,000$216/sqft |
Source: NTREIS #21304509 Report a problem | ||
| 7/17/2026 | Listed for sale | $325,000-3%$216/sqft |
Source: NTREIS #21304509 Report a problem | ||
| 7/15/2026 | Contingent | $335,000$223/sqft |
Source: NTREIS #21304509 Report a problem | ||
| 6/22/2026 | Listed for sale | $335,000+7.5%$223/sqft |
Source: NTREIS #21304509 Report a problem | ||
| 4/14/2023 | Sold | -- |
Source: NTREIS #20203984 Report a problem | ||
| 3/27/2023 | Pending sale | $311,665$208/sqft |
Source: NTREIS #20203984 Report a problem | ||
| 1/25/2023 | Price change | $311,665-7.4%$208/sqft |
Source: NTREIS #20203984 Report a problem | ||
| 11/11/2022 | Price change | $336,665+6.3%$224/sqft |
Source: NTREIS #20203984 Report a problem | ||
| 11/9/2022 | Listed for sale | $316,665$211/sqft |
Source: NTREIS #20203984 Report a problem | ||
Public tax history
| Year | Property taxes | Tax assessment |
|---|---|---|
| 2025 | $4,549 -6.4% | $315,400 +3.1% |
| 2024 | $4,858 +379.7% | $305,770 +254.9% |
| 2023 | $1,013 +160.9% | $86,150 +392.3% |
| 2022 | $388 | $17,500 |
Find assessor info on the county website
Neighborhood: 76086
Nearby homes
- $--3 bd2 ba1.8k sqft748 Ruellia St, Weatherford, TX 76086Sold
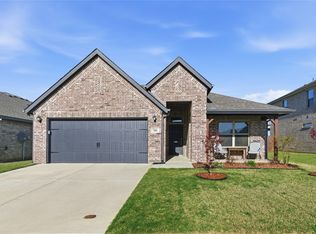
- $359,640-- bd-- ba1.7k sqft1845 Abelia Ln, Weatherford, TX 76086Off Market
- $319,5003 bd2 ba1.6k sqft740 Ruellia St, Weatherford, TX 76086Off Market
- $359,7003 bd2 ba2k sqft1841 Abelia Ln, Weatherford, TX 76086Off Market
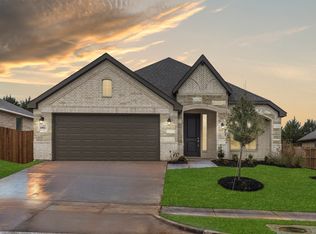
- $--3 bd2 ba1.7k sqft736 Ruellia St, Weatherford, TX 76086Sold
- $--4 bd2 ba1.9k sqft1840 Abelia Ln #E2ZGO2, Weatherford, TX 76086Sold
- $341,4003 bd2 ba2k sqft1837 Abelia Ln, Weatherford, TX 76086Off Market
- $420,0004 bd3 ba2.4k sqft728 Ruellia St, Weatherford, TX 76086For Sale
Nearby schools
GreatSchools rating
- 6/10Wright Elementary SchoolGrades: PK-5Distance: 0.5 mi
- 6/10Hall Middle SchoolGrades: 6-8Distance: 1 mi
- 4/10Weatherford High SchoolGrades: 9-12Distance: 0.9 mi
Schools provided by the listing agent
- Elementary: Wright
- Middle: Hall
- High: Weatherford
- District: Weatherford ISD
Source: NTREIS. This data may not be complete. We recommend contacting the local school district to confirm school assignments for this home.
Get a cash offer in 3 minutes
Find out how much your home could sell for in as little as 3 minutes with a no-obligation cash offer.
Estimated market value
$317,600
Get a cash offer in 3 minutes
Find out how much your home could sell for in as little as 3 minutes with a no-obligation cash offer.
Estimated market value
$317,600
- Texas
- Parker County
- Weatherford
- 76086
- 752 Ruellia St
