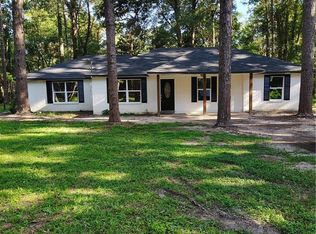
NEW PRICE! Freshly updated and move-in ready, this charming, cozy, and inviting home offers spacious open living areas designed for comfortable everyday living and entertaining. Enjoy peace of mind with a NEW HVAC system (2025) and NEW ROOF (2024).
Recent improvements include fresh interior paint, brand-new carpet, professional pressure washing, and newly landscaped front and backyard, giving the home exceptional curb appeal inside and out. The kitchen flows seamlessly into the living and dining areas, creating a bright and welcoming gathering space. All appliances remain, including a new kitchen refrigerator, an additional refrigerator in the garage, plus the washer and dryer, making your move even easier.
Active under contract
Price cut: $4.5K (6/26)
$234,500
752 Simpson Way, Covington, LA 70435
3beds
1,510sqft
Single Family Residence
Built in 2006
8,276 Square Feet Lot
$229,700 Zestimate®
$155/sqft
$48/mo HOA
What's special
New kitchen refrigeratorFresh interior paintBrand-new carpetAll appliances remainProfessional pressure washing
- 86 days
- 381
- 28
Zillow last checked:
Listing updated:
Listed by:
Gerri Pousson 985-264-5477,
Compass Covington (COMP27) 985-626-8589,
Mary Voitier Tayeh 337-658-8085,
Compass Covington (COMP27)
Source: GSREIN,MLS#: 2564933
Facts & features
Interior
Bedrooms & bathrooms
- Bedrooms: 3
- Bathrooms: 2
- Full bathrooms: 2
Primary bedroom
- Level: Lower
- Dimensions: 15.6x13.11
Bedroom
- Level: Lower
- Dimensions: 11.5x11.11
Bedroom
- Level: Lower
- Dimensions: 12.4x10.11
Dining room
- Level: Lower
- Dimensions: 9.10x12.1
Kitchen
- Level: Lower
- Dimensions: 15.10x12.2
Living room
- Level: Lower
- Dimensions: 17x18.8
Heating
- Central
Cooling
- Central Air, 1 Unit
Appliances
- Included: Dryer, Dishwasher, Disposal, Microwave, Oven, Range, Refrigerator, Washer
Features
- Ceiling Fan(s), Cathedral Ceiling(s), High Ceilings, Vaulted Ceiling(s)
- Has fireplace: No
- Fireplace features: None
Interior area
- Total structure area: 1,966
- Total interior livable area: 1,510 sqft
Property
Parking
- Total spaces: 2
- Parking features: Attached, Garage, Two Spaces, Garage Door Opener
- Has attached garage: Yes
Features
- Levels: One
- Stories: 1
- Patio & porch: Concrete, Other, Porch
- Exterior features: Porch
- Pool features: Community
Lot
- Size: 8,276 Square Feet
- Dimensions: 120 x 70
- Features: Outside City Limits, Rectangular Lot
Details
- Parcel number: 0588
- Special conditions: Relocation
Construction
Type & style
- Home type: SingleFamily
- Architectural style: Traditional
- Property subtype: Single Family Residence
Materials
- Brick, Vinyl Siding
- Foundation: Slab
- Roof: Shingle
Condition
- Average Condition
- Year built: 2006
Utilities & green energy
- Sewer: Public Sewer
- Water: Public
Community & HOA
Community
- Features: Common Grounds/Area, Pool
- Subdivision: Penn Mill Lakes
HOA
- Has HOA: Yes
- Amenities included: Clubhouse
- HOA fee: $580 annually
- HOA name: Yes
Location
- Region: Covington
Financial & listing details
- Price per square foot: $155/sqft
- Tax assessed value: $164,228
- Annual tax amount: $1,843
- Date on market: 6/26/2026
Estimated market value
$229,700
$218,000 - $241,000
$1,885/mo
Price history
| Date | Event | Price |
|---|---|---|
| 9/11/2026 | Contingent | $234,500$155/sqft |
Source:  GSREIN #2564933 Report a problem GSREIN #2564933 Report a problem | ||
| 6/26/2026 | Price change | $234,500-1.9%$155/sqft |
Source: GSREIN #2564933 Report a problem | ||
| 5/22/2026 | Listed for sale | $239,000$158/sqft |
Source: GSREIN #2558983 Report a problem | ||
| 5/19/2026 | Listing removed | $239,000$158/sqft |
Source: GSREIN #2554861 Report a problem | ||
| 5/11/2026 | Price change | $239,000-2.4%$158/sqft |
Source: GSREIN #2554861 Report a problem | ||
| 4/28/2026 | Listed for sale | $245,000+4.3%$162/sqft |
Source: GSREIN #2554861 Report a problem | ||
| 4/25/2025 | Sold | -- |
Source: GSREIN #2488824 Report a problem | ||
| 3/31/2025 | Pending sale | $235,000$156/sqft |
Source: GSREIN #2488824 Report a problem | ||
| 3/26/2025 | Price change | $235,000-6%$156/sqft |
Source: GSREIN #2488824 Report a problem | ||
| 2/25/2025 | Listed for sale | $250,000$166/sqft |
Source: GSREIN #2488824 Report a problem | ||
Public tax history
| Year | Property taxes | Tax assessment |
|---|---|---|
| 2025 | $1,843 +77.1% | $16,423 |
| 2024 | $1,041 +25% | $16,423 +15.9% |
| 2023 | $833 | $14,171 |
| 2022 | $833 +0.2% | $14,171 |
| 2021 | $831 +0.1% | $14,171 |
| 2020 | $830 +16.8% | $14,171 +8.9% |
| 2019 | $710 -0.1% | $13,014 |
| 2018 | $711 -57.9% | $13,014 |
| 2017 | $1,691 +135% | $13,014 |
| 2016 | $720 | $13,014 +4.5% |
| 2015 | $720 +8.8% | $12,454 |
| 2014 | $662 +1.2% | $12,454 |
| 2013 | $654 -7% | $12,454 -2.5% |
| 2011 | $703 -0.2% | $12,770 |
| 2010 | $704 | $12,770 |
Find assessor info on the county website
Monthly payment
Est. payment
Payment breakdown
Explore the cost of this home by adjusting the details. Changes won't be saved.Climate risks
Neighborhood: 70435
Nearby schools
Schools provided by the listing agent
- Elementary: St Tammany
- Middle: St Tammany
- High: St Tammany
Source: GSREIN. This data may not be complete. We recommend contacting the local school district to confirm school assignments for this home.
Similar homes

- $260,0003 bd2 ba1.5k sqft153 Penn Mill Lakes Blvd, Covington, LA 70435For Sale
 MLS ID #2576482, Susan Brady, REMAX ALLIANCE. GSREIN
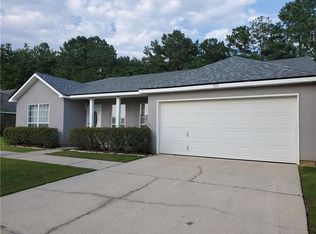
 - $239,0003 bd2 ba1.5k sqft17156 Million Dollar Rd, Covington, LA 70435For Sale
 MLS ID #2572019, Rosie Rumore, Gulf Meridian Realty . GSREIN
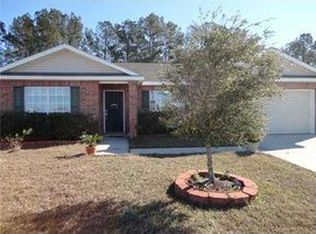
 - $230,0005 bd2 ba1.9k sqft21216 Gardenia St, Covington, LA 70435For Sale
 MLS ID #2565614, Angela Smith, Gulf Meridian Realty . GSREIN
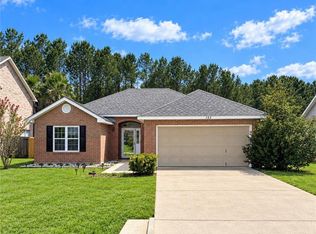
 - $269,0003 bd2 ba1.6k sqft704 Branch Crossing Dr, Covington, LA 70435For Sale
 MLS ID #2569577, Keith Rye, RE/MAX Shoreline. GSREIN
 - $275,0003 bd2 ba1.6k sqft79281 Short Rd, Covington, LA 70435For SaleMLS ID #2549435, Sara Sambola, Sambola Enterprises, LLC. GSREIN
- $229,9003 bd2 ba1.3k sqft70436 J St, Covington, LA 70433For SaleMLS ID #2571874, Earl Yates, United Real Estate Partners. GSREIN
- $280,0003 bd2 ba1.7k sqft11268 Clover Knoll Dr, Covington, LA 70433For SaleMLS ID #2577051, Rhonda Armantrout, Keller Williams Realty Services. GSREIN
- $240,0004 bd2 ba1.6k sqft71084 Shady Lake Dr, Covington, LA 70433For SaleMLS ID #2532163, Anthony Rossi, Gulf Meridian Realty . GSREIN
- $230,0003 bd2 ba1.2k sqft70220 8th St, Covington, LA 70433For SaleMLS ID #2563540, Bonnie Greene, Coldwell Banker TEC. GSREIN
- $239,9003 bd2 ba1.2k sqft70208 9th St, Covington, LA 70433For SaleMLS ID #2570473, Edgardo Zeron, Realty One Group Immobilia. GSREIN
- $225,0003 bd2 ba1.1k sqft70511 5th St, Covington, LA 70433For SaleMLS ID #2572012, Rachel Webber, Galiano Realty. GSREIN
- $209,0003 bd1 ba1.1k sqft207 S Park Ln, Covington, LA 70433For SaleMLS ID #2563799, Donna Barone, Compass Covington (COMP27). GSREIN
- $215,0003 bd2 ba1.3k sqft70401 I St, Covington, LA 70433For SaleMLS ID #2572263, Lori Sanborn, 1 Percent Lists. GSREIN
- $270,0003 bd2 ba1.3k sqft11241 Clover Knoll Dr, Covington, LA 70433For SaleMLS ID #2559574, Marcela Oviedo, United Real Estate Partners. GSREIN
- $212,0003 bd2 ba1.1k sqft70346 J St, Covington, LA 70433For SaleMLS ID #2562026, Caiden McNulty, Berkshire Hathaway HomeServices Preferred, REALTOR. GSREIN
- $215,0003 bd2 ba1.3k sqft70306 K St, Covington, LA 70433For SaleMLS ID #2562889, Natalie Monteleone, Keller Williams Realty Services. GSREIN
- $235,0003 bd2 ba1.4k sqft28231 Stanga Ln, Ponchatoula, LA 70454For SaleMLS ID #2573033, Elizabeth Whitney, Cannon Realty Group LLC. GSREIN
- $229,9993 bd2 ba1.6k sqft20438 Kensington Row, Hammond, LA 70401For SaleMLS ID #2540771, Carla Smith, XLV Realty LLC. GSREIN
- $222,0003 bd2 ba1.2k sqft133 Scott St, Madisonville, LA 70447For SaleMLS ID #2561217, Holly Croteau, The W Group Real Estate LLC. GSREIN
- $170,0003 bd2 ba1.4k sqft71022 Lake Placid Dr, Covington, LA 70433For SaleMLS ID #2574408, Summer Kavalir, Coldwell Banker Key Realty. GSREIN
