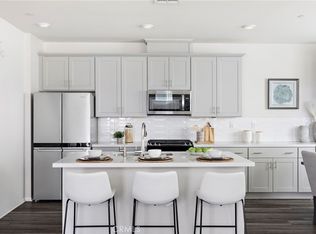
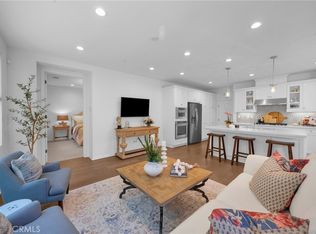
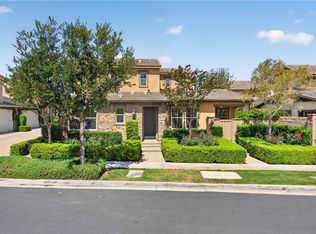
Nestled in the Gavilan 55+ neighborhood of Rienda, this thoughtfully designed home offers a bright, open living experience with a seamless blend of comfort, style, and flexibility. Natural light fills the interior, highlighting the open-concept layout and custom interior paint, creating a warm and inviting atmosphere from the moment you enter. The main living space flows effortlessly between the living room, dining area, and kitchen, making it ideal for both everyday living and entertaining. At the heart of the home, the kitchen features a large island with bar seating, a striking herringbone backsplash, and extensive cabinetry, while a custom walk-in pantry under the stairs adds thoughtful storage. The California Room creates a natural extension of the living space and offers the perfect setting for indoor-outdoor living whether enjoying cozy evenings by the fire or sunny afternoons hosting friends. Pavers, lush greenery, and a passion fruit vine create a low-maintenance retreat with a touch of charm. The home offers a flexible layout, with two bedrooms downstairs and one upstairs. The main-level primary suite is a peaceful retreat featuring a walk-in closet and a well-appointed bathroom with a walk-in shower and dual-sink vanity. A secondary downstairs bedroom includes a built-in desk, ideal for a home office or hobby space, and is served by a full bathroom with a tub and shower combo. Upstairs, an oversized loft opens to a private balcony, offering a quiet place to relax and take in the surrounding views. This level includes an additional bedroom with an oversized walk-in closet, full bathroom, and built-in storage, creating a comfortable and versatile upper-level retreat. The garage is finished with epoxy flooring and overhead storage racks, while fully owned solar adds long-term energy efficiency and everyday savings. With a peaceful setting just steps from Boulder Pond, The Perch, and the future Club at Gavilan Ridge, this home is perfectly positioned to enjoy the very best of the community. Gavilan residents experience a lifestyle designed for connection and wellness, with access to resort-style pools, fitness centers, and events. From morning workouts to evenings spent by the fire with friends, every day offers something to enjoy. And when family comes to visit, you’ll also have access to expansive all-ages amenities—parks, sports courts, community farms, and gathering spaces—creating a lifestyle that is both vibrant and effortlessly connected.
For sale
Listed by: Coldwell Banker Realty • Trevor Phelps • Contact: 949-644-1600
Price cut: $26K (7/14)
$1,169,000
752 Sunrise Rd, Ladera Ranch, CA 92694
3beds
1,950sqft
Condominium
Built in 2023
-- sqft lot
$1,154,900 Zestimate®
$599/sqft
$393/mo HOA
What's special
- 88 days |
- 230 |
- 4 |
Zillow last checked:
Listing updated:
Listed by:
Trevor Phelps DRE #01391582 949-307-1237,
Coldwell Banker Realty,
Alicia Fukuzawa DRE #02174821,
Coldwell Banker Realty
Source: CRMLS,MLS#: OC26074399 Originating MLS: California Regional MLS
Originating MLS: California Regional MLSLoading...
Facts & features
Interior
Bedrooms & bathrooms
- Bedrooms: 3
- Bathrooms: 3
- Full bathrooms: 3
- Main level bathrooms: 2
- Main level bedrooms: 2
Rooms
- Room types: Bedroom, Great Room, Kitchen, Loft, Primary Bathroom, Primary Bedroom, Other, Dining Room
Primary bedroom
- Features: Main Level Primary
Primary bedroom
- Features: Primary Suite
Bedroom
- Features: Bedroom on Main Level
Bathroom
- Features: Bathtub, Dual Sinks, Enclosed Toilet, Full Bath on Main Level, Separate Shower, Tub Shower, Walk-In Shower
Kitchen
- Features: Kitchen Island, Kitchen/Family Room Combo
Other
- Features: Walk-In Closet(s)
Heating
- Central
Cooling
- Central Air
Appliances
- Included: 6 Burner Stove, Convection Oven, Dishwasher, Gas Range, Microwave, Tankless Water Heater
- Laundry: Inside
Features
- Breakfast Bar, Built-in Features, Ceiling Fan(s), Separate/Formal Dining Room, Open Floorplan, Pantry, Quartz Counters, Recessed Lighting, See Remarks, Bedroom on Main Level, Loft, Main Level Primary, Primary Suite, Walk-In Closet(s)
- Flooring: Carpet, See Remarks, Vinyl
- Windows: Blinds
- Has fireplace: No
- Fireplace features: None
- Common walls with other units/homes: 1 Common Wall,End Unit,No One Above,No One Below
Interior area
- Total interior livable area: 1,950 sqft
Property
Parking
- Total spaces: 2
- Parking features: Direct Access, Garage
- Attached garage spaces: 2
Features
- Levels: Two
- Stories: 2
- Entry location: 1
- Patio & porch: Covered, Front Porch, See Remarks
- Pool features: Community, Association
- Has spa: Yes
- Spa features: Association, Community
- Fencing: Block
- Has view: Yes
- View description: Neighborhood
Lot
- Size: 5,410 Square Feet
- Features: Back Yard, Close to Clubhouse, Cul-De-Sac, Landscaped, Near Park
Details
- Parcel number: 93184401
- Special conditions: Standard
Construction
Type & style
- Home type: Condo
- Property subtype: Condominium
- Attached to another structure: Yes
Materials
- Foundation: Slab
Condition
- Turnkey
- New construction: No
- Year built: 2023
Details
- Builder model: 3X
- Builder name: Lennar
Utilities & green energy
- Sewer: Public Sewer
- Water: Public
- Utilities for property: Electricity Available, Natural Gas Available, Sewer Available, Water Available
Community & HOA
Community
- Features: Biking, Curbs, Dog Park, Gutter(s), Hiking, Storm Drain(s), Street Lights, Sidewalks, Park, Pool
- Senior community: Yes
- Subdivision: Haven (Hven)
HOA
- Has HOA: Yes
- Amenities included: Bocce Court, Billiard Room, Clubhouse, Sport Court, Dog Park, Fitness Center, Fire Pit, Game Room, Meeting Room, Meeting/Banquet/Party Room, Outdoor Cooking Area, Other Courts, Barbecue, Picnic Area, Paddle Tennis, Playground, Pickleball, Pool, Recreation Room, Spa/Hot Tub, Tennis Court(s)
- HOA fee: $393 monthly
- HOA name: Rancho MMC
- HOA phone: 949-625-6500
Location
- Region: Ladera Ranch
Financial & listing details
- Price per square foot: $599/sqft
- Date on market: 4/17/2026
- Cumulative days on market: 89 days
- Listing terms: Cash,Conventional,1031 Exchange
- Exclusions: Water feature
Estimated market value
$1,154,900
$1.10M - $1.21M
$5,985/mo
Price history
| Date | Event | Price |
|---|---|---|
| 7/14/2026 | Price change | $1,169,000-2.2%$599/sqft |
Source:  CRMLS #OC26074399 Report a problem CRMLS #OC26074399 Report a problem | ||
| 4/17/2026 | Listed for sale | $1,195,000$613/sqft |
Source: CRMLS #OC26074399 Report a problem | ||
Public tax history
Tax history is unavailable.
Monthly payment
Est. payment
Payment breakdown
Explore the cost of this home by adjusting the details. Changes won't be saved.Climate risks
Neighborhood: 92694
Nearby schools
GreatSchools rating
- 10/10Esencia TK-8Grades: K-5Distance: 1 mi
- 10/10Esencia MiddleGrades: 6-8Distance: 1 mi
- 9/10Tesoro High SchoolGrades: 9-12Distance: 4.3 mi
Schools provided by the listing agent
- High: Tesoro
Source: CRMLS. This data may not be complete. We recommend contacting the local school district to confirm school assignments for this home.
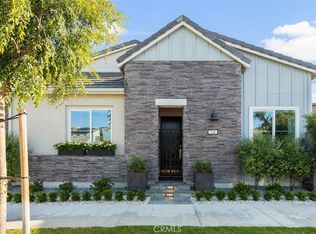
- $1,075,0002 bd2 ba1.3k sqft726 Sunrise Rd, Ladera Ranch, CA 92694For Sale
- $778,9002 bd2 ba1.1k sqft730 Sunrise Rd, Rancho Mission Viejo, CA 92694Off Market
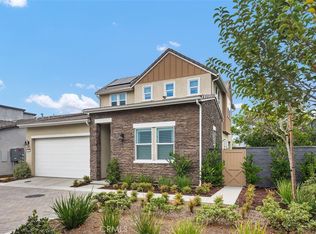
- $1,410,0003 bd3 ba1.9k sqft709 Sunrise Rd, Rancho Mission Viejo, CA 92694Sold
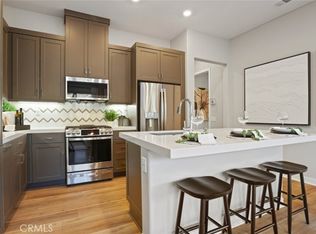
- $1,464,9903 bd3 ba1.9k sqft712 Sunrise Rd, Rancho Mission Viejo, CA 92694Sold
- $899,8882 bd2 ba1.1k sqft748 Sunrise Rd, Rancho Mission Viejo, CA 92675Sold
- $1,325,0003 bd3 ba1.9k sqft734 Sunrise Rd, Ladera Ranch, CA 92694Sold
- $965,0002 bd2 ba1.1k sqft763 Sunrise Rd, Ladera Ranch, CA 92694For Sale
- $884,5002 bd2 ba1.3k sqft786 Sunrise Rd, Mission Viejo, CA 92694Off Market
A local agent can set up tours, give advice and negotiate with sellers.
Similar homes
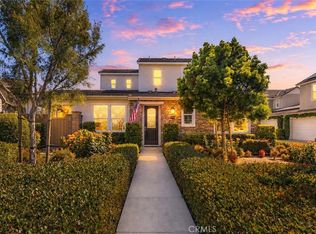
- $1,175,0003 bd3 ba1.7k sqft123 Garcilla Dr, Mission Viejo, CA 92694For Sale
 MLS ID #OC26099456, Heather Hill, HomeSmart, Evergreen Realty. CRMLS
 - $1,019,0003 bd3 ba1.8k sqft111 Homestead Rd, Ladera Ranch, CA 92694For Sale
 MLS ID #OC26081850, Tim Wolter, Ladera Realty. CRMLS
 - $1,150,0003 bd3 ba1.7k sqft61 Garcilla Dr, Mission Viejo, CA 92694For Sale
 MLS ID #OC26103436, Heather Hill, HomeSmart, Evergreen Realty. CRMLS
 - $1,180,0003 bd3 ba1.7k sqft63 Garcilla Dr, Mission Viejo, CA 92694For Sale
 MLS ID #OC26098497, Trevor Phelps, Coldwell Banker Realty. CRMLS
 - $1,125,0003 bd3 ba1.6k sqft175 Patria, Mission Viejo, CA 92694For SaleMLS ID #OC26140203, Dave Archuletta, Avenor Real Estate. CRMLS
- $1,149,0003 bd3 ba1.7k sqft177 Patria Rancho, Mission Viejo, CA 92694For SaleMLS ID #NP26147727, Susan Krueger, Arbor Real Estate. CRMLS
- $930,0003 bd3 ba1.4k sqft189 Patria, Mission Viejo, CA 92694For SaleMLS ID #OC26122081, Brandice Presley, First Team Real Estate. CRMLS
- $915,0003 bd4 ba1.6k sqft141 Graze Way Rancho, Mission Viejo, CA 92694For SaleMLS ID #OC26122546, Heather Hill, HomeSmart, Evergreen Realty. CRMLS
- $1,150,0003 bd4 ba1.9k sqft34 Marisol St, Mission Viejo, CA 92694For SaleMLS ID #OC26074463, Arne DeWitt, RE/MAX Select One. CRMLS
- $1,115,0003 bd3 ba1.8k sqft43 Fosco St, Mission Viejo, CA 92694For SaleMLS ID #OC26139201, Dave Archuletta, Avenor Real Estate. CRMLS
- $1,099,0003 bd3 ba1.8k sqft1 Palta St, Mission Viejo, CA 92694For SaleMLS ID #PW26058412, Michael Sheehan, Greentree Realty Group. CRMLS
- $1,150,0002 bd2 ba1.4k sqft109 Cerrero Ct, Mission Viejo, CA 92694For SaleMLS ID #OC26109426, Heather Hill, HomeSmart, Evergreen Realty. CRMLS
- $785,0002 bd3 ba1.2k sqft61 Wheelbarrow Rd, Rancho Mission Viejo, CA 92694For SaleMLS ID #OC26138990, Dave Archuletta, Avenor Real Estate. CRMLS
- $949,0003 bd3 ba1.6k sqft1 Quartz Ln, Mission Viejo, CA 92694For SaleMLS ID #OC26150493, Tim Wolter, Ladera Realty. CRMLS
- $1,325,0002 bd2 ba1.6k sqft8 Galan St, Mission Viejo, CA 92694For SaleMLS ID #OC26145147, Bill Arseneau, Realty One Group West. CRMLS
- $825,0002 bd3 ba1.4k sqft9 Abarrota St, Mission Viejo, CA 92694For SaleMLS ID #LG26096308, WILLIAM KNUDSON, First Team Real Estate. CRMLS
- $899,0002 bd3 ba1.3k sqft441 Potter Way, Ladera Ranch, CA 92694For SaleMLS ID #OC26138763, Dave Archuletta, Avenor Real Estate. CRMLS
- $805,0002 bd3 ba1.2k sqft30 Wisteria St, Rancho Mission Viejo, CA 92694For SaleMLS ID #OC26151016, Dave Archuletta, Avenor Real Estate. CRMLS
- $915,0003 bd3 ba1.6k sqft705 Arrowleaf Rnch, Ladera Ranch, CA 92694For SaleMLS ID #OC26060481, Michael Kies, AdvantageFirst Realty Inc.. CRMLS
- $675,0002 bd2 ba1k sqft1401 Lasso Way #304, Ladera Ranch, CA 92694For SaleMLS ID #OC26088838, Dave Archuletta, Avenor Real Estate. CRMLS
Local buyer's agents are ready to help
