Skip main navigation
For sale
  • $245,000

    752 WHITE PINE TREE ROAD #102, VENICE, FL 34285

    2beds
    1,062sqft
    : 
    $2,198/mo
    Get pre-qualified
    Condominium
    Built in 1983
    -- sqft lot
    $231,700 Zestimate®
    $231/sqft
    $592/mo HOA

    What's special

    Beautifully updatedFreshly painted interiorStunning water viewNew bedroom carpetingBeautiful updated kitchenNew appliancesTile flooring
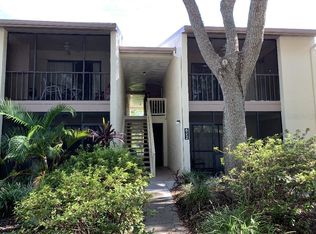
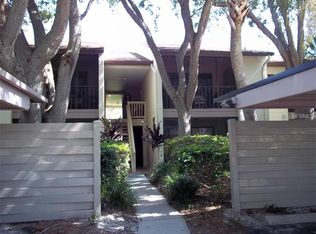
    DON'T MISS THIS beautifully updated, fully furnished first-floor end unit with a stunning water view. This 2 bedroom, 2 bath condo has a flex room converted to a 3rd bedroom, offering exceptional versatility and comfort. This inviting home features a premium water view overlooking a tranquil pond, providing peaceful scenery from morning to evening. Step inside to a freshly painted interior with tile flooring and new bedroom carpeting. The crown molding in the living room and dining area adds an extra finishing touch, along with the new high impact windows and slider which add security and energy efficiency. The beautiful, updated kitchen includes new appliances (2026). The AC was replaced in 2021, ensuring year-round comfort. The primary bathroom has been tastefully updated with a walk-in shower, new sink and vanity. The guest bath features a new sink and vanity as well. The flex room, currently used as an office, adds valuable extra space for guests, office use, or hobbies. Enjoy the serene setting right outside your lanai, perfect for relaxing with your morning coffee, a good book, bird-watching... or simply enjoying the Florida lifestyle. Located in Bird Bay Village, this resort-style community is known for its lush landscaping and outstanding amenities, including multiple pools, tennis and pickleball courts, bocce, fitness center, clubhouse, library, and walking paths - just minutes to Venice Island, the Legacy Trail, shopping, dining, and beaches. An updated, beautifully maintained, move-in-ready home with an exceptional view in one of Venice’s most desirable communities.
    2 days
    |
    585
    |
    8
    |

    Likely to sell faster than

    Zillow last checked:

    Listing updated:

    Listed by:

    Kathy Scanlon 941-412-5309,

    ZENNER REALTY 386-275-5609

    Source: Stellar MLS,MLS#: N6145313MLS LogoOriginating MLS: Venice

      Facts & features

      Interior

      Bedrooms & bathrooms
      • Bedrooms: 2
      • Bathrooms: 2
      • Full bathrooms: 2
      Rooms
      • Room types: Bonus Room
      Primary bedroom
      • Features: Ceiling Fan(s), En Suite Bathroom, Exhaust Fan, Shower No Tub, Walk-In Closet(s)
      • Level: First
      Other
      • Features: Built-in Closet
      • Level: First
      Bedroom 2
      • Features: Ceiling Fan(s), Walk-In Closet(s)
      • Level: First
      Primary bathroom
      • Features: Shower No Tub
      • Level: First
      Bathroom 2
      • Features: Tub With Shower
      • Level: First
      Balcony porch lanai
      • Level: First
      Dining room
      • Level: First
      Kitchen
      • Features: Ceiling Fan(s), Pantry, Built-in Closet
      • Level: First
      Living room
      • Features: Ceiling Fan(s)
      • Level: First
      Heating
      • Central, Electric
      Cooling
      • Central Air
      Appliances
      • Included: Dishwasher, Disposal, Dryer, Electric Water Heater, Exhaust Fan, Microwave, Range, Range Hood, Refrigerator, Washer
      • Laundry: Electric Dryer Hookup, Laundry Closet, Washer Hookup
      Features
      • Built-in Features, Ceiling Fan(s), Crown Molding, Living Room/Dining Room Combo, Open Floorplan, Primary Bedroom Main Floor, Solid Wood Cabinets, Thermostat, Walk-In Closet(s)
      • Flooring: Carpet, Tile
      • Doors: Sliding Doors
      • Windows: Window Treatments
      • Has fireplace: No
      • Furnished: Yes
      • Common walls with other units/homes: End Unit
      Interior area
      • Total structure area: 1,172
      • Total interior livable area: 1,062 sqft
      Video & virtual tour

      Property

      Parking
      • Total spaces: 1
      • Parking features: Assigned, Guest
      • Carport spaces: 1
      Features
      • Levels: One
      • Stories: 1
      • Exterior features: Irrigation System, Lighting, Private Mailbox, Sidewalk, Storage
      • Pool features: Heated, In Ground
      • Has view: Yes
      • View description: Water, Pond
      • Has water view: Yes
      • Water view: Water,Pond
      Details
      • Parcel number: 0406082230
      • Zoning: PUD
      • Special conditions: None

      Construction

      Type & style
      • Home type: Condo
      • Property subtype: Condominium
      Materials
      • Block, Stucco
      • Foundation: Slab
      • Roof: Shingle
      Condition
      • New construction: No
      • Year built: 1983

      Utilities & green energy

      • Sewer: Public Sewer
      • Water: Public
      • Utilities for property: BB/HS Internet Available, Cable Connected, Electricity Connected, Public, Sewer Connected, Underground Utilities, Water Connected
      Green energy
      • Water conservation: Drip Irrigation, Irrigation-Reclaimed Water, Fl. Friendly/Native Landscape

      Community & HOA

      Community
      • Features: Buyer Approval Required, Clubhouse, Fitness Center, Irrigation-Reclaimed Water, Pool, Sidewalks, Tennis Court(s)
      • Pet fee: $0 monthly
      • Subdivision: BIRD BAY V
      HOA
      • Has HOA: Yes
      • Amenities included: Basketball Court, Cable TV, Clubhouse, Fitness Center, Maintenance, Pickleball Court(s), Recreation Facilities, Shuffleboard Court, Tennis Court(s)
      • Services included: Cable TV, Common Area Taxes, Community Pool, Reserve Fund, Insurance, Maintenance Structure, Maintenance Grounds, Maintenance Repairs, Manager, Pest Control, Pool Maintenance, Private Road, Recreational Facilities, Sewer, Trash, Water
      • HOA fee: $592 monthly
      • HOA name: Bird Bay Condo Association David Richards
      • HOA phone: 941-485-2663
      • Second HOA name: Bird Bay Condo Association
      Location
      • Region: Venice

      Financial & listing details

      • Price per square foot: $231/sqft
      • Tax assessed value: $194,000
      • Annual tax amount: $1,557
      • Date on market: 8/18/2026
      • Cumulative days on market: 3 days
      • Listing terms: Cash,Conventional
      • Ownership: Condominium
      • Total actual rent: 0
      • Electric utility on property: Yes
      • Road surface type: Asphalt

        Estimated market value

        $231,700

        $220,000 - $243,000

        $2,018/mo

        Price history

        DateEventPrice
        8/18/2026Listed for sale$245,000+61.2%$231/sqft
        Source: Stellar MLS #N6145313 Report a problem
        3/24/2021Listing removed--
        Source: Owner Report a problem
        4/2/2015Sold$152,000+2%$143/sqft
        Source: Public Record Report a problem
        3/24/2011Listing removed$149,000$140/sqft
        Source: Owner Report a problem
        7/7/2010Listed for sale$149,000+168.5%$140/sqft
        Source: Owner Report a problem
        12/28/2009Sold$55,500+16.8%$52/sqft
        Source: Public Record Report a problem
        11/25/2009Listed for sale$47,500-36.7%$45/sqft
        Source: RE/MAX Alliance Group #A3917072 Report a problem
        1/4/1999Sold$75,000$71/sqft
        Source: Public Record Report a problem

        Public tax history

        YearProperty taxesTax assessment
        2025-- $149,575 +2.9%
        2024$1,514 -1.8%$145,360 +3%
        2023$1,541 +0.3%$141,126 +3%
        2022$1,536 +0.4%$137,016 +3%
        2021$1,531 -0.2%$133,025 +1.4%
        2020$1,534 +3.5%$131,188 +2.3%
        2019$1,482 $128,239 +1.9%
        2018$1,482 +2.4%$125,848 +2.1%
        2017$1,447 -14.1%$123,260 +12.4%
        2016$1,685 +42.6%$109,700 +7.7%
        2015$1,181 -29.4%$101,900 +12.3%
        2014$1,672 +9.6%$90,700
        2013$1,527 +9.1%$90,700 +7.7%
        2012$1,399 +6.2%$84,200 +4.5%
        2011$1,318 -4%$80,600 -2.8%
        2010$1,372 +108%$82,900 +6.7%
        2009$660 $77,700 -4.8%
        2008$660 -21.2%$81,617 +3%
        2007$837 $79,240 +2.5%
        2006-- $77,307 +3%
        2005-- $75,055 +3%
        2004$861 +1.6%$72,869 +1.9%
        2003$848 -3.8%$71,510 +2.4%
        2002$881 +5.9%$69,834 +1.6%
        2001$832 +5.3%$68,734 +3%
        2000$790 $66,732
        Find assessor info on the county website

        Monthly payment

        Est. payment

        Payment breakdown

        Explore the cost of this home by adjusting the details. Changes won't be saved.
        All calculations are estimates and provided by Zillow, Inc. for informational purposes only. Actual amounts may vary.
        HOA fees may include property taxes on listings classified as Co-Ops. Contact the listing agent and/or owner for fee details.
        See how much you could borrow to make a competitive offer.

        Climate risks

        Neighborhood: Pinebrook

        Getting around

        22 / 100
        Car-Dependent
        26 / 100
        Some Transit
        46 / 100
        Somewhat Bikeable

        Nearby schools

        GreatSchools rating
        Schools provided by the listing agent
        • Elementary: Lakeview Elementary
        • Middle: Venice Area Middle
        • High: Venice Senior High

        Source: Stellar MLS. This data may not be complete. We recommend contacting the local school district to confirm school assignments for this home.

        A local agent can set up tours, give advice and negotiate with sellers.

        A local lender can help you make sure your offer is ready when you are.

        Browse local experts

        Similar homes