Skip main navigation
Sold
  • Price Unknown

    7520 Tomahawk Rd, Prairie Village, KS 66208

    3beds
    1,733sqft
    Single Family Residence
    Built in 1954
    0.33 Acres Lot
    $607,500 Zestimate®
    $--/sqft
    $2,460 Estimated rent

    Home value

    $607,500

    $571,000 - $650,000

    $2,460/mo

    Zestimate® history
    Loading...

    Owner options

    List your home for rent

    $2,460/mo

    Rent Zestimate®

    Find your next renter with Zillow Rental Manager. Plus, with online applications, you can quickly screen prospective tenants – for free.

    Learn more

    $2,460/mo

    Rent Zestimate®

    Refinance and save

    $20/mo

    Est. payment

    Refinancing to a lower rate could help reduce your monthly payments and save thousands over the life of the loan.

    See today's rates

    $20/mo

    Est. payment

    Explore your selling options

    Work with a Zillow partner agent

    Leverage their expertise and Zillow's premium Showcase listings to get your home seen by more buyers.

    Get started

    List with your own agent

    Get your home in front of millions of buyers by listing it on Zillow.

    Learn how to do it

    Sell it yourself

    Take full control of how buyers see your home on Zillow by listing For Sale by Owner (FSBO).

    List your home

    What's special

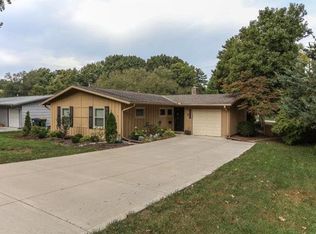
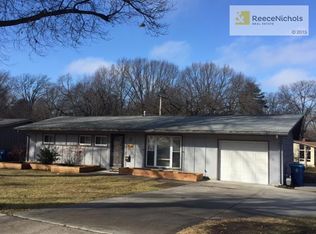
    Welcome to a masterclass in Mid-Century Modern architecture at 7520 Tomahawk Road, a stunning Drummond style home that serves as a rare blend of 1950s soul and 21st-century sophistication. Owned and curated by a professional designer, this residence seamlessly blends iconic style with high-end finishes, featuring beautiful wood floors throughout the main living areas and an open-concept layout that is flooded with gorgeous natural light. You can move in with absolute peace of mind knowing that every major system is newer including the roof, HVAC, windows, doors and gutters. Kitchen and both bathrooms have also been renovated to the nines! Beyond the impeccable design and upgrades, you’ll enjoy the incredible benefit of being located in the brand-new Tomahawk Elementary school area. This is a rare opportunity to own a piece of livable art that offers both historic character and the luxury of modern reliability—truly a turn-key gem that represents the very best of the Prairie Village lifestyle. Since purchasing the home, seller has made the following improvements: epoxy garage floor, walnut shelving in kitchen, added paved walkways on the exterior, new privacy panels on the exterior, radon mitigation system, new flooring in primary bedroom, all new interior and exteriror light fixtures, washer, dryer, refrigerator all six years new and stay with the home. Sellers are motivated and ready for someone new to love this home!

    Zillow last checked:

    Listing updated:

    Listing Provided by:

    Miki Jarrett 816-456-6212,

    Compass Realty Group

    Bought with:

    Hayley Wildy, 2021020828

    KW KANSAS CITY METRO

    Source: Heartland MLS as distributed by MLS GRID,MLS#: 2597344MLS Logo

    Facts & features

    Interior

    Bedrooms & bathrooms
    • Bedrooms: 3
    • Bathrooms: 2
    • Full bathrooms: 2
    Primary bedroom
    • Features: All Carpet, Ceiling Fan(s)
    • Level: First
    • Area: 180 Square Feet
    • Dimensions: 15 x 12
    Bedroom 2
    • Features: All Carpet, Ceiling Fan(s)
    • Level: First
    • Area: 204 Square Feet
    • Dimensions: 12 x 17
    Bedroom 3
    • Features: All Carpet, Ceiling Fan(s)
    • Level: First
    • Area: 144 Square Feet
    • Dimensions: 12 x 12
    Primary bathroom
    • Features: Ceramic Tiles, Shower Only
    • Level: First
    • Area: 50 Square Feet
    • Dimensions: 5 x 10
    Bathroom 2
    • Features: Ceramic Tiles, Shower Over Tub
    • Level: First
    • Area: 42 Square Feet
    • Dimensions: 7 x 6
    Dining room
    • Features: Laminate Counters
    • Level: First
    • Area: 96 Square Feet
    • Dimensions: 8 x 12
    Family room
    • Features: Fireplace, Wood Floor
    • Level: First
    • Area: 432 Square Feet
    • Dimensions: 18 x 24
    Kitchen
    • Features: Laminate Counters
    • Level: First
    • Area: 130 Square Feet
    • Dimensions: 10 x 13
    Living room
    • Features: Fireplace, Laminate Counters
    • Level: First
    • Area: 240 Square Feet
    • Dimensions: 20 x 12
    Heating
    • Forced Air
    Cooling
    • Electric
    Appliances
    • Included: Cooktop, Dishwasher, Disposal, Microwave, Gas Range
    • Laundry: Main Level
    Features
    • Ceiling Fan(s), Vaulted Ceiling(s)
    • Flooring: Carpet, Wood
    • Basement: Partial,Sump Pump
    • Number of fireplaces: 2
    • Fireplace features: Family Room, Living Room, Wood Burning
    Interior area
    • Total structure area: 1,733
    • Total interior livable area: 1,733 sqft
    • Finished area above ground: 1,733
    • Finished area below ground: 0

    Property

    Parking
    • Total spaces: 2
    • Parking features: Attached, Garage Door Opener, Garage Faces Front
    • Attached garage spaces: 2
    Features
    • Patio & porch: Patio
    Lot
    • Size: 0.33 Acres
    Details
    • Parcel number: OP420000080082

    Construction

    Type & style
    • Home type: SingleFamily
    • Architectural style: Contemporary
    • Property subtype: Single Family Residence
    Materials
    • Cedar, Wood Siding
    • Roof: Composition
    Condition
    • Year built: 1954

    Utilities & green energy

    • Sewer: Public Sewer
    • Water: Public

    Community & neighborhood

    Security
    • Security features: Smoke Detector(s)
    Location
    • Region: Prairie Village
    • Subdivision: Prairie Fields

    HOA & financial

    HOA
    • Has HOA: Yes
    • HOA fee: $20 annually
    • Services included: No Amenities

    Other

    Other facts
    • Listing terms: Cash,Conventional
    • Ownership: Private
    • Road surface type: Paved

    Price history

    DateEventPrice
    4/22/2026Sold--
    Source: Heartland MLS as distributed by MLS GRID #2597344 Report a problem
    2/18/2026Pending sale$630,000$364/sqft
    Source: Heartland MLS as distributed by MLS GRID #2597344 Report a problem
    1/27/2026Listed for sale$630,000+75%$364/sqft
    Source: Heartland MLS as distributed by MLS GRID #2597344 Report a problem
    8/14/2020Sold--
    Source: Heartland MLS as distributed by MLS GRID #2230834 Report a problem
    7/18/2020Pending sale$359,900$208/sqft
    Source: Vosburgh Realty LLC #2230834 Report a problem
    7/17/2020Listed for sale$359,900$208/sqft
    Source: Vosburgh Realty LLC #2230834 Report a problem

    Public tax history

    YearProperty taxesTax assessment
    2025$6,606 +6.8%$56,718 +7.8%
    2024$6,187 +3.4%$52,612 +4.6%
    2023$5,983 +8.8%$50,301 +9.2%
    2022$5,497 $46,057 +4%
    2021-- $44,275 +58.9%
    2020$3,642 $27,864 +1.2%
    2019-- $27,543 +13.7%
    2018-- $24,231 +13.7%
    2017$2,892 +11.3%$21,310 +14.2%
    2016$2,599 +3%$18,653 +1.9%
    2015$2,522 +4.3%$18,308 +2.8%
    2013$2,417 +19.1%$17,802 +0.3%
    2012$2,029 -16.8%$17,745 +5.7%
    2010$2,439 +19%$16,790 -5%
    2009$2,049 -16.1%$17,676 -3.4%
    2008$2,441 +8.7%$18,297 +1.7%
    2007$2,245 +19.3%$17,986 +3.6%
    2006$1,882 $17,365
    2005-- $17,365

    Find assessor info on the county website

    Neighborhood: Prairire Fields

    Nearby schools

    GreatSchools rating
    Schools provided by the listing agent
    • Elementary: Tomahawk
    • Middle: Indian Hills
    • High: SM East

    Source: Heartland MLS as distributed by MLS GRID. This data may not be complete. We recommend contacting the local school district to confirm school assignments for this home.

    Get a cash offer in 3 minutes
    Find out how much your home could sell for in as little as 3 minutes with a no-obligation cash offer.
    Estimated market value
    $607,500
    Get a cash offer in 3 minutes
    Find out how much your home could sell for in as little as 3 minutes with a no-obligation cash offer.
    Estimated market value
    $607,500