Skip main navigation
Sold for $330,000
  • $330,000

    7520 W Beard Rd, Perry, MI 48872

    3beds
    2,977sqft
    Single Family Residence
    Built in 1962
    1 Acres Lot
    $330,300 Zestimate®
    $111/sqft
    $2,808 Estimated rent

    Home value

    $330,300

    $314,000 - $347,000

    $2,808/mo

    Zestimate® history
    Loading
    Loading...

    Owner options

    List your home for rent

    $2,808/mo

    Rent Zestimate®

    Find your next renter with Zillow Rental Manager. Plus, with online applications, you can quickly screen prospective tenants – for free.

    Learn more

    $2,808/mo

    Rent Zestimate®

    Refinance and save

    $2,132/mo

    Est. payment

    Refinancing to a lower rate could help reduce your monthly payments and save thousands over the life of the loan.

    See today's rates

    $2,132/mo

    Est. payment

    Explore your selling options

    Work with a Zillow partner agent

    Leverage their expertise and Zillow's premium Showcase listings to get your home seen by more buyers.

    Get started

    List with your own agent

    Get your home in front of millions of buyers by listing it on Zillow.

    Learn how to do it

    Sell it yourself

    Take full control of how buyers see your home on Zillow by listing For Sale by Owner (FSBO).

    List your home

    What's special

    Storage shedGarden areaSpacious backyardExpansive back deckApproximately one acreCozy wood-burning fireplace
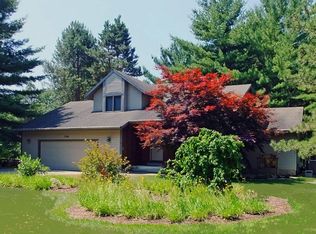
    Welcome home to 7520 W Beard Road in Perry, where peaceful country living meets everyday convenience. Situated on approximately one acre, this well-maintained ranch-style home offers inviting indoor and outdoor spaces designed for comfort, functionality, and entertaining. The property features a spacious backyard complete with a storage shed, garden area, and an expansive back deck, creating the perfect setting to enjoy the beauty of every season. Whether you're tending to your garden, hosting summer gatherings, or simply relaxing outdoors, this home offers plenty of room to make it your own. Inside, you'll be welcomed by a bright and spacious living room highlighted by large windows that flood the space with natural light. The open kitchen and dining area provide an ideal layout for everyday living and entertaining, with a sliding glass door leading directly to the back deck for seamless indoor-outdoor flow. All three bedrooms are conveniently located on the main level, along with the laundry area, making daily routines both practical and efficient. The finished lower level expands the home's living space and offers endless possibilities for recreation and relaxation. A cozy wood-burning fireplace creates a warm and inviting atmosphere, while two additional finished rooms and a full bathroom provide flexible space ideal for hobbies, a home office, fitness equipment, guest accommodations, or additional storage. Offering the charm of country living with versatile spaces inside and out, this move-in-ready property is ready to welcome its next owners home.

    Zillow last checked:

    Listing updated:

    Listed by:

    Ben Magsig 517-896-2679,

    EXP Realty - Haslett

    Source: Greater Lansing AOR,MLS#: 296618MLS Logo

    Facts & features

    Interior

    Bedrooms & bathrooms
    • Bedrooms: 3
    • Bathrooms: 3
    • Full bathrooms: 2
    • 1/2 bathrooms: 1
    Primary bedroom
    • Features: Hardwood Floor
    • Level: First
    • Area: 139.7 Square Feet
    • Dimensions: 12.7 x 11
    Bedroom 2
    • Features: Carpet Floor
    • Level: First
    • Area: 124.32 Square Feet
    • Dimensions: 11.1 x 11.2
    Bedroom 3
    • Features: Hardwood Floor
    • Level: First
    • Area: 124.32 Square Feet
    • Dimensions: 11.1 x 11.2
    Basement
    • Features: Hardwood Floor
    • Level: Basement
    • Area: 792.87 Square Feet
    • Dimensions: 24.7 x 32.1
    Bonus room
    • Features: Hardwood Floor
    • Level: Basement
    • Area: 158.76 Square Feet
    • Dimensions: 14.7 x 10.8
    Bonus room
    • Features: Hardwood Floor
    • Level: Basement
    • Area: 189.07 Square Feet
    • Dimensions: 14.11 x 13.4
    Dining room
    • Features: Tile Floor
    • Level: First
    • Area: 108.29 Square Feet
    • Dimensions: 11.9 x 9.1
    Kitchen
    • Features: Tile Floor
    • Level: First
    • Area: 117.81 Square Feet
    • Dimensions: 11.9 x 9.9
    Living room
    • Features: Hardwood Floor
    • Level: First
    • Area: 334.1 Square Feet
    • Dimensions: 25.7 x 13
    Heating
    • Forced Air, Natural Gas
    Cooling
    • Central Air
    Appliances
    • Included: Dryer, Electric Cooktop, Gas Water Heater, Ice Maker, Oven, Range, Refrigerator, Washer
    • Laundry: Laundry Room, Main Level
    Features
    • Ceiling Fan(s), Chandelier, Crown Molding, Double Closet, Eat-in Kitchen, Entrance Foyer, Pantry, Smart Thermostat, Tile Counters
    • Flooring: Carpet, Hardwood, Tile
    • Windows: Blinds, Screens
    • Basement: Finished,Full,Sump Pump
    • Number of fireplaces: 1
    • Fireplace features: Basement, Glass Doors, Wood Burning
    Interior area
    • Total structure area: 3,054
    • Total interior livable area: 2,977 sqft
    • Finished area above ground: 1,527
    • Finished area below ground: 1,450

    Property

    Parking
    • Total spaces: 2
    • Parking features: Attached, Garage Door Opener, Kitchen Level
    • Attached garage spaces: 2
    Features
    • Levels: One
    • Stories: 1
    • Patio & porch: Deck
    • Exterior features: Fire Pit, Garden, Lighting
    • Pool features: None
    • Spa features: None
    • Fencing: None
    • Has view: Yes
    • View description: Rural
    Lot
    • Size: 1 Acres
    • Dimensions: 282 x 155
    • Features: Back Yard, Front Yard, Garden, Many Trees
    Details
    • Additional structures: Shed(s)
    • Foundation area: 1527
    • Parcel number: 7801323400004
    • Zoning description: Zoning

    Construction

    Type & style
    • Home type: SingleFamily
    • Architectural style: Ranch
    • Property subtype: Single Family Residence
    Materials
    • Hardboard
    • Foundation: Block
    • Roof: Shingle
    Condition
    • Year built: 1962

    Utilities & green energy

    • Electric: 100 Amp Service
    • Sewer: Septic Tank
    • Water: Well
    • Utilities for property: Water Connected, Sewer Connected, Natural Gas Connected, Electricity Connected

    Community & HOA

    Community
    • Security: Smoke Detector(s)
    • Subdivision: None
    Location
    • Region: Perry

    Financial & listing details

    • Price per square foot: $111/sqft
    • Tax assessed value: $267,600
    • Annual tax amount: $2,116
    • Date on market: 6/9/2026
    • Listing terms: VA Loan,Cash,Conventional,FHA,FMHA - Rural Housing Loan
    • Road surface type: Paved

    Price history

    DateEventPrice
    7/27/2026Sold$330,000+1.5%$111/sqft
    Source: Greater Lansing AOR #296618 Report a problem
    6/15/2026Pending sale$325,000$109/sqft
    Source: Greater Lansing AOR #296618 Report a problem
    6/9/2026Listed for sale$325,000+11.4%$109/sqft
    Source: Greater Lansing AOR #296618 Report a problem
    7/16/2024Sold$291,750-2.7%$98/sqft
    Source: Greater Lansing AOR #280633 Report a problem
    7/2/2024Pending sale$299,900$101/sqft
    Source: Greater Lansing AOR #280633 Report a problem
    5/23/2024Contingent$299,900$101/sqft
    Source: Greater Lansing AOR #280633 Report a problem
    5/15/2024Price change$299,900-6.3%$101/sqft
    Source: Greater Lansing AOR #280633 Report a problem
    5/13/2024Price change$319,900-1.5%$107/sqft
    Source: Greater Lansing AOR #279619 Report a problem
    5/3/2024Price change$324,900-3%$109/sqft
    Source: Greater Lansing AOR #279619 Report a problem
    4/15/2024Price change$334,900-4.3%$112/sqft
    Source: Greater Lansing AOR #279619 Report a problem
    4/8/2024Price change$349,900-2.8%$118/sqft
    Source: Greater Lansing AOR #279619 Report a problem
    4/3/2024Listed for sale$359,900+144.8%$121/sqft
    Source: Greater Lansing AOR #279619 Report a problem
    8/7/2017Sold$147,000+5%$49/sqft
    Source: Public Record Report a problem
    7/5/2017Pending sale$140,000$47/sqft
    Source: RE/MAX Real Estate Professionals #216824 Report a problem
    6/9/2017Listed for sale$140,000+40%$47/sqft
    Source: RE/MAX Real Estate Pros GrRive #216824 Report a problem
    12/19/2011Sold$100,000-13%$34/sqft
    Source: Public Record Report a problem
    10/5/2011Listed for sale$115,000$39/sqft
    Source: Listhub #29872 Report a problem
    9/2/2011Listing removed$115,000$39/sqft
    Source: RE/MAX R.E.Professionals St.Jo #23220 Report a problem
    7/31/2011Price change$115,000-4.2%$39/sqft
    Source: RE/MAX R.E.Professionals St.Jo #23220 Report a problem
    3/6/2011Listed for sale$120,000$40/sqft
    Source: RE/MAX R.E.Professionals St.Jo #23220 Report a problem

    Public tax history

    YearProperty taxesTax assessment
    2025$3,429 +8.2%$133,800 +3.6%
    2024$3,170 +5.8%$129,100 +7.5%
    2023$2,998 +27.3%$120,100 +7.9%
    2022$2,354 +6.4%$111,300 +6.1%
    2021$2,213 -0.2%$104,900 +7.6%
    2020$2,218 $97,500 +15.2%
    2019-- $84,600 +1.2%
    2018-- $83,600 +7%
    2017-- $78,100
    2016-- $78,100 +7.7%
    2015-- $72,500 +6%
    2014$14 $68,400 +5.7%
    2012$14 -99%$64,700 +2.9%
    2011$1,397 $62,864 +1.7%
    2010-- $61,814 -21.2%
    2009-- $78,400 -9.9%
    2008-- $87,000 -1.6%
    2007-- $88,400 +5.7%
    2006-- $83,600 +15.5%
    2005-- $72,400
    2004-- $72,400 +4%
    2002-- $69,600 +4%
    2001-- $66,900 +18.8%
    2000-- $56,300
    Find assessor info on the county website

    Neighborhood: Shaftsburg

    Nearby schools

    GreatSchools rating
    Schools provided by the listing agent
    • High: Perry

    Source: Greater Lansing AOR. This data may not be complete. We recommend contacting the local school district to confirm school assignments for this home.

    Get a cash offer in 3 minutes
    Find out how much your home could sell for in as little as 3 minutes with a no-obligation cash offer.
    Estimated market value
    $330,300
    Get a cash offer in 3 minutes
    Find out how much your home could sell for in as little as 3 minutes with a no-obligation cash offer.
    Estimated market value
    $330,300