Experience resort-style living in the highly sought-after Tributary community with this stunning Lennar Medallion floor plan with bonus room. Perfectly positioned on one of the largest homesites in the neighborhood, this property offers exceptional privacy with space between neighbors and serene preserve views right from your backyard. Designed for both everyday living and entertaining, the gourmet kitchen features quartz countertops, stainless steel appliances, a spacious center island, double ovens, and two dining areas. The open-concept layout is enhanced with tray ceilings, crown molding throughout the main living areas and primary suite, and abundant natural light. The spacious primary suite offers a spa-inspired bath complete with dual vanities, a soaking tub, walk-in shower, and oversized walk-in closet. Additional highlights include a 3-car garage, brick paver driveway, screened paver lanai, gutters on the front and rear of the home, and a laundry room with utility sink. Enjoy all that Tributary has to offer, including a resort-style pool, fitness center, pickleball courts, dog park, playgrounds, and scenic walking trails — all while being conveniently located near shopping, dining, and top-rated schools.
For sale
$550,000
75203 White Rabbit Ave, Yulee, FL 32097
5beds
3,162sqft
Single Family Residence
Built in 2023
0.29 Acres Lot
$-- Zestimate®
$174/sqft
$13/mo HOA
What's special
Spacious center islandAbundant natural lightQuartz countertopsScreened paver lanaiOpen-concept layoutSpacious primary suiteGourmet kitchen
- 14 days
- 484
- 48
Likely to sell faster than
Zillow last checked:
Listing updated:
Listed by:
Savannah Johnson 904-868-5775,
ONE SOTHEBYS INTERNATIONAL REALTY
Source: AINCAR,MLS#: 117568 Originating MLS: Amelia Island-Nassau County Assoc of Realtors Inc
Originating MLS: Amelia Island-Nassau County Assoc of Realtors IncFacts & features
Interior
Bedrooms & bathrooms
- Bedrooms: 5
- Bathrooms: 4
- Full bathrooms: 4
Heating
- Central, Electric
Cooling
- Central Air, Electric
Appliances
- Included: Some Gas Appliances, Dishwasher, Disposal, Microwave, Refrigerator, Stove
Features
- Ceiling Fan(s), Split Bedrooms, Cable TV, Window Treatments
- Windows: Vinyl, Blinds
Interior area
- Total structure area: 3,162
- Total interior livable area: 3,162 sqft
Property
Parking
- Total spaces: 3
- Parking features: Three Car Garage, Three or more Spaces, Garage Door Opener
- Garage spaces: 3
Features
- Levels: Two
- Stories: 2
- Patio & porch: Brick, Covered, Patio, Screened
- Exterior features: Irrigation Sprinklers
- Pool features: Community
- Frontage type: Preservation
Lot
- Size: 0.29 Acres
- Dimensions: 120 x 114
Details
- Parcel number: 102N26201002170000
- Zoning: PUD
- Special conditions: None
Construction
Type & style
- Home type: SingleFamily
- Architectural style: Two Story
- Property subtype: Single Family Residence
Materials
- Fiber Cement
- Roof: Shingle
Condition
- Resale
- Year built: 2023
Details
- Builder name: Lennar
Utilities & green energy
- Sewer: Public Sewer
- Water: Public
- Utilities for property: Cable Available
Community & HOA
Community
- Features: Pool
- Subdivision: Tributary
HOA
- Has HOA: Yes
- HOA fee: $150 annually
Location
- Region: Yulee
Financial & listing details
- Price per square foot: $174/sqft
- Tax assessed value: $472,074
- Annual tax amount: $10,130
- Date on market: 10/6/2026
- Listing terms: Cash,Conventional,FHA,VA Loan
- Road surface type: Paved
Estimated market value
Not available
Estimated sales range
Not available
Not available
Price history
| Date | Event | Price |
|---|---|---|
| 10/6/2026 | Listed for sale | $550,000-2.7%$174/sqft |
Source:  AINCAR #117568 Report a problem AINCAR #117568 Report a problem | ||
| 10/4/2026 | Listing removed | $565,000$179/sqft |
Source: AINCAR #116146 Report a problem | ||
| 8/12/2026 | Price change | $565,000-0.7%$179/sqft |
Source: AINCAR #116146 Report a problem | ||
| 6/30/2026 | Price change | $569,000-1%$180/sqft |
Source: AINCAR #116146 Report a problem | ||
| 5/20/2026 | Listed for sale | $575,000+10.7%$182/sqft |
Source: AINCAR #116146 Report a problem | ||
| 4/3/2023 | Sold | $519,300-1.2%$164/sqft |
Source: Public Record Report a problem | ||
| 7/15/2022 | Listing removed | -- |
Source:  Lennar Homes Report a problem Lennar Homes Report a problem | ||
| 7/2/2022 | Listed for sale | $525,800$166/sqft |
Source: Lennar Homes Report a problem | ||
Public tax history
| Year | Property taxes | Tax assessment |
|---|---|---|
| 2025 | $10,130 +4.8% | $472,074 +8.7% |
| 2024 | $9,670 +146.7% | $434,315 +568.2% |
| 2023 | $3,920 +1.5% | $65,000 |
| 2022 | $3,861 +14.8% | $65,000 +30% |
| 2021 | $3,364 | $50,000 |
Find assessor info on the county website
Monthly payment
Est. payment
Payment breakdown
Explore the cost of this home by adjusting the details. Changes won't be saved.Climate risks
Neighborhood: 32097
Similar homes
- $569,0005 bd4 ba2.9k sqft79349 PLUMMERS CREEK Drive, Yulee, FL 32097For Sale
 MLS ID #2164287, BRYLEN ERICKSEN. realMLS
 - $534,0004 bd4 ba2.9k sqft83355 Purple Martin Dr, Yulee, FL 32097For Sale
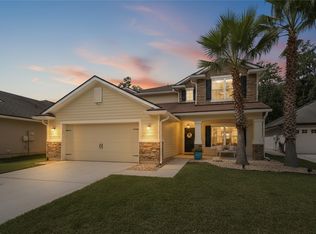 MLS ID #117263, Renee Cotromano, REAL BROKER LLC. AINCAR
 - $490,0004 bd3 ba2.5k sqft75424 Sunberry Dr, Yulee, FL 32097For Sale
 MLS ID #116559, Savannah Johnson, ONE SOTHEBYS INTERNATIONAL REALTY. AINCAR
 - $599,9004 bd3 ba3k sqft85292 Sandy Ridge Loop, Yulee, FL 32097For Sale
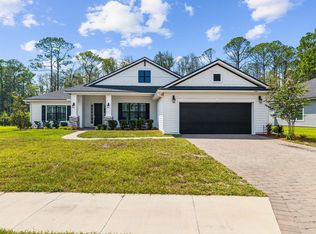 MLS ID #117612, Kathy Levy, IRON VALLEY REAL ESTATE NORTH FLORIDA. AINCAR
