Imagine having 117 feet of frontage along renowned Spring Creek, where world-class trout fishing begins just steps from your backyard. Perfectly positioned on a scenic .44-acre lot in Busch Addition, this inviting home offers the perfect blend of peaceful living & everyday convenience. Located just moments from historic downtown Bellefonte, with an easy commute to the State College Regional Airport & Penn State University, you'll enjoy a location that places shopping, dining, recreation & community events all within easy reach. A welcoming covered front stoop creates a warm first impression, while plenty of off-street parking, a detached garage, shed & a fenced yard provide the space & functionality today's homeowners appreciate. Step inside to discover a spacious living room with laminate flooring, stone accent wall & a bay window, separate formal dining room & a generously sized eat-in kitchen designed for everyday living & comes complete with luxury vinyl plank flooring, tile backsplash, included appliances & a pantry. Charming exposed beams & a greenhouse garden window above the kitchen sink fills the space with natural light, creating the perfect spot for herbs, houseplants, or simply enjoying the view while preparing meals. A first-floor bedroom features hardwood flooring, 2 closets & has access to the full bathroom. A handy laundry/mudroom room with an exterior entrance offers added flexibility & allows convenient single-level living a possibility. Upstairs, you'll find 2 additional bedrooms, a second full bathroom with LVP flooring & a versatile bonus room currently used as a walk-in closet & is ready to adapt to your changing needs. Whether you envision a home office, reading nook, or the potential to create an additional bathroom, this flexible space offers endless possibilities. The full unfinished walk-out basement provides abundant storage & room to grow, offering plenty of space for hobbies, a workshop, or future finishing opportunities. The backyard is where this property truly shines. The rear patio overlooks the private, tree-lined yard as it gently extends to Spring Creek frontage, creating an extraordinary outdoor retreat. Whether you're casting a fly line into one of Pennsylvania's most celebrated trout streams, relaxing to the peaceful sounds of the flowing water, or enjoying your morning coffee surrounded by nature, this remarkable setting offers a lifestyle that few properties can match. Offering the perfect balance of small-town charm, outdoor recreation & everyday convenience, this exceptional property invites you to experience everything that makes Bellefonte such a special place to call home. Spend your afternoons exploring the boutiques, restaurants, parks & rich history of downtown before returning home to unwind beside the creek. More than just a place to live, this is a rare opportunity to enjoy the beauty of nature, the convenience of town & the unforgettable lifestyle that comes with owning a home along Spring Creek.
For sale
$299,000
815 W Water St, Bellefonte, PA 16823
3beds
1,773sqft
:
Get pre-qualified$1,886/mo
Single Family Residence
Built in 1900
0.44 Acres Lot
$-- Zestimate®
$169/sqft
$-- HOA
What's special
Stone accent wallDetached garageFenced yardPlenty of off-street parkingGenerously sized eat-in kitchenWelcoming covered front stoopIncluded appliances
- 5 days |
- 764 |
- 37 |
Likely to sell faster than
Zillow last checked:
Listing updated:
Listed by:
Ryan S Lowe 814-280-2424,
RE/MAX Centre Realty 8142318200,
Listing Team: Linda & Ryan Lowe Team
Source: Bright MLS,MLS#: PACE2519944
Facts & features
Interior
Bedrooms & bathrooms
- Bedrooms: 3
- Bathrooms: 2
- Full bathrooms: 2
- Main level bathrooms: 1
- Main level bedrooms: 1
Rooms
- Room types: Living Room, Dining Room, Bedroom 2, Bedroom 3, Kitchen, Bedroom 1, Laundry, Bonus Room, Full Bath
Bedroom 1
- Features: Flooring - HardWood, Ceiling Fan(s)
- Level: Main
- Area: 144 Square Feet
- Dimensions: 12 X 12
Bedroom 2
- Features: Flooring - HardWood
- Level: Upper
- Area: 210 Square Feet
- Dimensions: 14 X 15
Bedroom 3
- Features: Flooring - HardWood
- Level: Upper
- Area: 132 Square Feet
- Dimensions: 12 X 11
Bonus room
- Features: Flooring - HardWood
- Level: Upper
Dining room
- Features: Flooring - Laminate Plank
- Level: Main
- Area: 120 Square Feet
- Dimensions: 12 X 10
Other
- Features: Flooring - Luxury Vinyl Plank, Bathroom - Tub Shower
- Level: Main
- Area: 45 Square Feet
- Dimensions: 9 X 5
Other
- Features: Flooring - Luxury Vinyl Plank, Bathroom - Tub Shower
- Level: Upper
- Area: 84 Square Feet
- Dimensions: 12 X 7
Kitchen
- Features: Flooring - Luxury Vinyl Plank, Pantry
- Level: Main
- Area: 210 Square Feet
- Dimensions: 14 X 15
Laundry
- Features: Flooring - Luxury Vinyl Plank
- Level: Main
- Area: 63 Square Feet
- Dimensions: 7 X 9
Living room
- Features: Flooring - Laminate Plank
- Level: Main
- Area: 297 Square Feet
- Dimensions: 27 X 11
Heating
- Baseboard, Natural Gas
Cooling
- Ceiling Fan(s), Electric
Appliances
- Included: Gas Water Heater
- Laundry: Main Level, Laundry Room
Features
- Bathroom - Tub Shower, Dining Area, Entry Level Bedroom, Kitchen - Table Space, Pantry, Walk-In Closet(s)
- Flooring: Laminate, Luxury Vinyl, Wood, Carpet
- Windows: Replacement
- Basement: Unfinished,Walk-Out Access
- Has fireplace: No
Interior area
- Total structure area: 1,773
- Total interior livable area: 1,773 sqft
- Finished area above ground: 1,773
- Finished area below ground: 0
Video & virtual tour
Property
Parking
- Total spaces: 1
- Parking features: Garage Faces Side, Detached, Driveway, Off Street
- Garage spaces: 1
- Has uncovered spaces: Yes
Accessibility
- Accessibility features: None
Features
- Levels: Two
- Stories: 2
- Pool features: None
- Fencing: Chain Link,Split Rail
- Has view: Yes
- View description: Creek/Stream, Scenic Vista, Trees/Woods
- Has water view: Yes
- Water view: Creek/Stream
- Waterfront features: Fishing Allowed
- Body of water: Spring Creek
- Frontage length: Water Frontage Ft: 117
Lot
- Size: 0.44 Acres
- Features: Backs to Trees, Fishing Available, Stream/Creek
Details
- Additional structures: Above Grade, Below Grade
- Parcel number: 13008,057,0000
- Zoning: R-2
- Zoning description: Town Residential District
- Special conditions: Standard
Construction
Type & style
- Home type: SingleFamily
- Architectural style: Traditional
- Property subtype: Single Family Residence
Materials
- Asbestos, Stone, Stick Built
- Foundation: Stone, Block
- Roof: Shingle
Condition
- New construction: No
- Year built: 1900
Utilities & green energy
- Sewer: Public Sewer
- Water: Public
Community & HOA
Community
- Subdivision: Bush Addition
HOA
- Has HOA: No
Location
- Region: Bellefonte
- Municipality: SPRING TWP
Financial & listing details
- Price per square foot: $169/sqft
- Tax assessed value: $38,580
- Annual tax amount: $2,663
- Date on market: 7/23/2026
- Listing agreement: Exclusive Right To Sell
- Inclusions: Kitchen Appliances, Shed
- Ownership: Fee Simple
Estimated market value
Not available
Estimated sales range
Not available
Not available
Price history
| Date | Event | Price |
|---|---|---|
| 7/23/2026 | Listed for sale | $299,000+174.3%$169/sqft |
Source:  Bright MLS #PACE2519944 Report a problem Bright MLS #PACE2519944 Report a problem | ||
| 11/19/2012 | Sold | $109,000-0.5%$61/sqft |
Source: Public Record Report a problem | ||
| 7/20/2012 | Listing removed | $109,500$62/sqft |
Source: Kissinger Bigatel & Brower #815wwaterst Report a problem | ||
| 6/29/2012 | Price change | $109,500-7.2%$62/sqft |
Source: Kissinger Bigatel & Brower #815wwaterst Report a problem | ||
| 6/6/2012 | Listed for sale | $118,000$67/sqft |
Source: Kissinger Bigatel & Brower #815wwaterst Report a problem | ||
Public tax history
| Year | Property taxes | Tax assessment |
|---|---|---|
| 2024 | $2,573 +2.8% | $38,580 |
| 2023 | $2,502 +3.3% | $38,580 |
| 2022 | $2,423 +0.4% | $38,580 |
| 2021 | $2,413 -0.4% | -- |
| 2020 | $2,423 | $38,580 |
| 2019 | $2,423 +40.8% | $38,580 |
| 2018 | $1,721 | $38,580 |
| 2017 | -- | $38,580 |
| 2016 | -- | $38,580 |
| 2015 | -- | $38,580 |
| 2014 | -- | $38,580 |
| 2013 | -- | $38,580 |
| 2012 | -- | $38,580 |
| 2011 | -- | $38,580 |
| 2010 | -- | $38,580 |
| 2009 | -- | $38,580 |
| 2006 | -- | $38,580 |
| 2005 | -- | $38,580 |
| 2004 | -- | $38,580 |
| 2003 | -- | $38,580 |
| 2002 | -- | $38,580 |
| 2000 | -- | $38,580 |
Find assessor info on the county website
Monthly payment
Est. payment
Payment breakdown
Explore the cost of this home by adjusting the details. Changes won't be saved.Climate risks
Neighborhood: 16823
Nearby schools
GreatSchools rating
- 8/10Benner Elementary SchoolGrades: K-5Distance: 1.4 mi
- 7/10Bellefonte Area Middle SchoolGrades: 6-8Distance: 1.6 mi
- 6/10Bellefonte Area High SchoolGrades: 9-12Distance: 1.6 mi
Schools provided by the listing agent
- District: Bellefonte Area
Source: Bright MLS. This data may not be complete. We recommend contacting the local school district to confirm school assignments for this home.
- $183,0002 bd1 ba1k sqft825 W Water St, Bellefonte, PA 16823Off Market
- $243,0002 bd2 ba1.2k sqft801 W Water St, Bellefonte, PA 16823Off Market
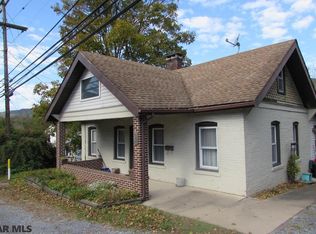
- $188,8003 bd1 ba1.4k sqft827 W Water St, Bellefonte, PA 16823Off Market
- $235,2004 bd1 ba1.4k sqft814 W Water St, Bellefonte, PA 16823Off Market
- $252,0004 bd1 ba1.7k sqft820 W Water St, Bellefonte, PA 16823Off Market
- $279,6003 bd1 ba1.4k sqft755 W Water St, Bellefonte, PA 16823Off Market
- $3,9700.4 Acres755 W Water St, Bellefonte, PA 16823Off Market
- $94,2004 bd1 ba-- sqft835 W Water St, Bellefonte, PA 16823Off Market
A local agent can set up tours, give advice and negotiate with sellers.
Similar homes
- $299,0004 bd3 ba2.5k sqft151 Summer Mac Rd, Bellefonte, PA 16823For Sale
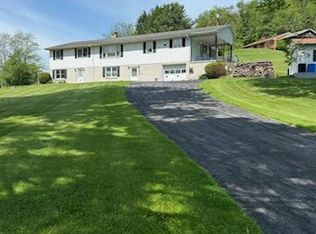
 MLS ID #PACE2519142, SUSAN KLINGER, Jack Gaughen Network Services Hower & Associates. Bright MLS
 - $244,0003 bd1 ba1.6k sqft509 Willowbank St, Bellefonte, PA 16823For Sale
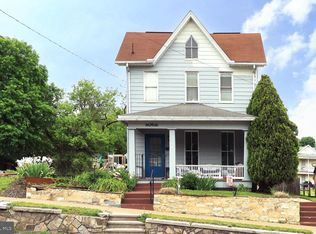 MLS ID #PACE2519128, Ryan S Lowe, RE/MAX Centre Realty. Bright MLS
 - $320,0003 bd2 ba1.8k sqft198 Gum Stump Rd, Bellefonte, PA 16823For Sale
 MLS ID #PACE2519596, Michelle Swope, Keller Williams Advantage Realty. Bright MLS
 - $349,9003 bd2 ba1.5k sqft720 E High St, Bellefonte, PA 16823For Sale
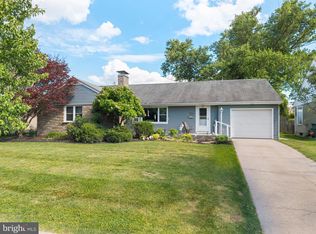 MLS ID #PACE2519094, Justin Kondash, RE/MAX Together. Bright MLS
 - $249,0003 bd1 ba1.5k sqft739 N Allegheny St, Bellefonte, PA 16823For SaleMLS ID #PACE2519406, Kris Hanahan, Kissinger, Bigatel & Brower. Bright MLS
- $249,0004 bd2 ba2k sqft317 Stoney Batter, Bellefonte, PA 16823For SaleMLS ID #PACE2519018, Karla Musser, Keller Williams Advantage Realty. Bright MLS
- $349,0003 bd4 ba1.6k sqft107 View St, Bellefonte, PA 16823For SaleMLS ID #PACE2518114, Scott Yocum, Yocum Real Estate Centre, LLC. Bright MLS
- $225,0003 bd-- ba1.7k sqft224 E Bishop St, Bellefonte, PA 16823For SaleMLS ID #PACE2519318, Jennifer Glantz, Kissinger, Bigatel & Brower. Bright MLS
- $370,0002 bd2 ba1.7k sqft2290 Purdue Mountain Rd, Bellefonte, PA 16823For SaleMLS ID #PACE2518670, Penny Jones, Better Homes & Gardens Real Estate - GSA Realty. Bright MLS
- $439,0004 bd3 ba2.4k sqft395 Runville Rd, Bellefonte, PA 16823For SaleMLS ID #PACE2519490, Mr. John Curtin, John Curtin III Real Estate. Bright MLS
- $399,9004 bd2 ba2.3k sqft2191 Valley View Rd, Bellefonte, PA 16823For SaleMLS ID #PACE2519320, Marc Mcmaster, RE/MAX Centre Realty. Bright MLS
- from $309,9903 bd3 ba1.6k sqftBarberry Plan, Logan Greene Townhomes, Bellefonte, PA 16823New ConstructionBerks Homes
- $219,9002 bd2 ba1.1k sqft245 Seibert Rd, Bellefonte, PA 16823For SaleMLS ID #PACE2518886, Joni Teaman Spearly, Kissinger, Bigatel & Brower. Bright MLS
- $297,0004 bd3 ba2.2k sqft120 School St, Spring Mills, PA 16875For SaleMLS ID #PACE2519140, Charles Dawson, RE/MAX Centre Realty. Bright MLS
- $329,9003 bd2 ba1.9k sqft149 W Main St, Millheim, PA 16854For SaleMLS ID #PACE2519920, Sarah Sousa, EXP Realty, LLC. Bright MLS
- from $329,9903 bd3 ba1.6k sqftLily Plan, Logan Greene Townhomes, Bellefonte, PA 16823New ConstructionBerks Homes
- $339,0003 bd3 ba2k sqft2191 Mountainview Ave, State College, PA 16801For SaleMLS ID #PACE2518812, Ryan S Lowe, RE/MAX Centre Realty. Bright MLS
- $299,9003 bd3 ba2k sqft147 E Main St, Millheim, PA 16854For SaleMLS ID #PACE2518882, Susan Rupert, Kissinger, Bigatel & Brower. Bright MLS
- $275,0003 bd2 ba2.3k sqft112 Buttonwood Ln, Blanchard, PA 16826For SaleMLS ID #PACE2519840, Barb McNitt, Green Acres Realty Company.. Bright MLS
- $220,0003 bd2 ba2k sqft204 Bomboy Rd, Howard, PA 16841For SaleMLS ID #PACE2519768, Ryan S Lowe, RE/MAX Centre Realty. Bright MLS
