Delightful doesn’t even begin to describe 461 Canterbury Drive! This lovingly maintained four-bedroom split-level home is ready to welcome its new owner. Thoughtful updates, abundant storage and tasteful finishes can be found throughout, creating a home that is both inviting and functional. Enjoy greeting guests in the open-concept kitchen, living and dining area that features hardwood floors, big windows overlooking the flat and fenced in back yard as well as plenty of cabinets and an oversized island to gather around! Head outside through one of the sliding glass doors to the recently recoated concrete patio to fire up the grill or enjoy the privacy of the beautiful back yard. With 2 storage sheds -one that makes a fantastic supplemental office when connected to the home with a power cord- and the garage, you’ll be surprised by all the room you have for your hobby equipment, tools and more. Head back inside and upstairs to discover the impressive primary suite addition with vaulted ceilings, a spacious walk-in closet, and a fully tiled en-suite bath. The smartly placed clerestory window allows light to filter in while maintaining exceptional privacy. Three additional bedrooms and a full bath that features a tiled shower within the tub/shower combo round out the second level. The finished basement offers even more space to relax, entertain, and pursue your hobbies. Enjoy cozy movie nights by the wood burning stove, or use the separate rec room as a study space, home office, exercise room, craft area and or whatever best suits your needs! Another full bath with tiled shower and walk out patio adds even more flexibility to the space and 3 finished storage areas make staying organized a breeze! Easy to own in an amazing location, close to shopping, schools, a public pool, parks and recreation areas, get ready to unlock your next chapter on Canterbury Drive!
Pending
$539,900
461 Canterbury Dr, State College, PA 16803
4beds
2,114sqft
Single Family Residence
Built in 1982
0.27 Acres Lot
$-- Zestimate®
$255/sqft
$-- HOA
What's special
Tasteful finishesWalk out patioThoughtful updatesAbundant storageHardwood floorsSpacious walk-in closetFully tiled en-suite bath
- 19 days
- 780
- 37
Zillow last checked:
Listing updated:
Listed by:
Nicole Hoover 814-571-9702,
Kissinger, Bigatel & Brower (814) 234-4000,
Listing Team: Kris Hanahan Nicole Hoover Team
Source: Bright MLS,MLS#: PACE2520842
Facts & features
Interior
Bedrooms & bathrooms
- Bedrooms: 4
- Bathrooms: 3
- Full bathrooms: 3
Rooms
- Room types: Living Room, Dining Room, Primary Bedroom, Bedroom 2, Bedroom 3, Bedroom 4, Kitchen, Family Room, Foyer, Laundry, Recreation Room, Storage Room, Primary Bathroom, Full Bath
Primary bedroom
- Features: Cathedral/Vaulted Ceiling, Walk-In Closet(s), Ceiling Fan(s)
- Level: Upper
- Area: 195 Square Feet
- Dimensions: 13 X 15
Bedroom 2
- Features: Ceiling Fan(s)
- Level: Upper
- Area: 121 Square Feet
- Dimensions: 11 X 11
Bedroom 3
- Features: Ceiling Fan(s)
- Level: Upper
- Area: 99 Square Feet
- Dimensions: 9 X 11
Bedroom 4
- Features: Ceiling Fan(s)
- Level: Upper
- Area: 88 Square Feet
- Dimensions: 8 X 11
Primary bathroom
- Features: Flooring - Tile/Brick
- Level: Upper
- Area: 40 Square Feet
- Dimensions: 4 X 10
Dining room
- Features: Flooring - HardWood
- Level: Main
- Area: 63 Square Feet
- Dimensions: 7 X 9
Family room
- Features: Flooring - Vinyl, Walk-In Closet(s), Fireplace - Wood Burning
- Level: Lower
- Area: 299 Square Feet
- Dimensions: 13 X 23
Foyer
- Features: Flooring - Tile/Brick
- Level: Main
- Area: 24 Square Feet
- Dimensions: 4 X 6
Other
- Level: Upper
- Area: 28 Square Feet
- Dimensions: 4 X 7
Other
- Level: Lower
- Area: 36 Square Feet
- Dimensions: 6 X 6
Kitchen
- Features: Flooring - HardWood, Kitchen Island, Granite Counters
- Level: Main
- Area: 221 Square Feet
- Dimensions: 13 X 17
Laundry
- Level: Lower
- Area: 78 Square Feet
- Dimensions: 6 X 13
Living room
- Features: Flooring - HardWood
- Level: Main
- Area: 180 Square Feet
- Dimensions: 12 X 15
Recreation room
- Level: Lower
- Area: 169 Square Feet
- Dimensions: 13 X 13
Storage room
- Level: Lower
- Area: 35 Square Feet
- Dimensions: 7 X 5
Heating
- Baseboard, Heat Pump, Electric
Cooling
- Ductless, Electric
Appliances
- Included: Dishwasher, Disposal, Microwave, Oven/Range - Electric, Refrigerator, Stainless Steel Appliance(s), Water Heater, Electric Water Heater
- Laundry: Lower Level, Laundry Chute, Laundry Room
Features
- Bathroom - Tub Shower, Bathroom - Walk-In Shower, Breakfast Area, Ceiling Fan(s), Combination Dining/Living, Combination Kitchen/Living, Dining Area, Open Floorplan, Eat-in Kitchen, Kitchen Island, Primary Bath(s), Recessed Lighting, Upgraded Countertops, Walk-In Closet(s), Dry Wall, Vaulted Ceiling(s)
- Flooring: Engineered Wood, Tile/Brick, Vinyl, Wood
- Doors: Sliding Glass
- Windows: Bay/Bow
- Basement: Full,Finished,Interior Entry,Exterior Entry,Rear Entrance,Shelving,Walk-Out Access,Windows
- Number of fireplaces: 1
- Fireplace features: Wood Burning, Wood Burning Stove
Interior area
- Total structure area: 2,114
- Total interior livable area: 2,114 sqft
- Finished area above ground: 1,362
- Finished area below ground: 752
Property
Parking
- Total spaces: 5
- Parking features: Garage Faces Front, Garage Door Opener, Inside Entrance, Driveway, Attached
- Attached garage spaces: 1
- Uncovered spaces: 4
Accessibility
- Accessibility features: None
Features
- Levels: Multi/Split,Three
- Stories: 3
- Patio & porch: Patio
- Exterior features: Extensive Hardscape, Play Equipment
- Pool features: None
- Fencing: Full
Lot
- Size: 0.27 Acres
- Features: Level, Wooded
Details
- Additional structures: Above Grade, Below Grade, Outbuilding
- Parcel number: 18015A,057,0000
- Zoning: R2
- Zoning description: Residential
- Special conditions: Standard
Construction
Type & style
- Home type: SingleFamily
- Property subtype: Single Family Residence
Materials
- Brick, Stick Built, Vinyl Siding
- Foundation: Concrete Perimeter
- Roof: Shingle
Condition
- New construction: No
- Year built: 1982
Utilities & green energy
- Sewer: Public Sewer
- Water: Public
Community & HOA
Community
- Subdivision: Park Forest Village
HOA
- Has HOA: No
Location
- Region: State College
- Municipality: PATTON TWP
Financial & listing details
- Price per square foot: $255/sqft
- Tax assessed value: $56,695
- Annual tax amount: $4,238
- Date on market: 10/4/2026
- Listing agreement: Exclusive Right To Sell
- Inclusions: Kitchen Appliances, Wood Pile Near Shed
- Exclusions: Washer / Dryer, Chest Freezer, Trampoline, Living Room Shelves
- Ownership: Fee Simple
- Road surface type: Paved
Estimated market value
Not available
Estimated sales range
Not available
Not available
Price history
| Date | Event | Price |
|---|---|---|
| 10/8/2026 | Pending sale | $539,900$255/sqft |
Source:  Bright MLS #PACE2520842 Report a problem | ||
| 10/4/2026 | Listed for sale | $539,900+66.2%$255/sqft |
Source: Bright MLS #PACE2520842 Report a problem | ||
| 6/14/2019 | Listing removed | $324,900$154/sqft |
Source: RE/MAX Centre Realty #64278 Report a problem | ||
| 6/13/2019 | Listed for sale | $324,900+1.6%$154/sqft |
Source: RE/MAX Centre Realty #64278 Report a problem | ||
| 6/12/2019 | Sold | $319,900-1.5%$151/sqft |
Source: Public Record Report a problem | ||
| 3/19/2019 | Pending sale | $324,900$154/sqft |
Source: RE/MAX Centre Realty #64278 Report a problem | ||
| 3/15/2019 | Listed for sale | $324,900+16%$154/sqft |
Source: RE/MAX Centre Realty #64278 Report a problem | ||
| 7/18/2017 | Sold | $280,000+30.8%$132/sqft |
Source: Public Record Report a problem | ||
| 2/6/2015 | Sold | $214,000-2.7%$101/sqft |
Source: Public Record Report a problem | ||
| 11/20/2014 | Listed for sale | $219,900-1.8%$104/sqft |
Source: Kissinger Bigatel & Brower REALTORS� #41342 Report a problem | ||
| 7/29/2014 | Listing removed | $224,000$106/sqft |
Source: Kissinger Bigatel & Brower REALTORS� #41342 Report a problem | ||
| 7/15/2014 | Price change | $224,000-2.2%$106/sqft |
Source: Kissinger Bigatel & Brower REALTORS� #41342 Report a problem | ||
| 5/3/2014 | Price change | $229,000-4.6%$108/sqft |
Source: Kissinger Bigatel & Brower REALTORS� #41342 Report a problem | ||
| 4/11/2014 | Listed for sale | $240,000+14.3%$114/sqft |
Source: Kissinger Bigatel & Brower REALTORS (PA-RO012015L) #eps-1270043345-1397147785 Report a problem | ||
| 5/31/2011 | Sold | $210,000-4.5%$99/sqft |
Source: Public Record Report a problem | ||
| 2/12/2011 | Listed for sale | $219,900-6.4%$104/sqft |
Source: Kissinger Bigatel & Brower REALTORS (PARO012015L) #461canterburydr Report a problem | ||
| 6/19/2010 | Listed for sale | $234,900$111/sqft |
Source: Kissinger Bigatel & Brower REALTORS (PARO012015L) #461canterburydr Report a problem | ||
Public tax history
| Year | Property taxes | Tax assessment |
|---|---|---|
| 2024 | $3,893 +2.6% | $56,695 |
| 2023 | $3,796 +5.6% | $56,695 |
| 2022 | $3,596 | $56,695 |
| 2021 | $3,596 +37.6% | -- |
| 2020 | $2,613 | $56,695 |
| 2019 | $2,613 +1.9% | $56,695 |
| 2018 | $2,563 | $56,695 |
| 2017 | -- | $56,695 |
| 2016 | -- | $56,695 |
| 2015 | -- | $56,695 |
| 2014 | -- | $56,695 |
| 2013 | -- | $56,695 |
| 2012 | -- | $56,695 |
| 2011 | -- | $56,695 |
| 2010 | -- | $56,695 |
| 2009 | -- | $56,695 |
| 2006 | -- | $56,695 |
| 2005 | -- | $56,695 |
| 2004 | -- | $56,695 |
| 2003 | -- | $56,695 |
| 2002 | -- | $56,695 |
| 2000 | -- | $56,695 |
Find assessor info on the county website
Monthly payment
Est. payment
Payment breakdown
Explore the cost of this home by adjusting the details. Changes won't be saved.Climate risks
Neighborhood: Park Forest Village
Nearby schools
Schools provided by the listing agent
- Middle: Park Forest
- High: State College Area
- District: State College Area
Source: Bright MLS. This data may not be complete. We recommend contacting the local school district to confirm school assignments for this home.
- $401,4003 bd2 ba1.5k sqft455 Canterbury Dr, State College, PA 16803Off Market
- $383,7004 bd3 ba1.6k sqft467 Canterbury Dr, State College, PA 16803Off Market

- $386,9003 bd2 ba1.9k sqft448 Canterbury Dr, State College, PA 16803Off Market
- $426,4003 bd3 ba1.5k sqft449 Canterbury Dr, State College, PA 16803Off Market
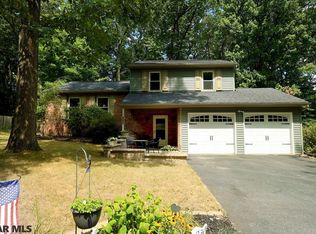
Similar homes
- $500,0004 bd3 ba2.5k sqft743 Glenn Rd, State College, PA 16803For Sale
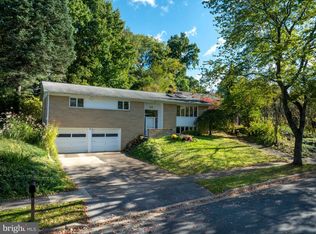
 MLS ID #PACE2520858, Ellen Kline, Kissinger, Bigatel & Brower. Bright MLS
- $474,9004 bd3 ba2.5k sqft328 Douglas Dr, State College, PA 16803For Sale
 MLS ID #PACE2520628, Ellen Kline, Kissinger, Bigatel & Brower. Bright MLS
- $439,9003 bd3 ba2.2k sqft638 Berkshire Dr, State College, PA 16803For Sale
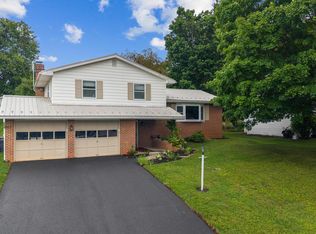 MLS ID #PACE2520050, Curt Kowalski, Kissinger, Bigatel & Brower. Bright MLS
- $545,0004 bd4 ba3k sqft1845 Woodledge Dr, State College, PA 16803For Sale
 MLS ID #PACE2519830, Eric Hurvitz, RE/MAX Centre Realty. Bright MLS
- $465,0003 bd2 ba1.9k sqft645 W Hillside Ave, State College, PA 16803For SaleMLS ID #PACE2520418, Larry Walker, Kissinger, Bigatel & Brower. Bright MLS
- $479,0004 bd4 ba2.5k sqft2294 Roylen Cir, State College, PA 16801For SaleMLS ID #PACE2520830, Kris Hanahan, Kissinger, Bigatel & Brower. Bright MLS
- $375,0004 bd2 ba1.8k sqft2042 Fairwood Ln, State College, PA 16803For SaleMLS ID #PACE2519772, David Fonash, Continental Real Estate Management. Bright MLS
- $475,0004 bd3 ba2.2k sqft705 Windsor Ct, State College, PA 16801For SaleMLS ID #PACE2520278, Kris Hanahan, Kissinger, Bigatel & Brower. Bright MLS
- $475,0004 bd3 ba2.2k sqft1130 Dorum Ave, State College, PA 16801For SaleMLS ID #PACE2520120, Joni Teaman Spearly, Kissinger, Bigatel & Brower. Bright MLS
- $759,9005 bd3 ba2.7k sqft792 Sowards Pl, State College, PA 16803For SaleMLS ID #PACE2520032, Jie Peng, RE/MAX Centre Realty. Bright MLS
- $559,9003 bd2 ba1.9k sqft1578 Brush Valley Rd, Centre Hall, PA 16828For SaleMLS ID #PACE2520886, Sharon Allison, Kissinger, Bigatel & Brower. Bright MLS
- $469,9003 bd2 ba1.9k sqft126 W South Hills Ave, State College, PA 16801For SaleMLS ID #PACE2520554, Mei Guo-Kaplan, Kissinger, Bigatel & Brower. Bright MLS
- $532,0004 bd3 ba2.5k sqft103 Feidler Rd, Bellefonte, PA 16823New ConstructionMLS ID #PACE2520966, Annette Yorks, Perry Wellington Realty, LLC. Bright MLS
- $619,0004 bd3 ba2.2k sqft106 Hunter Wood Way, Port Matilda, PA 16870For SaleMLS ID #PACE2520522, Tonya Cornwall, Keller Williams Advantage Realty. Bright MLS
- $519,9904 bd3 ba2.3k sqft228 Broad Oak Ln Lot 152, State College, PA 16803New ConstructionMLS ID #PACE2519760, DEBRA HARTNEY, Berks Homes Realty, LLC. Bright MLS
- $720,0005 bd3 ba3k sqft1346 Sandpiper Dr, State College, PA 16801For SaleMLS ID #PACE2520362, John Lazos, BHHS Home Edge Realty Group. Bright MLS
- $625,0004 bd3 ba2.9k sqft416 E Irvin Ave, State College, PA 16801For SaleMLS ID #PACE2516250, Sarah Schroeder, Kissinger, Bigatel & Brower. Bright MLS
- $565,0003 bd3 ba2.8k sqft121 Reichenbaugh Ln, Bellefonte, PA 16823For SaleMLS ID #PACE2520906, Joni Teaman Spearly, Kissinger, Bigatel & Brower. Bright MLS
- $499,0004 bd4 ba2.7k sqft117 Barrens Ct, Port Matilda, PA 16870For SaleMLS ID #PACE2518744, Tracy Barter, RE/MAX Centre Realty. Bright MLS
- $525,0003 bd3 ba2.3k sqft127 Aeropointe Ln, State College, PA 16803For SaleMLS ID #PACE2518888, Mary Pat Dolan, Keller Williams Advantage Realty. Bright MLS
