Nestled on 4.14 peaceful and private setting just approximately 2 miles from the city of Covington, this beautifully updated property offers the perfect blend of tranquility and convenience. Enjoy scenic views of the Little Bogue Falaya River from the spacious 16 x 16 foot deck that is great for relaxing surrounded by nature. This home has a new roof, new HVAC systems, a beautifully remodeled kitchen with new appliances, and new pool heater and pump, providing peace of mind and modern comfort. A separate 720 sq ft mother-in-law suite is not included in the living square footage. Built high above flood elevation, this home has never flooded.
Active
$2,195,000
75206 River Rd, Covington, LA 70435
4beds
5,370sqft
Single Family Residence
Built in 2005
4.14 Acres Lot
$1,997,000 Zestimate®
$409/sqft
$-- HOA
What's special
Beautifully remodeled kitchenNew roofNew appliancesNew hvac systems
- 63 days
- 359
- 8
Zillow last checked:
Listing updated:
Listed by:
Julie Steinhauer 985-705-0798,
Clavier Realty Group LLC 985-869-3010
Source: GSREIN,MLS#: 2566121
Facts & features
Interior
Bedrooms & bathrooms
- Bedrooms: 4
- Bathrooms: 6
- Full bathrooms: 5
- 1/2 bathrooms: 1
Primary bedroom
- Description: Flooring: Reclaimed Wood
- Level: First
- Dimensions: 16 x 23
Bedroom
- Description: Flooring: Reclaimed Wood
- Level: Second
- Dimensions: 18 x 14
Bedroom
- Description: Flooring: Reclaimed Wood
- Level: Second
- Dimensions: 18 x 14
Bedroom
- Description: Flooring: Reclaimed Wood
- Level: Second
- Dimensions: 14 x 24
Den
- Description: Flooring: Marble
- Level: First
- Dimensions: 20 x 20
Dining room
- Description: Flooring: Marble
- Level: First
- Dimensions: 13 x 18
Kitchen
- Description: Flooring: Marble
- Level: First
- Dimensions: 14 x 16
Laundry
- Description: Flooring: Marble
- Level: First
- Dimensions: 10 x 6
Living room
- Description: Flooring: Reclaimed Wood
- Level: First
- Dimensions: 13 x 18
Sunroom
- Description: Flooring: Tile
- Level: First
- Dimensions: 10 x 36
Heating
- Central, Multiple Heating Units
Cooling
- Central Air, 3+ Units
Appliances
- Included: Cooktop, Dishwasher, Disposal, Microwave, Oven, Refrigerator, Washer
- Laundry: Washer Hookup, Dryer Hookup
Features
- Attic, Guest Accommodations, Stone Counters
- Has fireplace: Yes
- Fireplace features: Gas
Interior area
- Total structure area: 7,350
- Total interior livable area: 5,370 sqft
Property
Parking
- Total spaces: 2
- Parking features: Two Spaces
Features
- Levels: Two
- Stories: 2
- Patio & porch: Covered, Oversized, Patio, Porch
- Exterior features: Fence, Sprinkler/Irrigation, Porch, Patio, Outdoor Kitchen
- Pool features: Heated, Salt Water
- Has spa: Yes
- On waterfront: Yes
- Waterfront features: Waterfront, River Access
Lot
- Size: 4.14 Acres
- Dimensions: 4.14
- Features: 1 to 5 Acres, Outside City Limits, Pond on Lot
Details
- Additional structures: Guest House
- Parcel number: 0
- Special conditions: None
Construction
Type & style
- Home type: SingleFamily
- Architectural style: Other
- Property subtype: Single Family Residence
Materials
- Brick, Stucco
- Foundation: Slab
- Roof: Shingle
Condition
- Excellent
- Year built: 2005
Utilities & green energy
- Sewer: Septic Tank
- Water: Well
Green energy
- Energy efficient items: HVAC, Insulation
Community & HOA
Community
- Security: Fire Sprinkler System
- Subdivision: Not a Subdivision
HOA
- Has HOA: No
- HOA name: none
Location
- Region: Covington
Financial & listing details
- Price per square foot: $409/sqft
- Tax assessed value: $764,966
- Annual tax amount: $7,742
- Date on market: 7/3/2026
Estimated market value
$1,997,000
$1.90M - $2.10M
$5,005/mo
Price history
| Date | Event | Price |
|---|---|---|
| 7/3/2026 | Listed for sale | $2,195,000+48.8%$409/sqft |
Source:  GSREIN #2566121 Report a problem GSREIN #2566121 Report a problem | ||
| 8/4/2023 | Listing removed | -- |
Source: GSREIN #2363829 Report a problem | ||
| 9/21/2022 | Listing removed | $1,475,000$275/sqft |
Source: GSREIN #2363829 Report a problem | ||
| 9/21/2022 | Listed for sale | $1,475,000+24.5%$275/sqft |
Source: GSREIN #2363829 Report a problem | ||
| 3/29/2020 | Listing removed | $1,185,000$221/sqft |
Source: Nations Real Estate, LLC #2196685 Report a problem | ||
| 1/22/2020 | Price change | $1,185,000-5.2%$221/sqft |
Source: Nations Real Estate, LLC #2196685 Report a problem | ||
| 4/15/2019 | Listed for sale | $1,250,000$233/sqft |
Source: Nations Real Estate Consulting, LLC #2196685 Report a problem | ||
| 3/15/2019 | Listing removed | $1,250,000$233/sqft |
Source: RE/MAX N.O. Properties #2123485 Report a problem | ||
| 8/22/2018 | Price change | $1,250,000-7.3%$233/sqft |
Source: RE/MAX N.O. Properties #2123485 Report a problem | ||
| 6/4/2018 | Price change | $1,349,000-9.8%$251/sqft |
Source: RE/MAX N.O. Properties #2123485 Report a problem | ||
| 9/15/2017 | Listed for sale | $1,495,000+17.8%$278/sqft |
Source: RE/MAX N.O. Properties #2123485 Report a problem | ||
| 8/22/2014 | Listing removed | $1,269,000$236/sqft |
Source: RE/MAX Northlake Associates #942118 Report a problem | ||
| 2/19/2014 | Price change | $1,269,000-9%$236/sqft |
Source: RE/MAX Northlake Associates #942118 Report a problem | ||
| 10/9/2013 | Listed for sale | $1,395,000$260/sqft |
Source: RE/MAX? Northlake Associates #942118 Report a problem | ||
| 12/26/2003 | Sold | -- |
Source: Agent Provided Report a problem | ||
Public tax history
| Year | Property taxes | Tax assessment |
|---|---|---|
| 2025 | $7,742 -3.8% | $76,497 |
| 2024 | $8,047 -4.3% | $76,497 +2.2% |
| 2023 | $8,409 | $74,881 |
| 2022 | $8,409 +0.2% | $74,881 |
| 2021 | $8,392 +0.1% | $74,881 |
| 2020 | $8,381 -2.9% | $74,881 +0.5% |
| 2019 | $8,627 -0.1% | $74,488 |
| 2018 | $8,637 -10.7% | $74,488 +0.2% |
| 2017 | $9,677 +10.7% | $74,367 |
| 2016 | $8,743 | $74,367 +4.5% |
| 2015 | $8,743 +2.7% | $71,165 |
| 2014 | $8,515 +1.2% | $71,165 |
| 2013 | $8,416 -0.5% | $71,165 -0.1% |
| 2012 | $8,457 | $71,270 |
Find assessor info on the county website
Monthly payment
Est. payment
Payment breakdown
Explore the cost of this home by adjusting the details. Changes won't be saved.Climate risks
Neighborhood: 70435
Nearby schools
Schools provided by the listing agent
- Elementary: Lyon
- Middle: Pine View
- High: Covington
Source: GSREIN. This data may not be complete. We recommend contacting the local school district to confirm school assignments for this home.
Similar homes
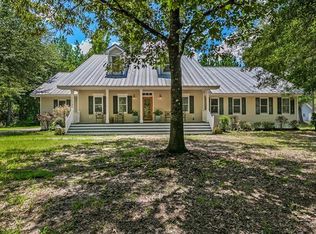
- $1,890,0004 bd5 ba6.1k sqft75578 River Rd, Covington, LA 70435For Sale
 MLS ID #2551876, Vince Liuzza III, Berkshire Hathaway HomeServices Preferred, REALTOR. GSREIN
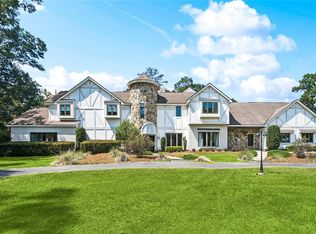
 - $1,750,0004 bd5 ba4.9k sqft73279 Military Rd, Covington, LA 70435For Sale
 MLS ID #2564425, Suzette Hubbell, Compass Covington (COMP27). GSREIN
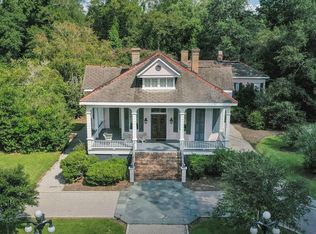
 - $1,200,0005 bd5 ba4.2k sqft18315 Hosmer Mill Rd, Covington, LA 70435For Sale
 MLS ID #2546974, Lovelle Blitch, Crescent Sotheby's International Realty. GSREIN
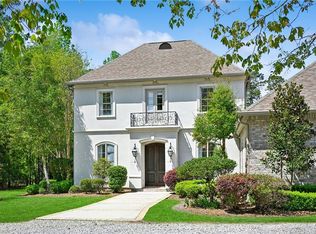
 - $1,750,0004 bd6 ba4.9k sqft111 Maple Ridge Way, Covington, LA 70433For Sale
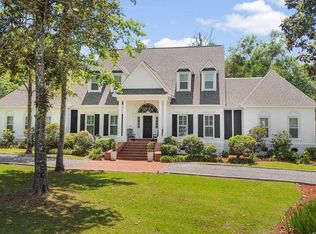 MLS ID #2553114, Puddy Robinson, Crescent Sotheby's International Realty. GSREIN
 - $1,850,0003 bd5 ba4.5k sqft78097 Highway 1082, Bush, LA 70435For SaleMLS ID #2560229, Jennifer Rice, Berkshire Hathaway HomeServices Preferred, REALTOR. GSREIN
- $1,825,0005 bd7 ba4.6k sqft15532 Milloit Ln S, Covington, LA 70433For SaleMLS ID #2571023, Alice McNeely, REVE, REALTORS. GSREIN
- $1,197,0003 bd3 ba3k sqft74327 Military Rd, Covington, LA 70435For SaleMLS ID #2571551, Suzette Hubbell, Compass Covington (COMP27). GSREIN
- $2,290,0006 bd6 ba6.4k sqft25 Hummingbird Rd, Covington, LA 70433For SaleMLS ID #2554073, Felicity Kahn, Berkshire Hathaway HomeServices Preferred, REALTOR. GSREIN
- $2,199,0004 bd4 ba4.1k sqft730 Copal St, Mandeville, LA 70448For SaleMLS ID #2548657, Puddy Robinson, Crescent Sotheby's International Realty. GSREIN
- $1,169,0004 bd4 ba4.5k sqft20263 Brunning Rd, Covington, LA 70435For SaleMLS ID #2556614, Cheryl Caruso, LPT Realty, LLC.. GSREIN
- $1,875,0004 bd5 ba4.4k sqft82 Thunderbird Dr, Covington, LA 70433For SaleMLS ID #2569149, Mark Palazzo, Red Door Realty, Inc.. GSREIN
- $1,799,0005 bd5 ba5.5k sqft58 Preserve Ln, Mandeville, LA 70471For SaleMLS ID #2557508, Amanda Colceriu-Dandu, Fine Southern Properties, LLC. GSREIN
- $1,399,9994 bd4 ba3.4k sqft600 Northwoods Dr, Abita Springs, LA 70420For SaleMLS ID #2575036, Felicity Kahn, Berkshire Hathaway HomeServices Preferred, REALTOR. GSREIN
- $1,450,0005 bd4 ba3.8k sqft10 Cypress Rd, Covington, LA 70433For SaleMLS ID #2562984, Stacia Lamulle, 1 Percent Lists Premier. GSREIN
- $1,930,0006 bd6 ba5.5k sqft1322 S Jahncke Ave, Covington, LA 70433For SaleMLS ID #2549810, Cameron McNulty, Berkshire Hathaway HomeServices Preferred, REALTOR. GSREIN
- $3,000,0005 bd5 ba4.5k sqft115 Holly St, Mandeville, LA 70448For SaleMLS ID #2573696, Patrick Roberts, Homesmart Realty South. GSREIN
- $1,700,0002 bd2 ba2.7k sqft718 S Jahncke Ave, Covington, LA 70433For SaleMLS ID #2573388, Alice McNeely, REVE, REALTORS. GSREIN
- $2,250,0002 bd3 ba3.4k sqft10175 Core Cemetery Rd, Folsom, LA 70437For SaleMLS ID #2511510, Patrick Roberts, Coldwell Banker TEC. GSREIN
- $3,200,0004 bd7 ba3.9k sqft17049 Three Rivers Rd, Covington, LA 70433For SaleMLS ID #2553747, Alexis Foster, 10/12 Properties, LLC. GSREIN
- $1,998,0005 bd4 ba3.6k sqft82322 Anthony Rd, Folsom, LA 70437For SaleMLS ID #2565923, Puddy Robinson, Crescent Sotheby's International Realty. GSREIN
