Skip main navigation
Sold for $621,678
  • $621,678

    7521 Refuge Rd, Tallahassee, FL 32312

    5beds
    3,074sqft
    Single Family Residence
    Built in 1993
    0.77 Acres Lot
    $622,400 Zestimate®
    $202/sqft
    $4,889 Estimated rent

    Home value

    $622,400

    $591,000 - $654,000

    $4,889/mo

    Zestimate® history
    Loading
    Loading...

    Owner options

    List your home for rent

    $4,889/mo

    Rent Zestimate®

    Find your next renter with Zillow Rental Manager. Plus, with online applications, you can quickly screen prospective tenants – for free.

    Learn more

    $4,889/mo

    Rent Zestimate®

    Refinance and save

    $4,803/mo

    Est. payment

    Refinancing to a lower rate could help reduce your monthly payments and save thousands over the life of the loan.

    See today's rates

    $4,803/mo

    Est. payment

    Explore your selling options

    Work with a Zillow partner agent

    Leverage their expertise and Zillow's premium Showcase listings to get your home seen by more buyers.

    Get started

    List with your own agent

    Get your home in front of millions of buyers by listing it on Zillow.

    Learn how to do it

    Sell it yourself

    Take full control of how buyers see your home on Zillow by listing For Sale by Owner (FSBO).

    List your home

    What's special

    Two-car garageStunning wall of windowsCovered back porchSoaring ceilingsPoolside oasis
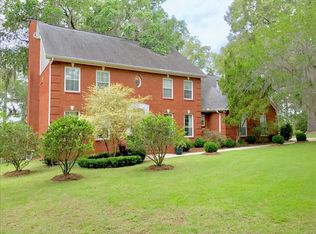
    Located in the highly desirable Summerbrooke community, this beautiful 5-bedroom, 3-full-bath, 2-half-bath home sits on a spacious 0.77-acre lot and offers the perfect balance of comfort, style, and functionality. From the moment you step inside, you'll be drawn to the stunning wall of windows that fills the main living area with natural light, highlighting the soaring ceilings and creating an inviting sense of space. The living room serves as the heart of the home, anchored by a cozy gas fireplace that adds warmth and charm. Designed with both everyday living and entertaining in mind, the thoughtful split-bedroom floor plan provides privacy and flexibility for families. Just off the front entry, a versatile sitting room or family room makes an ideal home office, reading room, or additional gathering space. The spacious kitchen is as beautiful as it is functional, featuring graniite countertops and stainless steel appliances. The private primary suite features a beautiful and inviting fireplace, as well as a large tiled bathroom with a jetted tub and separate walk-in shower. Step outside to your own backyard retreat, featuring a beautiful gunite pool with a sand filter system for a more natural swimming experience. Whether you're hosting friends or enjoying a quiet evening at home, the covered back porch, poolside oasis, and charming tiki hut—complete with a bar and sink—create the ultimate outdoor entertaining space. Additional highlights include a flexible fifth bedroom that can easily serve as a bonus room, gym, media room, or home theater, as well as a two-car garage. Ideally located, a neighborhood fire station and a convenient shopping center with grocery, dining, and retail options are just beyond the neighboring homes, offering easy access to daily necessities while maintaining the peaceful residential feel of the community. Built for gathering and designed for living, this exceptional SummerBrooke home offers generous spaces, thoughtful updates, and a welcoming atmosphere both inside and out.

    Zillow last checked:

    Listing updated:

    Listed by:

    Eileen Waller 850-766-5559,

    Keller Williams Town & Country

    Bought with:

    Cynthia Henderson, 3191152

    Cynergy Real Estate Services,

    Source: TBR,MLS#: 401126MLS Logo

    Facts & features

    Interior

    Bedrooms & bathrooms
    • Bedrooms: 5
    • Bathrooms: 5
    • Full bathrooms: 3
    • 1/2 bathrooms: 2
    Rooms
    • Room types: Bonus Room, Foyer, Office, Other, Pantry, Utility Room
    Primary bedroom
    • Dimensions: 18x15
    Bedroom 2
    • Dimensions: 16x13
    Bedroom 3
    • Dimensions: 12x12
    Bedroom 4
    • Dimensions: 12x12
    Bedroom 5
    • Dimensions: 21x18
    Dining room
    • Dimensions: 14x14
    Family room
    • Dimensions: 13x12
    Kitchen
    • Dimensions: 30x11
    Living room
    • Dimensions: 27x20
    Other
    • Dimensions: 8x7
    Heating
    • Central, Electric, Fireplace(s)
    Cooling
    • Central Air, Ceiling Fan(s), Electric, Gas
    Appliances
    • Included: Dryer, Dishwasher, Disposal, Ice Maker, Microwave, Oven, Range, Refrigerator, Washer
    Features
    • Tray Ceiling(s), High Ceilings, Jetted Tub, Stall Shower, Vaulted Ceiling(s), Entrance Foyer, Primary Downstairs, Pantry, Split Bedrooms, Walk-In Closet(s)
    • Flooring: Carpet, Hardwood, Tile
    • Has fireplace: Yes
    • Fireplace features: Gas
    Interior area
    • Total structure area: 3,074
    • Total interior livable area: 3,074 sqft

    Property

    Parking
    • Total spaces: 2
    • Parking features: Garage, Two Car Garage
    • Garage spaces: 2
    Features
    • Patio & porch: Covered, Deck, Patio, Porch
    • Exterior features: Fully Fenced
    • Has private pool: Yes
    • Pool features: In Ground
    • Has spa: Yes
    • Fencing: Fenced,Privacy
    • Has view: Yes
    • View description: None
    Lot
    • Size: 0.77 Acres
    • Dimensions: 252 x 130 x 251 x 125
    Details
    • Parcel number: 141835G0040
    • Special conditions: Standard

    Construction

    Type & style
    • Home type: SingleFamily
    • Architectural style: Contemporary/Modern,Two Story
    • Property subtype: Single Family Residence
    Materials
    • Stucco
    • Foundation: Slab
    Condition
    • Year built: 1993

    Community & HOA

    Community
    • Features: Curbs, Gutter(s), Street Lights, Sidewalks
    • Subdivision: Sumerbrooke
    HOA
    • Has HOA: Yes
    • Services included: Common Areas, Street Lights
    • HOA fee: $380 annually
    Location
    • Region: Tallahassee

    Financial & listing details

    • Price per square foot: $202/sqft
    • Tax assessed value: $541,718
    • Annual tax amount: $6,558
    • Date on market: 6/12/2026
    • Cumulative days on market: 49 days
    • Listing terms: Cash,Conventional,FHA,VA Loan
    • Road surface type: Paved

    Price history

    DateEventPrice
    7/31/2026Sold$621,678-7.9%$202/sqft
    Source: TBR #401126 Report a problem
    6/26/2026Contingent$675,000$220/sqft
    Source: TBR #401126 Report a problem
    6/12/2026Listed for sale$675,000+101.5%$220/sqft
    Source: TBR #401126 Report a problem
    3/27/2013Sold$335,000-4.3%$109/sqft
    Source: Public Record Report a problem
    11/17/2012Price change$350,000-2.8%$114/sqft
    Source: Primesouth Fezler, Russell and #225747 Report a problem
    7/20/2012Price change$360,000-2.4%$117/sqft
    Source: Primesouth Fezler, Russell and #225747 Report a problem
    5/26/2012Listed for sale$369,000-0.5%$120/sqft
    Source: Primesouth Fezler, Russell and #225747 Report a problem
    6/2/2003Sold$371,000$121/sqft
    Source: Public Record Report a problem

    Public tax history

    YearProperty taxesTax assessment
    2025$6,558 +2.9%$384,992 +2.9%
    2024$6,370 +2.8%$374,142 +3%
    2023$6,198 +6.5%$363,245 +3%
    2022$5,822 +1.1%$352,665 +3%
    2021$5,759 +3.1%$342,393 +1.4%
    2020$5,588 +1.5%$337,666 +2.3%
    2019$5,508 $330,074 +1.9%
    2018$5,508 +1.2%$323,920 +2.1%
    2017$5,443 -0.7%$317,258 +2.1%
    2016$5,482 $310,733 +0.7%
    2015$5,482 $308,573 -2.3%
    2014$5,482 $315,710 +3.7%
    2013-- $304,388 -1.8%
    2012-- $309,862 -9.3%
    2011-- $341,808 +1.5%
    2010-- $336,757 +2.7%
    2009-- $327,904 +0.1%
    2008-- $327,576 -20.6%
    2007-- $412,355 +13.3%
    2006-- $363,957 +24.4%
    2005-- $292,467
    2004-- $292,467 +6.4%
    2003-- $274,929 +22.5%
    2002-- $224,381 +1.6%
    2001-- $220,865
    2000$4,105 $220,865
    Find assessor info on the county website

    Neighborhood: 32312

    Nearby schools

    GreatSchools rating
    Schools provided by the listing agent
    • Elementary: HAWKS RISE
    • Middle: DEERLAKE
    • High: CHILES

    Source: TBR. This data may not be complete. We recommend contacting the local school district to confirm school assignments for this home.

    Sell for more on Zillow
    Get a Zillow Showcase℠ listing at no additional cost and you could sell for .
    $622,400
    2% more
    +$12,448
    With Zillow Showcase(estimated)
    $634,848
    Sell for more on Zillow
    Get a Zillow Showcase℠ listing at no additional cost and you could sell for .
    $622,400
    2% more
    +$12,448
    With Zillow Showcase(estimated)
    $634,848