OPEN HOUSE - Sunday, October 25th, 11:00 AM - 1:00 PM Welcome to 1304 Megan Drive, an exceptionally spacious custom-built home nestled on a beautifully landscaped, half-acre corner lot in desirable Teaberry Ridge. Designed with both everyday living and entertaining in mind, this distinctive home offers an impressive combination of space, natural light, privacy, and thoughtful recent improvements. From the welcoming two-story foyer, the main level unfolds into generously sized living spaces, including a formal dining room, living room, private office with built-ins, entertainment room, laundry/mudroom, full bathroom, and a spacious, light + bright kitchen with granite countertops, stainless steel appliances, and a tile backsplash. Nine-foot ceilings, solid oak floors, abundant Pella casement windows, and a gas fireplace create a warm and inviting atmosphere throughout the main level. The entire interior has also been extensively refreshed, with all walls, ceilings, and trim recently repainted, hardwood floors professionally sanded and re-stained, and recessed lighting replaced with modern LED fixtures. Upstairs, the expansive owner's suite provides a private retreat, complemented by four additional bedrooms. Two of the secondary bedrooms feature their own private full baths, while the remaining bedrooms share an additional full bathroom. The owner's suite has received a remarkable transformation with a complete, recently finished gut renovation of the primary bathroom. Rebuilt from the subfloor up, the new bath features a custom-tiled walk-in shower with a built-in seat, semi-frameless glass enclosure, heated tile flooring, a Kohler freestanding soaking tub, and beautifully reconfigured his-and-hers vanities with a dedicated makeup area. Quartz countertops, new lighting, plumbing, and fixtures complete this sophisticated renovation. The finished lower level adds nearly 1,000 square feet of additional living space, including another full bathroom, while approximately 600 square feet of unfinished space provides abundant storage. Beyond the cosmetic improvements, numerous major home systems have also been upgraded. Recent improvements include a new air-conditioning system, new 75-gallon gas water heater, whole-home water softener, and AprilAire whole-home humidifier - providing meaningful improvements in comfort and convenience for the next owner. Outside, the large rear deck provides an inviting place to relax or entertain, while the oversized three-car attached garage offers exceptional parking and storage. The wooded lot and mature landscaping provide a sense of privacy and tranquility, while the location offers convenient access to downtown State College and the area's amenities. With its substantial living space, private wooded setting, extensive interior refresh, recently completed luxury primary-bath renovation, and significant investment in major home systems, 1304 Megan Drive offers a rare opportunity to enjoy a generously proportioned custom home that has been thoughtfully cared for and meaningfully improved.
For sale
$959,900
1304 Megan Dr, State College, PA 16803
5beds
4,907sqft
Single Family Residence
Built in 2004
0.53 Acres Lot
$925,900 Zestimate®
$196/sqft
$10/mo HOA
What's special
Gas fireplaceLarge rear deckOversized three-car attached garageKohler freestanding soaking tubAbundant pella casement windowsWelcoming two-story foyerEntertainment room
- 21 days
- 1,588
- 79
Zillow last checked:
Listing updated:
Listed by:
McKenzie Holderman 814-574-9528,
Kissinger, Bigatel & Brower (814) 234-4000,
Listing Team: The Mckenzie Holderman Group
Source: Bright MLS,MLS#: PACE2520850
Facts & features
Interior
Bedrooms & bathrooms
- Bedrooms: 5
- Bathrooms: 6
- Full bathrooms: 6
- Main level bathrooms: 1
Rooms
- Room types: Living Room, Dining Room, Primary Bedroom, Bedroom 2, Bedroom 3, Bedroom 4, Bedroom 5, Kitchen, Family Room, Den, Laundry, Office, Recreation Room, Primary Bathroom, Full Bath
Primary bedroom
- Level: Upper
- Area: 391 Square Feet
- Dimensions: 17 X 23
Bedroom 2
- Level: Upper
- Area: 168 Square Feet
- Dimensions: 14 X 12
Bedroom 3
- Level: Upper
- Area: 182 Square Feet
- Dimensions: 13 X 14
Bedroom 4
- Level: Upper
- Area: 132 Square Feet
- Dimensions: 11 X 12
Bedroom 5
- Level: Upper
- Area: 156 Square Feet
- Dimensions: 12 X 13
Primary bathroom
- Level: Upper
- Area: 170 Square Feet
- Dimensions: 10 X 17
Den
- Level: Main
- Area: 238 Square Feet
- Dimensions: 14 X 17
Dining room
- Level: Main
- Area: 192 Square Feet
- Dimensions: 12 X 16
Family room
- Level: Lower
- Area: 520 Square Feet
- Dimensions: 13 X 40
Other
- Level: Main
- Area: 48 Square Feet
- Dimensions: 6 X 8
Other
- Level: Upper
- Area: 55 Square Feet
- Dimensions: 5 X 11
Other
- Level: Upper
- Area: 45 Square Feet
- Dimensions: 5 X 9
Other
- Level: Upper
- Area: 64 Square Feet
- Dimensions: 8 X 8
Other
- Level: Lower
- Area: 45 Square Feet
- Dimensions: 5 X 9
Kitchen
- Level: Main
- Area: 322 Square Feet
- Dimensions: 14 X 23
Laundry
- Level: Main
- Area: 91 Square Feet
- Dimensions: 7 X 13
Living room
- Level: Main
- Area: 294 Square Feet
- Dimensions: 14 X 21
Office
- Level: Main
- Area: 210 Square Feet
- Dimensions: 14 X 15
Recreation room
- Level: Lower
- Area: 416 Square Feet
- Dimensions: 13 X 32
Heating
- Forced Air, Natural Gas
Cooling
- Central Air, Electric
Appliances
- Included: Water Treat System, Gas Water Heater
- Laundry: Main Level, Laundry Room
Features
- Soaking Tub, Bathroom - Tub Shower, Bathroom - Walk-In Shower, Built-in Features, Ceiling Fan(s), Central Vacuum, Dining Area, Floor Plan - Traditional, Formal/Separate Dining Room, Kitchen Island, Primary Bath(s), Recessed Lighting, Walk-In Closet(s)
- Flooring: Carpet, Hardwood, Tile/Brick, Wood
- Windows: Skylight(s)
- Basement: Full,Interior Entry,Partially Finished,Windows
- Number of fireplaces: 1
- Fireplace features: Gas/Propane
Interior area
- Total structure area: 5,483
- Total interior livable area: 4,907 sqft
- Finished area above ground: 3,939
- Finished area below ground: 968
Property
Parking
- Total spaces: 3
- Parking features: Garage Faces Side, Inside Entrance, Attached
- Attached garage spaces: 3
- Details: Garage Sqft: 660
Accessibility
- Accessibility features: None
Features
- Levels: Two
- Stories: 2
- Patio & porch: Deck
- Exterior features: Sidewalks
- Pool features: None
Lot
- Size: 0.53 Acres
- Features: Backs to Trees, Corner Lot
Details
- Additional structures: Above Grade, Below Grade
- Parcel number: 24118,041,0000
- Zoning: R
- Zoning description: Planned Residential
- Special conditions: Standard
Construction
Type & style
- Home type: SingleFamily
- Architectural style: Traditional
- Property subtype: Single Family Residence
Materials
- Brick Front, Vinyl Siding
- Foundation: Concrete Perimeter
- Roof: Shingle
Condition
- New construction: No
- Year built: 2004
Utilities & green energy
- Sewer: Public Sewer
- Water: Public
Community & HOA
Community
- Subdivision: Teaberry Ridge
HOA
- Has HOA: Yes
- HOA fee: $125 annually
Location
- Region: State College
- Municipality: FERGUSON TWP
Financial & listing details
- Price per square foot: $196/sqft
- Tax assessed value: $184,475
- Annual tax amount: $11,801
- Date on market: 10/1/2026
- Listing agreement: Exclusive Right To Sell
- Inclusions: Refrigerator, Range, Dishwasher, Oven, Microwave, Washer, Dryer, Water Softener & Ring Doorbell
- Ownership: Fee Simple
Estimated market value
$925,900
$880,000 - $972,000
$4,313/mo
Price history
| Date | Event | Price |
|---|---|---|
| 10/1/2026 | Listed for sale | $959,900+11%$196/sqft |
Source:  Bright MLS #PACE2520850 Report a problem | ||
| 12/15/2023 | Sold | $865,000$176/sqft |
Source: Bright MLS #PACE2507386 Report a problem | ||
| 10/20/2023 | Pending sale | $865,000$176/sqft |
Source: Bright MLS #PACE2507386 Report a problem | ||
| 8/15/2023 | Listed for sale | $865,000+60.2%$176/sqft |
Source: Bright MLS #PACE2507386 Report a problem | ||
| 6/12/2009 | Sold | $540,000-5.3%$110/sqft |
Source: Public Record Report a problem | ||
| 4/14/2009 | Listed for sale | $570,000+17.5%$116/sqft |
Source: Kissinger, Bigatel & Brower #28316 Report a problem | ||
| 11/3/2004 | Sold | $485,000$99/sqft |
Source: Public Record Report a problem | ||
Public tax history
| Year | Property taxes | Tax assessment |
|---|---|---|
| 2024 | $11,287 +2.2% | $184,475 |
| 2023 | $11,045 +6.2% | $184,475 |
| 2022 | $10,395 | $184,475 |
| 2021 | $10,395 +17.3% | -- |
| 2020 | $8,861 +0.1% | $184,475 |
| 2019 | $8,853 +7.6% | $184,475 |
| 2018 | $8,231 | $184,475 |
| 2017 | -- | $184,475 |
| 2016 | -- | $184,475 |
| 2015 | -- | $184,475 +1.7% |
| 2014 | -- | $181,380 -1.7% |
| 2013 | -- | $184,475 +1.7% |
| 2012 | -- | $181,380 |
| 2011 | -- | $181,380 |
| 2010 | -- | $181,380 |
| 2009 | -- | $181,380 |
| 2006 | -- | $181,380 |
Find assessor info on the county website
Monthly payment
Est. payment
Payment breakdown
Explore the cost of this home by adjusting the details. Changes won't be saved.Climate risks
Neighborhood: 16803
Nearby schools
Schools provided by the listing agent
- District: State College Area
Source: Bright MLS. This data may not be complete. We recommend contacting the local school district to confirm school assignments for this home.


Similar homes
- $824,9004 bd5 ba4.2k sqft790 Teaberry Ln, State College, PA 16803For Sale
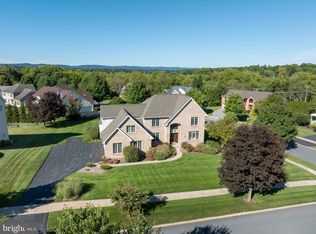
 MLS ID #PACE2520812, Anne M Lusk, Lusk & Associates Sotheby's International Realty. Bright MLS
- $759,9005 bd3 ba2.7k sqft792 Sowards Pl, State College, PA 16803For Sale
 MLS ID #PACE2520032, Jie Peng, RE/MAX Centre Realty. Bright MLS
- $800,0004 bd5 ba3.3k sqft532 Kristina Cir, State College, PA 16803For Sale
 MLS ID #PACE2519994, Julia Kocher, Lusk & Associates Sotheby's International Realty. Bright MLS
- $500,0004 bd3 ba2.5k sqft743 Glenn Rd, State College, PA 16803For Sale
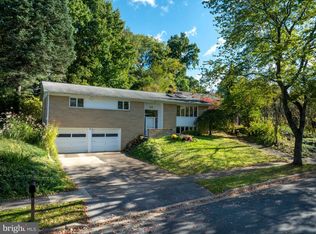 MLS ID #PACE2520858, Ellen Kline, Kissinger, Bigatel & Brower. Bright MLS
- $769,9004 bd4 ba3.6k sqft248 Ivy Hill Dr, State College, PA 16801For SaleMLS ID #PACE2519792, Doug Brown, Kissinger, Bigatel & Brower. Bright MLS
- $539,9005 bd4 ba3.1k sqft219 Morningside Cir, State College, PA 16803For SaleMLS ID #PACE2520424, Joy Thomas, Realty One Group Landmark. Bright MLS
- $720,0005 bd3 ba3k sqft1346 Sandpiper Dr, State College, PA 16801For SaleMLS ID #PACE2520362, John Lazos, BHHS Home Edge Realty Group. Bright MLS
- $1,044,0005 bd4 ba4.2k sqft405 Houtz Ln, Port Matilda, PA 16870For SaleMLS ID #PACE2519614, Annette Yorks, Perry Wellington Realty, LLC. Bright MLS
- $969,9004 bd4 ba2.8k sqft1031 Andrea Way, Boalsburg, PA 16827New ConstructionBright MLS
- $545,0004 bd4 ba3k sqft1845 Woodledge Dr, State College, PA 16803For SaleMLS ID #PACE2519830, Eric Hurvitz, RE/MAX Centre Realty. Bright MLS
- $999,0005 bd4 ba3k sqft390 Trout Rd, State College, PA 16801For SaleMLS ID #PACE2520482, Larry Walker, Kissinger, Bigatel & Brower. Bright MLS
- $599,9005 bd3 ba3.5k sqft1221 Haymaker Rd, State College, PA 16801For SaleMLS ID #PACE2520094, Ellen Kline, Kissinger, Bigatel & Brower. Bright MLS
- $979,9004 bd4 ba3.2k sqft240 Banyan Dr, State College, PA 16801New ConstructionMLS ID #PACE2513760, Ralph Harvey, ListWithFreedom.com. Bright MLS
- $1,399,0005 bd5 ba6.4k sqft125 Holly Ridge Dr, State College, PA 16801For SaleMLS ID #PACE2516924, Nicole Hoover, Kissinger, Bigatel & Brower. Bright MLS
- $1,299,0005 bd6 ba3.4k sqft1361 Sconsett Way, State College, PA 16803New ConstructionBright MLS
- $989,0002 bd3 ba3.5k sqft425 Windmere Dr APT 4A, State College, PA 16801For SaleMLS ID #PACE2520082, Jo Ann Smith, Keller Williams Advantage Realty. Bright MLS
- $625,0004 bd3 ba2.9k sqft416 E Irvin Ave, State College, PA 16801For SaleMLS ID #PACE2516250, Sarah Schroeder, Kissinger, Bigatel & Brower. Bright MLS
- $669,9006 bd7 ba3.6k sqft227-231 Strouse Ave, State College, PA 16803For SaleMLS ID #PACE2519270, Annette Yorks, Perry Wellington Realty, LLC. Bright MLS
- $599,9995 bd4 ba3.2k sqft186 Teasel Way, Bellefonte, PA 16823For SaleMLS ID #PACE2520624, Lindsey Byers, Kissinger, Bigatel & Brower. Bright MLS
