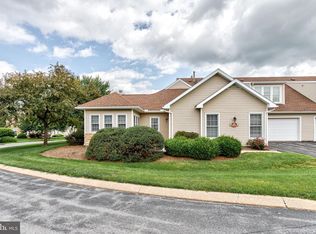
Check out this attractive home set in a great location! This one-floor living home features a spacious kitchen with Corian countertops, a dining area with a door that leads you to a covered patio and attractive backyard, and a nice living room with a bay window and lots of natural light. The owner's bedroom provides great space and an en-suite bathroom. The lower level is spacious and unfinished which would allow great space for expansion or storage. Brand new windows installed in July and a tankless on demand water heater are two exceptional improvements as well. In proximity to PSU, amenities, and a bus stop, and on a pleasant side street, this home offers many possibilities for a broad range of buyers.
For sale
$369,000
328 McBath St, State College, PA 16801
3beds
1,586sqft
:
Get pre-qualified$2,328/mo
Single Family Residence
Built in 1974
0.29 Acres Lot
$-- Zestimate®
$233/sqft
$-- HOA
What's special
Attractive backyardCovered patio
- 4 days |
- 1,465 |
- 67 |
Zillow last checked:
Listing updated:
Listed by:
Derek Canova 814-571-7849,
Kissinger, Bigatel & Brower (814) 234-4000,
Listing Team: Derek Canova & Lisa Schroeder
Source: Bright MLS,MLS#: PACE2519972
Facts & features
Interior
Bedrooms & bathrooms
- Bedrooms: 3
- Bathrooms: 2
- Full bathrooms: 2
- Main level bathrooms: 2
- Main level bedrooms: 3
Rooms
- Room types: Living Room, Dining Room, Primary Bedroom, Bedroom 2, Bedroom 3, Kitchen, Primary Bathroom, Full Bath
Primary bedroom
- Features: Flooring - Carpet, Ceiling Fan(s)
- Level: Main
- Area: 234 Square Feet
- Dimensions: 13 X 18
Bedroom 2
- Features: Flooring - Carpet, Ceiling Fan(s)
- Level: Main
- Area: 143 Square Feet
- Dimensions: 11 X 13
Bedroom 3
- Features: Flooring - Carpet, Ceiling Fan(s)
- Level: Main
- Area: 143 Square Feet
- Dimensions: 11 X 13
Primary bathroom
- Features: Flooring - Vinyl
- Level: Main
- Area: 24 Square Feet
- Dimensions: 4 X 6
Dining room
- Features: Flooring - Carpet
- Level: Main
- Area: 121 Square Feet
- Dimensions: 11 X 11
Other
- Features: Flooring - Vinyl
- Level: Main
- Area: 64 Square Feet
- Dimensions: 8 X 8
Kitchen
- Features: Flooring - Vinyl
- Level: Main
- Area: 132 Square Feet
- Dimensions: 11 X 12
Living room
- Features: Flooring - Carpet, Ceiling Fan(s)
- Level: Main
- Area: 312 Square Feet
- Dimensions: 13 X 24
Heating
- Baseboard, Electric
Cooling
- Wall Unit(s), Electric
Appliances
- Included: Dishwasher, Dryer, Oven/Range - Electric, Refrigerator, Washer, Electric Water Heater, Instant Hot Water, Tankless Water Heater
Features
- Basement: Full,Unfinished,Walk-Out Access
- Has fireplace: No
Interior area
- Total structure area: 1,586
- Total interior livable area: 1,586 sqft
- Finished area above ground: 1,586
- Finished area below ground: 0
Property
Parking
- Total spaces: 2
- Parking features: Garage Faces Front, Driveway, Attached
- Attached garage spaces: 2
- Has uncovered spaces: Yes
Accessibility
- Accessibility features: Accessible Entrance
Features
- Levels: One
- Stories: 1
- Pool features: None
Lot
- Size: 0.29 Acres
Details
- Additional structures: Above Grade, Below Grade
- Parcel number: 24019,006,0000
- Zoning: RESIDENTIAL
- Special conditions: Standard
Construction
Type & style
- Home type: SingleFamily
- Architectural style: Ranch/Rambler
- Property subtype: Single Family Residence
Materials
- Brick, Wood Siding
- Foundation: Other
- Roof: Shingle
Condition
- New construction: No
- Year built: 1974
Utilities & green energy
- Sewer: Public Sewer
- Water: Public
Community & HOA
Community
- Subdivision: None Available
HOA
- Has HOA: No
Location
- Region: State College
- Municipality: FERGUSON TWP
Financial & listing details
- Price per square foot: $233/sqft
- Tax assessed value: $53,950
- Annual tax amount: $3,451
- Date on market: 7/24/2026
- Listing agreement: Exclusive Right To Sell
- Listing terms: Cash,FHA,USDA Loan,VA Loan
- Inclusions: Range, Refrigerator, Dishwasher, Washer, Dryer
- Ownership: Fee Simple
- Road surface type: Paved
Estimated market value
Not available
Estimated sales range
Not available
Not available
Price history
| Date | Event | Price |
|---|---|---|
| 7/24/2026 | Listed for sale | $369,000+146%$233/sqft |
Source:  Bright MLS #PACE2519972 Report a problem Bright MLS #PACE2519972 Report a problem | ||
| 12/10/2003 | Sold | $150,000$95/sqft |
Source: Agent Provided Report a problem | ||
Public tax history
| Year | Property taxes | Tax assessment |
|---|---|---|
| 2024 | $3,301 +2.2% | $53,950 |
| 2023 | $3,230 +6.2% | $53,950 |
| 2022 | $3,040 | $53,950 |
| 2021 | $3,040 +20.5% | -- |
| 2020 | $2,522 +0.2% | $53,950 |
| 2019 | $2,517 +8% | $53,950 |
| 2018 | $2,330 | $53,950 |
| 2017 | -- | $53,950 |
| 2016 | -- | $53,950 |
| 2015 | -- | $53,950 |
| 2014 | -- | $53,950 |
| 2013 | -- | $53,950 |
| 2012 | -- | $53,950 |
| 2011 | -- | $53,950 |
| 2010 | -- | $53,950 |
| 2009 | -- | $53,950 |
| 2006 | -- | $53,950 |
| 2005 | -- | $53,950 |
| 2004 | -- | $53,950 |
| 2003 | -- | $53,950 |
| 2002 | -- | $53,950 |
| 2000 | -- | $53,950 |
Find assessor info on the county website
Monthly payment
Est. payment
Payment breakdown
Explore the cost of this home by adjusting the details. Changes won't be saved.Climate risks
Neighborhood: 16801
Nearby schools
GreatSchools rating
- 9/10Corl Street El SchoolGrades: K-5Distance: 0.5 mi
- 10/10State College Area High SchoolGrades: 8-12Distance: 0.9 mi
- 9/10Park Forest Middle SchoolGrades: 6-8Distance: 3.3 mi
Schools provided by the listing agent
- District: State College Area
Source: Bright MLS. This data may not be complete. We recommend contacting the local school district to confirm school assignments for this home.
- $367,9003 bd2 ba1.4k sqft324 McBath St, State College, PA 16801Off Market
- $361,9003 bd2 ba1.4k sqft332 McBath St, State College, PA 16801Off Market
- $412,2003 bd2 ba2k sqft327 McBath St, State College, PA 16801Off Market
- $364,4003 bd1 ba1.6k sqft336 McBath St, State College, PA 16801Off Market
- $478,3004 bd3 ba2k sqft320 McBath St, State College, PA 16801Off Market
- $371,4003 bd2 ba1.6k sqft331 McBath St, State College, PA 16801Off Market
- $412,8003 bd3 ba1.7k sqft323 McBath St, State College, PA 16801Off Market
- $484,7003 bd3 ba1.8k sqft335 McBath St, State College, PA 16801Off Market
A local agent can set up tours, give advice and negotiate with sellers.
Similar homes
- $400,0003 bd2 ba1.5k sqft509 Nimitz Ave, State College, PA 16801For Sale

 MLS ID #PACE2519890, David Fonash, Continental Real Estate Management. Bright MLS
 - $410,0003 bd3 ba1.7k sqft3301 Shellers Bnd APT 931, State College, PA 16801For Sale
 MLS ID #PACE2519984, Derek Canova, Kissinger, Bigatel & Brower. Bright MLS
 - $324,9003 bd1 ba1.4k sqft1455 Ash Ave, State College, PA 16801For Sale
 MLS ID #PACE2519658, Kylie Clouse, Keller Williams Advantage Realty. Bright MLS
 - $459,0004 bd3 ba2k sqft1000 Saxton Dr, State College, PA 16801For Sale
 MLS ID #PACE2519826, McKenzie Holderman, Kissinger, Bigatel & Brower. Bright MLS
 - $350,0003 bd3 ba1.3k sqft428 Gerald St, State College, PA 16801For Sale By Owner
- $399,9003 bd2 ba1.5k sqft455 Orlando Ave, State College, PA 16803For SaleMLS ID #PACE2519446, Tim Flanagan, Kissinger, Bigatel & Brower. Bright MLS
- $260,0003 bd2 ba1.2k sqft801 Stratford Dr APT 15, State College, PA 16801For SaleMLS ID #PACE2519974, Lisa Schroeder, Kissinger, Bigatel & Brower. Bright MLS
- $359,0003 bd3 ba1.6k sqft148 Gala Dr, State College, PA 16801For SaleMLS ID #PACE2519718, Lisa Rittenhouse, Vylla Home. Bright MLS
- $409,0004 bd2 ba1.3k sqft130 Logan Ave, State College, PA 16801For SaleMLS ID #PACE2519174, Lisa Schroeder, Kissinger, Bigatel & Brower. Bright MLS
- $339,0003 bd3 ba2k sqft2191 Mountainview Ave, State College, PA 16801For SaleMLS ID #PACE2518812, Ryan S Lowe, RE/MAX Centre Realty. Bright MLS
- $429,9003 bd2 ba2k sqft1244 Westerly Pkwy, State College, PA 16801For SaleMLS ID #PACE2519590, Henry Chiarkas, BHHS Home Edge Realty Group. Bright MLS
- $379,9003 bd3 ba1.9k sqft246 1st Ave, State College, PA 16801For SaleMLS ID #PACE2517176, Lorraine Spock, Keller Williams Advantage Realty. Bright MLS
- $399,9504 bd2 ba1.8k sqft2042 Fairwood Ln, State College, PA 16803For SaleMLS ID #PACE2519772, David Fonash, Continental Real Estate Management. Bright MLS
- $430,0002 bd2 ba2k sqft534 Orlando Ave, State College, PA 16803For SaleMLS ID #PACE2519730, Hans Huber, Keller Williams Advantage Realty. Bright MLS
- $499,9994 bd3 ba1.9k sqft101 Matilda Ave, State College, PA 16801For SaleMLS ID #PACE2519942, Janean Chandler, Keller Williams Advantage Realty. Bright MLS
- $375,0003 bd3 ba1.7k sqft103 Thompson St, State College, PA 16803For SaleMLS ID #PACE2519996, Mandy Regel, EXP Realty, LLC. Bright MLS
- $465,0004 bd3 ba2k sqft146 Legion Ln, State College, PA 16801For SaleMLS ID #PACE2518572, Jie Peng, RE/MAX Centre Realty. Bright MLS
- $469,0003 bd2 ba2k sqft327 Fry Dr, State College, PA 16801For SaleMLS ID #PACE2518426, Barb Alpert, Kissinger, Bigatel & Brower. Bright MLS
- $359,9003 bd3 ba1.5k sqft301 Amblewood Way, State College, PA 16803For SaleMLS ID #PACE2519910, Susan Rupert, Kissinger, Bigatel & Brower. Bright MLS
- $265,0003 bd3 ba1.4k sqft1111 W Aaron Dr APT E, State College, PA 16803For SaleMLS ID #PACE2519998, Skyler Woodward, Realty One Group Landmark. Bright MLS
