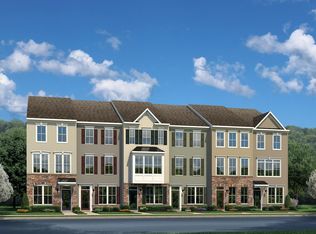
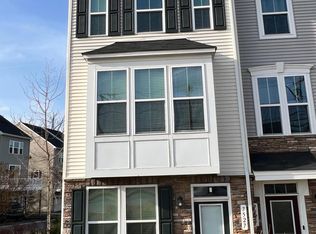
Price improvement! Two private en-suite bedrooms, four bathrooms, and a first-floor rec room make this 2018 Ryan Homes Greystone Village townhome live larger than its floor plan suggests. Both upper-level bedrooms include a full private bath, ideal for roommates, guests, or anyone who values separation and privacy. The first level offers a flexible rec room with its own half bath, perfect as a home office or guest suite, plus a second half bath on the main living level for entertaining. Freshly painted with newly cleaned carpet and move-in ready. One-car rear-load garage. Minutes to Fort Meade, NSA, BWI Airport, Arundel Mills, and Maryland Live, with quick access to Route 100 and I-295 for commutes to both Baltimore and Washington, DC.
For sale
Price cut: $10K (10/4)
$449,900
7523 Mundell Rd, Hanover, MD 21076
2beds
1,600sqft
Townhouse
Built in 2018
1,040 Square Feet Lot
$-- Zestimate®
$281/sqft
$99/mo HOA
What's special
One-car rear-load garageFreshly painted throughoutNewly cleaned carpetPrivate en-suite bathroomVersatile rec roomConvenient half bathSpacious modern kitchen
- 20 days
- 424
- 8
Zillow last checked:
Listing updated:
Listed by:
Marcus Ervin 240-461-0588,
EXIT First Realty 301-352-8100
Source: Bright MLS,MLS#: MDAA2157968
Facts & features
Interior
Bedrooms & bathrooms
- Bedrooms: 2
- Bathrooms: 4
- Full bathrooms: 2
- 1/2 bathrooms: 2
- Main level bathrooms: 1
Rooms
- Room types: Living Room, Dining Room, Bedroom 2, Kitchen, Bedroom 1, Laundry, Recreation Room
Bedroom 1
- Features: Attached Bathroom, Flooring - Carpet, Recessed Lighting, Walk-In Closet(s), Window Treatments, Ceiling Fan(s), Lighting - LED
- Level: Upper
- Area: 165 Square Feet
- Dimensions: 11 X 15
Bedroom 2
- Features: Attached Bathroom, Flooring - Carpet, Window Treatments
- Level: Upper
- Area: 120 Square Feet
- Dimensions: 10 X 12
Dining room
- Features: Flooring - Carpet, Lighting - LED, Recessed Lighting, Window Treatments
- Level: Upper
- Area: 132 Square Feet
- Dimensions: 11 X 12
Kitchen
- Features: Flooring - Vinyl, Lighting - LED, Recessed Lighting, Kitchen Island, Kitchen - Gas Cooking
- Level: Upper
- Area: 154 Square Feet
- Dimensions: 14 X 11
Laundry
- Level: Upper
Living room
- Features: Ceiling Fan(s), Flooring - Carpet, Lighting - LED, Recessed Lighting, Window Treatments
- Level: Upper
- Area: 210 Square Feet
- Dimensions: 14 X 15
Recreation room
- Features: Flooring - Carpet, Lighting - LED, Recessed Lighting, Window Treatments
- Level: Main
- Area: 210 Square Feet
- Dimensions: 14 X 15
Heating
- ENERGY STAR Qualified Equipment, Natural Gas
Cooling
- Central Air, Natural Gas
Appliances
- Included: Microwave, Trash Compactor, Disposal, Dishwasher, Energy Efficient Appliances, ENERGY STAR Qualified Dishwasher, ENERGY STAR Qualified Freezer, ENERGY STAR Qualified Refrigerator, Exhaust Fan, Self Cleaning Oven, Oven, Oven/Range - Gas, Oven/Range - Electric, Refrigerator, Stainless Steel Appliance(s), Cooktop, Tankless Water Heater
- Laundry: Upper Level, Laundry Room
Features
- Attic/House Fan, Breakfast Area, Dining Area, Entry Level Bedroom, Family Room Off Kitchen, Open Floorplan, Formal/Separate Dining Room, Eat-in Kitchen, Kitchen Island, Primary Bath(s), Recessed Lighting, Walk-In Closet(s), 9'+ Ceilings, Dry Wall
- Flooring: Carpet
- Windows: Double Pane Windows, Low Emissivity Windows, Screens
- Has basement: No
- Has fireplace: No
Interior area
- Total structure area: 1,600
- Total interior livable area: 1,600 sqft
- Finished area above ground: 1,600
- Finished area below ground: 0
Property
Parking
- Total spaces: 1
- Parking features: Garage Faces Rear, Garage Door Opener, Oversized, Asphalt, Public, Attached
- Attached garage spaces: 1
- Has uncovered spaces: Yes
Accessibility
- Accessibility features: Doors - Lever Handle(s)
Features
- Levels: Three
- Stories: 3
- Exterior features: Sidewalks
- Pool features: None
- Has view: Yes
- View description: Street
Lot
- Size: 1,040 Square Feet
Details
- Additional structures: Above Grade, Below Grade
- Parcel number: 020431790247607
- Zoning: R15
- Special conditions: Standard
- Other equipment: None
Construction
Type & style
- Home type: Townhouse
- Architectural style: Colonial
- Property subtype: Townhouse
Materials
- Frame, Low VOC Products/Finishes, Low VOC Insulation, Stone, Vinyl Siding
- Foundation: Slab
- Roof: Architectural Shingle
Condition
- Good
- New construction: No
- Year built: 2018
Details
- Builder model: Clarendon
- Builder name: Ryan Homes
Utilities & green energy
- Electric: 200+ Amp Service
- Sewer: Public Sewer
- Water: Public
- Utilities for property: Cable Connected, Cable Available, Electricity Available, Natural Gas Available, Phone Available, Phone Connected, Underground Utilities, Water Available, Broadband, Fiber Optic
Community & HOA
Community
- Security: Carbon Monoxide Detector(s), Fire Alarm, Smoke Detector(s), Fire Sprinkler System
- Subdivision: None Available
HOA
- Has HOA: Yes
- Amenities included: Common Grounds
- Services included: Common Area Maintenance, Snow Removal
- HOA fee: $99 monthly
- HOA name: GREYSTONE VILLAGE
Location
- Region: Hanover
- Municipality: Hanover
Financial & listing details
- Price per square foot: $281/sqft
- Tax assessed value: $426,500
- Annual tax amount: $5,075
- Date on market: 9/27/2026
- Listing agreement: Exclusive Right To Sell
- Listing terms: Conventional,FHA,VA Loan
- Ownership: Fee Simple
Estimated market value
Not available
Estimated sales range
Not available
Not available
Price history
| Date | Event | Price |
|---|---|---|
| 10/4/2026 | Price change | $449,900-2.2%$281/sqft |
Source:  Bright MLS #MDAA2157968 Report a problem Bright MLS #MDAA2157968 Report a problem | ||
| 9/27/2026 | Listed for sale | $459,900+52.9%$287/sqft |
Source: Bright MLS #MDAA2157968 Report a problem | ||
| 3/5/2019 | Sold | $300,700$188/sqft |
Source: Public Record Report a problem | ||
Public tax history
| Year | Property taxes | Tax assessment |
|---|---|---|
| 2025 | $5,037 +16.5% | $419,800 +6.3% |
| 2024 | $4,325 +7% | $394,933 +6.7% |
| 2023 | $4,041 +12% | $370,067 +7.2% |
| 2022 | $3,607 +0.2% | $345,200 +0.2% |
| 2021 | $3,601 +0.1% | $344,633 +0.2% |
| 2020 | $3,599 +601.5% | $344,067 +602.2% |
| 2019 | $513 +11.2% | $49,000 +7.7% |
| 2018 | $461 +7.8% | $45,500 +8.3% |
| 2017 | $428 | $42,000 |
Find assessor info on the county website
Monthly payment
Est. payment
Payment breakdown
Explore the cost of this home by adjusting the details. Changes won't be saved.Climate risks
Neighborhood: 21076
Nearby schools
Schools provided by the listing agent
- District: Anne Arundel County Public Schools
Source: Bright MLS. This data may not be complete. We recommend contacting the local school district to confirm school assignments for this home.
Similar homes
- $475,0002 bd3 ba1.6k sqft7861 Fletcher Way, Hanover, MD 21076For Sale
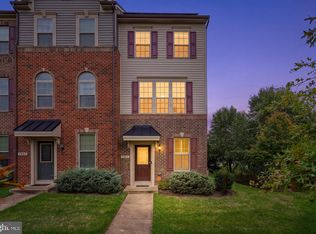
 MLS ID #MDAA2158164, Jimmy Rupert, Douglas Realty, LLC. Bright MLS
 - $465,0002 bd4 ba1.7k sqft7727 Duncannon Ln, Hanover, MD 21076For Sale
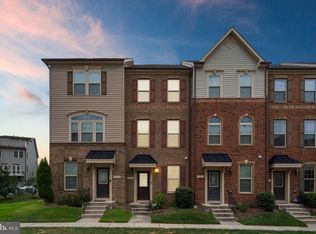 MLS ID #MDAA2156752, Ross Tobin, RE/MAX Aspire. Bright MLS
 - $459,0003 bd3 ba1.6k sqft7865 Fletcher Way, Hanover, MD 21076For Sale
 MLS ID #MDAA2155174, Vilas Wright, Wright Real Estate, LLC. Bright MLS
 - $475,0003 bd3 ba1.6k sqft2905 Middleham Ct, Hanover, MD 21076For Sale
 MLS ID #MDAA2157026, Matt Zielinski, Cummings & Co. Realtors. Bright MLS
 - $449,9002 bd2 ba1k sqft7187 Ohio Ave, Hanover, MD 21076For SaleMLS ID #MDAA2158686, Bill Franklin, Long & Foster Real Estate, Inc.. Bright MLS
- $460,0003 bd4 ba1.6k sqft3751 Valley Ford Way, Hanover, MD 21076For SaleMLS ID #MDAA2153362, Chris Craddock, EXP Realty, LLC. Bright MLS
- $550,0003 bd4 ba2.4k sqft7778 Willow Oak Ct, Hanover, MD 21076For SaleMLS ID #MDAA2154094, Kelli Kulnich, Cummings & Co. Realtors. Bright MLS
- $515,0003 bd3 ba2.1k sqft1748 Theale Way, Hanover, MD 21076For SaleMLS ID #MDAA2151762, KEITH JANG, Northrop Realty. Bright MLS
- $469,0003 bd2 ba1.6k sqft7714 Siden Dr, Hanover, MD 21076For SaleMLS ID #MDAA2155634, Andrea Bedard, Thompson Company. Bright MLS
- $515,0004 bd4 ba2.2k sqft1008 Linden Dr, Hanover, MD 21076For SaleMLS ID #MDAA2156494, Ricky Cantore, RE/MAX Advantage Realty. Bright MLS
- $480,0003 bd4 ba2.3k sqft1154 Carinoso Cir, Severn, MD 21144For SaleMLS ID #MDAA2158694, Sara Santos, Berkshire Hathaway HomeServices PenFed Realty. Bright MLS
- $480,0003 bd3 ba2.2k sqft1147 Carinoso Cir, Severn, MD 21144For SaleMLS ID #MDAA2159424, Marie Morfaw, NLM Realtors. Bright MLS
- $330,0003 bd2 ba1.3k sqft7656 Fairbanks Ct #1, Hanover, MD 21076For SaleMLS ID #MDAA2158952, Tung Trinh, ExecuHome Realty. Bright MLS
- $545,0003 bd3 ba2.2k sqft1506 Pin Oak Ct, Hanover, MD 21076For SaleMLS ID #MDAA2153162, Mel Quecan, Long & Foster Real Estate, Inc.. Bright MLS
- $499,0003 bd2 ba2.1k sqft1528 Matthews Town Rd, Hanover, MD 21076For SaleMLS ID #MDAA2147280, Vitaly Petrov, Samson Properties. Bright MLS
- $515,0003 bd4 ba2k sqft7545 Honey Locust Ln, Hanover, MD 21076For SaleMLS ID #MDAA2156730, Scott Smolen, RE/MAX Leading Edge. Bright MLS
- $515,0003 bd3 ba2.3k sqft2707 Prospect Hill Dr, Hanover, MD 21076For SaleMLS ID #MDAA2156758, Peter Boscas, Red Cedar Real Estate, LLC. Bright MLS
- $515,0003 bd3 ba2k sqft7644 Sandhurst Ln, Hanover, MD 21076For SaleMLS ID #MDAA2151902, Bob Chew, Samson Properties. Bright MLS
- $480,0004 bd2 ba1.5k sqft1408 Boulder Ct, Hanover, MD 21076For SaleMLS ID #MDAA2156164, Yancy Hernandez, Metas Realty Group, LLC. Bright MLS
- $485,0003 bd4 ba2k sqft2830 Marvin Ln, Jessup, MD 20794For SaleMLS ID #MDAA2159020, Mary Towle, Yaffe Real Estate. Bright MLS
