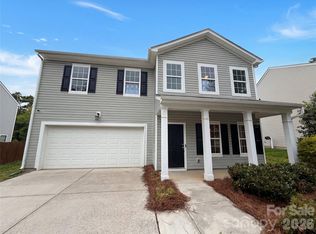
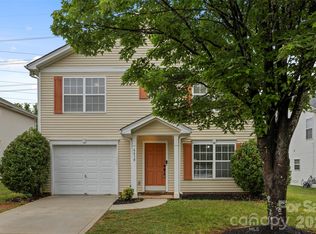
Welcome home to this versatile 4-bedroom property in the heart of Charlotte! Perfectly located close to shopping, dining, and major roadways, this home offers the convenience you’ve been looking for with easy access to everything the area has to offer.
Inside, you’ll find a great open floorplan designed for both everyday living and entertaining. The spacious layout flows seamlessly from room to room, creating a bright and inviting atmosphere. With flexible spaces throughout, the floorplan offers options to suit your needs—whether you’re looking for a home office, playroom, or additional living area.
The 2-car garage provides ample storage and parking, while the generous bedrooms offer comfort and privacy for everyone. Whether you’re ready to move right in or personalize the space to make it your own, this home is full of potential.
Don’t miss your chance to own a home that combines location, space, and flexibility all in one!
Under contract-no show
$365,000
7523 Trotter Rd, Charlotte, NC 28216
4beds
2,169sqft
Est.: Get pre-qualified
Single Family Residence
Built in 1993
0.26 Acres Lot
$365,100 Zestimate®
$168/sqft
$8/mo HOA
What's special
Comfort and privacyFlexible spaces throughoutGenerous bedroomsGreat open floorplanBright and inviting atmosphereSpacious layout
- 24 days |
- 1,118 |
- 73 |
Likely to sell faster than
Zillow last checked:
Listing updated:
Listing Provided by:
Lisa Belk lisabelk@markspain.com,
Mark Spain Real Estate
Source: Canopy MLS as distributed by MLS GRID,MLS#: 4377922
Facts & features
Interior
Bedrooms & bathrooms
- Bedrooms: 4
- Bathrooms: 3
- Full bathrooms: 2
- 1/2 bathrooms: 1
Primary bedroom
- Level: Upper
- Area: 217.58 Square Feet
- Dimensions: 11' 6" X 18' 11"
Bedroom s
- Level: Upper
- Area: 159.38 Square Feet
- Dimensions: 12' 6" X 12' 9"
Bedroom s
- Level: Upper
- Area: 145.34 Square Feet
- Dimensions: 13' 5" X 10' 10"
Bedroom s
- Level: Upper
- Area: 104.03 Square Feet
- Dimensions: 10' 8" X 9' 9"
Bathroom half
- Level: Main
- Area: 31.4 Square Feet
- Dimensions: 6' 6" X 4' 10"
Bathroom full
- Level: Upper
- Area: 55.4 Square Feet
- Dimensions: 8' 5" X 6' 7"
Bathroom full
- Level: Upper
- Area: 38.06 Square Feet
- Dimensions: 5' 3" X 7' 3"
Dining room
- Level: Main
- Area: 125.58 Square Feet
- Dimensions: 11' 6" X 10' 11"
Family room
- Level: Main
- Area: 209.08 Square Feet
- Dimensions: 15' 7" X 13' 5"
Kitchen
- Level: Main
- Area: 128.29 Square Feet
- Dimensions: 9' 4" X 13' 9"
Laundry
- Level: Main
- Area: 65.52 Square Feet
- Dimensions: 6' 6" X 10' 1"
Living room
- Level: Main
- Area: 175.38 Square Feet
- Dimensions: 11' 6" X 15' 3"
Heating
- Forced Air
Cooling
- Central Air
Appliances
- Included: Electric Range
- Laundry: Laundry Room, Main Level
Features
- Has basement: No
Interior area
- Total structure area: 2,169
- Total interior livable area: 2,169 sqft
- Finished area above ground: 2,169
- Finished area below ground: 0
Property
Parking
- Total spaces: 2
- Parking features: Driveway, Attached Garage, Garage on Main Level
- Attached garage spaces: 2
- Has uncovered spaces: Yes
Features
- Levels: Two
- Stories: 2
Lot
- Size: 0.26 Acres
Details
- Parcel number: 03317564
- Zoning: N1-A
- Special conditions: Standard
Construction
Type & style
- Home type: SingleFamily
- Property subtype: Single Family Residence
Materials
- Brick Partial, Vinyl
- Foundation: Slab
Condition
- New construction: No
- Year built: 1993
Utilities & green energy
- Sewer: Public Sewer
- Water: City
Community & HOA
Community
- Subdivision: Claiborne Woods
HOA
- Has HOA: Yes
- HOA fee: $100 annually
- HOA name: Claiborne HOA
- HOA phone: 980-314-7878
Location
- Region: Charlotte
Financial & listing details
- Price per square foot: $168/sqft
- Tax assessed value: $333,400
- Date on market: 5/4/2026
- Cumulative days on market: 24 days
- Listing terms: Cash,Conventional,VA Loan
- Road surface type: Concrete, Paved
Estimated market value
$365,100
$347,000 - $383,000
$2,347/mo
Price history
| Date | Event | Price |
|---|---|---|
| 5/12/2026 | Pending sale | $365,000$168/sqft |
Source:  Canopy MLS as distributed by MLS GRID #4377922 Report a problem Canopy MLS as distributed by MLS GRID #4377922 Report a problem | ||
| 5/4/2026 | Listed for sale | $365,000+10.3%$168/sqft |
Source: Canopy MLS as distributed by MLS GRID #4377922 Report a problem | ||
| 4/13/2026 | Sold | $331,000$153/sqft |
Source: Public Record Report a problem | ||
Public tax history
| Year | Property taxes | Tax assessment |
|---|---|---|
| 2025 | -- | $333,400 |
| 2024 | -- | $333,400 |
| 2023 | -- | $333,400 +64.2% |
| 2022 | -- | $203,000 |
| 2021 | -- | $203,000 |
| 2020 | -- | $203,000 |
| 2019 | $2,051 +36.6% | $203,000 +86.6% |
| 2018 | $1,501 +2.7% | $108,800 |
| 2017 | $1,462 | $108,800 |
| 2016 | $1,462 | $108,800 |
| 2015 | $1,462 +0.2% | $108,800 |
| 2014 | $1,459 | $108,800 |
| 2013 | -- | $108,800 |
| 2012 | -- | $108,800 |
| 2011 | -- | $108,800 -28.3% |
| 2010 | -- | $151,700 |
| 2009 | -- | $151,700 |
| 2008 | -- | $151,700 |
| 2007 | -- | $151,700 |
| 2006 | -- | $151,700 |
| 2005 | -- | $151,700 |
| 2004 | -- | $151,700 |
| 2003 | -- | $151,700 +9.2% |
| 2002 | -- | $138,870 |
| 2001 | -- | $138,870 |
| 2000 | -- | $138,870 |
Find assessor info on the county website
Monthly payment
Est. payment$--/mo
Payment breakdown
Explore the cost of this home by adjusting the details. Changes won't be saved.
All calculations are estimates and provided by Zillow, Inc. for informational purposes only. Actual amounts may vary.
HOA fees may include property taxes on listings classified as Co-Ops. Contact the listing agent and/or owner for fee details.
Mortgage interest rates are dependent on a number of factors, including credit score, down payment, and repayment length. Interest rate data provided by Zillow Group Marketplace, Inc. as of 1/1/1970 from various mortgage lenders with which we have lead or other similar arrangements; the Estimated Payment is an average of those rates.
See how much you could borrow to make a competitive offer.
Climate risks
Neighborhood: Mountain Island
Nearby schools
GreatSchools rating
- 5/10Long Creek ElementaryGrades: K-5Distance: 0.5 mi
- 6/10Francis Bradley MiddleGrades: 6-8Distance: 4.2 mi
- 4/10Hopewell HighGrades: 9-12Distance: 2.8 mi
A local agent can set up tours, give advice and negotiate with sellers.

Nearby cities
Nearby neighborhoods
Nearby zip codes
Other Charlotte Topics
