Welcome to 7525 Colbert Drive, a beautifully designed home situated in the highly desirable community of Rancho Murieta. This home offers an exceptional outdoor setting: take in sweeping views of the 13th fairway and green while relaxing in total peace and serenity by your private backyard pool. Designed for effortless indoor-outdoor flow, this home makes everyday living feel like a staycation. Featuring 3 bedrooms and 2.5 bathrooms, this functional layout seamlessly connects open-concept living with private, comfortable spaces. Step inside to an inviting floor plan filled with natural light, plantation shutters, soaring ceilings, and versatile spaces perfect for casual, formal, or outdoor entertaining. The spacious primary suite serves as a tranquil sanctuary, complete with a organized walk-in closet and an en-suite bath with dual sinks, a soaking tub, and a separate shower. Two additional bedrooms offer ample space for family, guests, or a dedicated home office. Included improvements are: custom front door, new interior two-tone paint, built-in entertainment cabinet with surround sound, newer HVAC, dishwasher, built-in garage cabinets, and a finished garage floor. Embrace the ultimate golf and leisure lifestyle - join the Rancho Murieta Country Club, play pickleball or tennis, hike scenic trails, or enjoy summer concerts by the lake all just minutes from local dining and nearby wineries.
Active
$694,999
7525 Colbert Dr, Rancho Murieta, CA 95683
3beds
2,194sqft
Single Family Residence
Built in 2004
6,128 Square Feet Lot
$679,600 Zestimate®
$317/sqft
$174/mo HOA
What's special
Private backyard poolFinished garage floorBuilt-in garage cabinetsExceptional outdoor settingSpacious primary suiteOpen-concept livingOrganized walk-in closet
- 14 days
- 333
- 15
Zillow last checked:
Listing updated:
Listed by:
Denise Rooker Brown DRE #01423723 916-247-7253,
GUIDE Real Estate
Source: MetroList Services of CA,MLS#: 226119334Originating MLS: MetroList Services, Inc.
Facts & features
Interior
Bedrooms & bathrooms
- Bedrooms: 3
- Bathrooms: 3
- Full bathrooms: 2
- Partial bathrooms: 1
Primary bedroom
- Features: Balcony, Outside Access
Primary bathroom
- Features: Closet, Shower Stall(s), Double Vanity, Soaking Tub, Tile, Walk-In Closet(s)
Dining room
- Features: Dining/Living Combo
Kitchen
- Features: Breakfast Area, Butlers Pantry, Pantry Cabinet, Tile Counters
Heating
- Central
Cooling
- Ceiling Fan(s), Central Air, Whole House Fan
Appliances
- Included: Built-In Electric Oven, Dishwasher, Disposal, Microwave, Electric Cooktop
- Laundry: Cabinets, Electric Dryer Hookup, Upper Level, Inside Room
Features
- Flooring: Bamboo, Tile, Luxury Vinyl Plank
- Number of fireplaces: 1
- Fireplace features: Family Room, Wood Burning
Interior area
- Total interior livable area: 2,194 sqft
Property
Parking
- Total spaces: 2
- Parking features: Attached, Garage Faces Front
- Attached garage spaces: 2
Features
- Has private pool: Yes
- Pool features: In Ground, Fenced, Gunite
- Fencing: Back Yard,Metal,Wood
Lot
- Size: 6,128 Square Feet
- Features: Adjacent to Golf Course, Auto Sprinkler F&R, Street Lights, Landscape Back, Landscape Front, Low Maintenance
- Topography: Level,Level
Details
- Parcel number: 07308400460000
- Zoning: RD-7
- Special conditions: Standard
Construction
Type & style
- Home type: SingleFamily
- Architectural style: Contemporary
- Property subtype: Single Family Residence
Materials
- Stucco, Frame, Wood
- Foundation: Slab
- Roof: Tile
Condition
- Year built: 2004
Utilities & green energy
- Electric: 220 Volts in Laundry
- Sewer: Sewer in Street
- Water: Water District
- Utilities for property: Electric, Sewer In & Connected, Internet Available
Community & HOA
Community
- Features: Gated
HOA
- Has HOA: Yes
- Amenities included: Playground, Clubhouse, Dog Park, Game Court Exterior, Tennis Court(s), Trail(s), Lake, Park
- Services included: Common Areas, Management
- HOA fee: $174 monthly
Location
- Region: Rancho Murieta
Financial & listing details
- Price per square foot: $317/sqft
- Tax assessed value: $418,161
- Price range: $695K - $695K
- Date on market: 9/23/2026
Estimated market value
$679,600
$646,000 - $714,000
$3,455/mo
Price history
| Date | Event | Price |
|---|---|---|
| 9/23/2026 | Listed for sale | $694,999+117.2%$317/sqft |
Source: MetroList Services of CA #226119334 Report a problem | ||
| 9/22/2010 | Sold | $320,000-19.6%$146/sqft |
Source: MetroList Services of CA #10057228 Report a problem | ||
| 6/10/2004 | Sold | $398,000$181/sqft |
Source: Public Record Report a problem | ||
Public tax history
| Year | Property taxes | Tax assessment |
|---|---|---|
| 2026 | -- | $418,161 +2% |
| 2025 | $4,478 +1.7% | $409,962 +2% |
| 2024 | $4,404 +2.6% | $401,925 +2% |
| 2023 | $4,293 +1.8% | $394,046 +2% |
| 2022 | $4,219 +1.1% | $386,321 +2% |
| 2021 | $4,171 +1.4% | $378,747 +1% |
| 2020 | $4,115 +1.9% | $374,864 +2% |
| 2019 | $4,039 +2.8% | $367,514 +2% |
| 2018 | $3,930 +1.8% | $360,308 +2% |
| 2017 | $3,861 +5.3% | $353,244 +2% |
| 2016 | $3,666 +3.7% | $346,319 +1.5% |
| 2015 | $3,536 | $341,118 +2% |
| 2014 | $3,536 | $334,437 +0.5% |
| 2013 | -- | $332,927 +2% |
| 2012 | -- | $326,400 +2% |
| 2011 | -- | $320,000 -7.5% |
| 2010 | -- | $345,959 -24.7% |
| 2008 | -- | $459,405 +2% |
| 2007 | -- | $450,398 +2% |
| 2006 | -- | $441,567 +2% |
| 2005 | -- | $432,909 +465.3% |
| 2004 | -- | $76,578 +688.1% |
| 2003 | -- | $9,717 |
Find assessor info on the county website
Monthly payment
Est. payment
Payment breakdown
Explore the cost of this home by adjusting the details. Changes won't be saved.Climate risks
Neighborhood: 95683
- $709,0004 bd3 ba2.8k sqft7519 Colbert Dr, Rancho Murieta, CA 95683Off Market
- $732,5004 bd3 ba3k sqft7531 Colbert Dr, Rancho Murieta, CA 95683Off Market
- $632,1004 bd3 ba2.5k sqft7535 Colbert Dr, Rancho Murieta, CA 95683Off Market
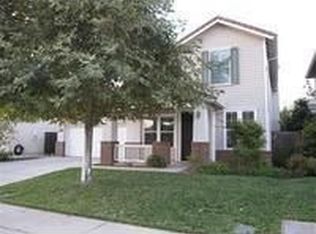
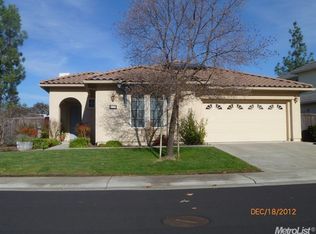
- $563,3003 bd2 ba1.6k sqft7513 Colbert Dr, Rancho Murieta, CA 95683Off Market
Similar homes
- $699,0004 bd3 ba2.5k sqft7637 Colbert Dr, Rancho Murieta, CA 95683For Sale
 MLS ID #226111929, Carole Thames. MetroList Services of CA
 - $739,0004 bd2 ba2.1k sqft7465 Labranza St, Rancho Murieta, CA 95683For Sale
 MLS ID #226122292, Deb Brittan. MetroList Services of CA
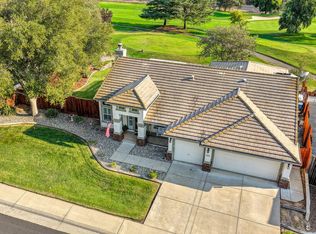
 - $665,0003 bd2 ba1.8k sqft15439 Abierto Dr, Rancho Murieta, CA 95683For Sale
 MLS ID #226111146, Karen Hoberg. MetroList Services of CA
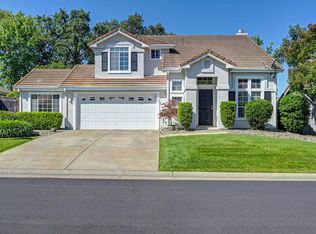
 - $639,0003 bd3 ba1.7k sqft15212 Medella Cir, Sloughhouse, CA 95683For Sale
 MLS ID #226103560, Sherrie Evpak. MetroList Services of CA
