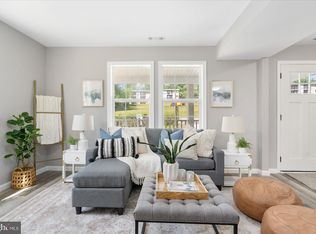
Welcome to this beautifully maintained single-family colonial property nestled in the charming neighborhood of Rosedale. Boasting a spacious layout and thoughtful features, this home offers comfortable living spaces for the whole family. Upon entering, you're greeted by a warm and inviting atmosphere. The main level features a cozy living room, perfect for gathering with loved ones, while the adjacent dining room provides an ideal setting for hosting dinner parties. The well-appointed kitchen offers ample cabinet space and a convenient layout, complete with vinyl flooring for easy maintenance. Upstairs, you'll find four generously sized bedrooms, each with plush carpeting for added comfort. The primary bedroom boasts its own private en-suite bathroom, providing a peaceful retreat at the end of the day. An additional full bathroom serves the remaining bedrooms, ensuring convenience for the whole family. The lower level of the home offers additional living space, with a partially finished basement featuring a full bathroom and a versatile room that can be tailored to suit your needs. A walk-out door provides easy access to the expansive backyard, offering endless possibilities for outdoor enjoyment and entertainment. Situated on a double lot with no HOA restrictions, this property offers plenty of privacy and space for outdoor activities. Additional highlights include a detached shed for extra storage, an attached garage with ample parking, and convenient access to nearby amenities. With its desirable location in a suburban setting, this home is the perfect blend of comfort, convenience, and charm. Don't miss out on the opportunity to make this your dream home!
Sold for $480,000
$480,000
7525 Gum Spring Rd, Baltimore, MD 21237
5beds
2,252sqft
Single Family Residence
Built in 2003
10,130 Square Feet Lot
$546,100 Zestimate®
$213/sqft
$3,522 Estimated rent
Home value
$546,100
$519,000 - $573,000
$3,522/mo
Zestimate® history
Owner options
List your home for rent
$3,522/mo
Rent Zestimate®
Find your next renter with Zillow Rental Manager. Plus, with online applications, you can quickly screen prospective tenants – for free.
$3,522/mo
Rent Zestimate®
Refinance and save
$3,001/mo
Est. payment
Refinancing to a lower rate could help reduce your monthly payments and save thousands over the life of the loan.
$3,001/mo
Est. payment
Explore your selling options
Work with a Zillow partner agent
Leverage their expertise and Zillow's premium Showcase listings to get your home seen by more buyers.
Get startedList with your own agent
Get your home in front of millions of buyers by listing it on Zillow.
Learn how to do itSell it yourself
Take full control of how buyers see your home on Zillow by listing For Sale by Owner (FSBO).
List your homeWhat's special
Partially finished basementAdditional living spaceExpansive backyardPrivate en-suite bathroomSpacious layoutDining roomVinyl flooring
Zillow last checked:
Listing updated:
Listed by:
Francis Wangui 443-563-6428,
Keller Williams Gateway LLC
Bought with:
ANDY CHEN, 0660212
Taylor Properties
Source: Bright MLS,MLS#: MDBC2129324
Facts & features
Interior
Bedrooms & bathrooms
- Bedrooms: 5
- Bathrooms: 4
- Full bathrooms: 3
- 1/2 bathrooms: 1
- Main level bathrooms: 1
Rooms
- Room types: Living Room, Dining Room, Primary Bedroom, Bedroom 2, Bedroom 3, Bedroom 4, Kitchen, Family Room, Basement, Laundry
Primary bedroom
- Features: Flooring - Carpet
- Level: Upper
Bedroom 2
- Features: Flooring - Carpet
- Level: Upper
Bedroom 3
- Features: Flooring - Carpet
- Level: Upper
Bedroom 4
- Features: Flooring - Carpet
- Level: Upper
Basement
- Features: Flooring - Concrete
- Level: Lower
Dining room
- Features: Flooring - Carpet
- Level: Main
Family room
- Features: Flooring - Carpet
- Level: Main
Kitchen
- Features: Flooring - Vinyl
- Level: Main
Laundry
- Level: Unspecified
Living room
- Features: Flooring - Carpet
- Level: Main
Heating
- Forced Air, Electric
Cooling
- Central Air, Electric
Appliances
- Included: Electric Water Heater
- Laundry: Has Laundry, Laundry Room
Features
- Combination Kitchen/Living, Kitchen - Table Space, Dining Area, Eat-in Kitchen, Primary Bath(s), Open Floorplan, Dry Wall
- Basement: Other
- Has fireplace: No
Interior area
- Total structure area: 3,204
- Total interior livable area: 2,252 sqft
- Finished area above ground: 2,252
- Finished area below ground: 0
Property
Parking
- Total spaces: 2
- Parking features: Built In, Garage Faces Front, Concrete, Attached, Driveway
- Attached garage spaces: 2
- Has uncovered spaces: Yes
- Details: Garage Sqft: 600
Accessibility
- Accessibility features: Other
Features
- Levels: Three
- Stories: 3
- Exterior features: Storage
- Pool features: None
- Fencing: Other
Lot
- Size: 10,130 Square Feet
- Dimensions: 1.00 x
- Features: Additional Lot(s), Landscaped, Private, Suburban
Details
- Additional structures: Above Grade, Below Grade
- Has additional parcels: Yes
- Parcel number: 04141401050226
- Zoning: RES
- Special conditions: Standard
Construction
Type & style
- Home type: SingleFamily
- Architectural style: Colonial
- Property subtype: Single Family Residence
Materials
- Vinyl Siding
- Foundation: Slab, Concrete Perimeter
- Roof: Asphalt
Condition
- New construction: No
- Year built: 2003
Utilities & green energy
- Sewer: Public Sewer
- Water: Public
- Utilities for property: Cable Connected, Electricity Available
Community & HOA
Community
- Security: 24 Hour Security, Exterior Cameras
- Subdivision: Gum Spring Farms
HOA
- Has HOA: No
Location
- Region: Baltimore
Financial & listing details
- Price per square foot: $213/sqft
- Tax assessed value: $412,967
- Annual tax amount: $4,493
- Date on market: 6/10/2025
- Listing agreement: Exclusive Right To Sell
- Listing terms: Conventional,FHA,VA Loan
- Ownership: Fee Simple
- Road surface type: Concrete
Price history
| Date | Event | Price |
|---|---|---|
| 1/7/2026 | Sold | $480,000-3%$213/sqft |
Source:  Bright MLS #MDBC2129324 Report a problem Bright MLS #MDBC2129324 Report a problem | ||
| 1/4/2026 | Pending sale | $495,000$220/sqft |
Source: Bright MLS #MDBC2129324 Report a problem | ||
| 12/9/2025 | Contingent | $495,000$220/sqft |
Source: Bright MLS #MDBC2129324 Report a problem | ||
| 10/26/2025 | Price change | $495,000+2.1%$220/sqft |
Source: Bright MLS #MDBC2129324 Report a problem | ||
| 10/9/2025 | Pending sale | $485,000$215/sqft |
Source: Bright MLS #MDBC2129324 Report a problem | ||
| 9/4/2025 | Price change | $485,000-3%$215/sqft |
Source: Bright MLS #MDBC2129324 Report a problem | ||
| 6/10/2025 | Listed for sale | $500,000-6.5%$222/sqft |
Source: Bright MLS #MDBC2129324 Report a problem | ||
| 3/17/2025 | Listing removed | $535,000$238/sqft |
Source: Bright MLS #MDBC2097676 Report a problem | ||
| 11/14/2024 | Price change | $535,000-0.9%$238/sqft |
Source: Bright MLS #MDBC2097676 Report a problem | ||
| 7/23/2024 | Price change | $540,000-1.8%$240/sqft |
Source: Bright MLS #MDBC2097676 Report a problem | ||
| 5/26/2024 | Listed for sale | $550,000$244/sqft |
Source: Bright MLS #MDBC2097676 Report a problem | ||
| 5/18/2024 | Listing removed | $550,000$244/sqft |
Source:  HomeSmart #MDBC2078060 Report a problem HomeSmart #MDBC2078060 Report a problem | ||
| 9/12/2023 | Listed for sale | $550,000+86.4%$244/sqft |
Source: Bright MLS #MDBC2078060 Report a problem | ||
| 12/14/2012 | Listing removed | $295,000$131/sqft |
Source: Long & Foster Real Estate #BC7846054 Report a problem | ||
| 11/27/2012 | Price change | $295,000-11.9%$131/sqft |
Source: Long & Foster Real Estate #BC7846054 Report a problem | ||
| 8/17/2012 | Price change | $335,000-2.9%$149/sqft |
Source: Long & Foster Real Estate #BC7846054 Report a problem | ||
| 6/26/2012 | Price change | $345,000-2.8%$153/sqft |
Source: Long & Foster Real Estate #BC7846054 Report a problem | ||
| 5/20/2012 | Listed for sale | $355,000+10.9%$158/sqft |
Source: Long & Foster Real Estate #BC7846054 Report a problem | ||
| 2/9/2011 | Sold | $320,000+18%$142/sqft |
Source: Agent Provided Report a problem | ||
| 4/22/2004 | Sold | $271,200+579.7%$120/sqft |
Source: Public Record Report a problem | ||
| 2/26/2003 | Sold | $39,900$18/sqft |
Source: Public Record Report a problem | ||
Public tax history
| Year | Property taxes | Tax assessment |
|---|---|---|
| 2025 | $5,873 +30.7% | $412,967 +11.4% |
| 2024 | $4,493 +12.9% | $370,733 +12.9% |
| 2023 | $3,981 | $328,500 |
| 2022 | $3,981 | $328,500 |
| 2021 | $3,981 -3.4% | $328,500 -3.4% |
| 2020 | $4,122 +3.3% | $340,100 |
| 2019 | $3,992 +3.4% | $340,100 +6.7% |
| 2018 | $3,862 +3.5% | $318,633 +3.5% |
| 2017 | $3,732 -22.5% | $307,900 +2.3% |
| 2016 | $4,817 | $301,067 +2.3% |
| 2015 | $4,817 | $294,233 +2.4% |
| 2014 | $4,817 | $287,400 |
| 2013 | -- | $287,400 |
| 2012 | -- | $287,400 -18.3% |
| 2011 | -- | $351,700 0% |
| 2010 | -- | $351,740 |
| 2009 | -- | $351,740 -5% |
| 2008 | -- | $370,300 +16% |
| 2007 | -- | $319,326 +19% |
| 2006 | -- | $268,353 +23.4% |
| 2005 | -- | $217,380 +2.9% |
| 2004 | -- | $211,176 +8246.9% |
| 2003 | -- | $2,530 |
| 2002 | -- | $2,530 |
| 2001 | -- | $2,530 |
Find assessor info on the county website
Neighborhood: 21237
Nearby homes
- $3,300-- bd-- ba-- sqft7525 Gum Spring Rd, Rosedale, MD 21237Off Market
- $609,1004 bd3 ba1.9k sqft7535 Gum Spring Rd, Baltimore, MD 21237Off Market
- $330,0003 bd3 ba1.9k sqft7521 Gum Spring Rd, Rosedale, MD 21237Sold
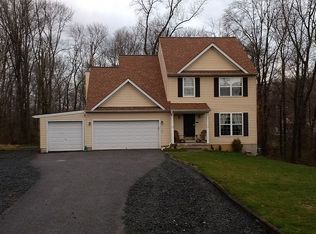
- $570,3004 bd4 ba2.4k sqft7530 Rossville Blvd, Baltimore, MD 21237Off Market
- $4,9000.459 Acres7530 Rossville Blvd, Rosedale, MD 21237Off Market
- $584,2004 bd3 ba2.6k sqft7528 Rossville, Rosedale, MD 21237Off Market
- $560,000-- bd2 ba2.5k sqft7528 Rossville Blvd, Rosedale, MD 21237Sold
- $560,0004 bd3 ba2.5k sqft7528 Rossville Blvd, Rosedale, MD 21237Sold
Nearby schools
GreatSchools rating
- 7/10Rossville ElementaryGrades: PK-5Distance: 0.4 mi
- NANottingham Middle SchoolGrades: 6-8Distance: 1.3 mi
- 2/10Overlea High & Academy Of FinanceGrades: 9-12Distance: 1 mi
Schools provided by the listing agent
- District: Baltimore County Public Schools
Source: Bright MLS. This data may not be complete. We recommend contacting the local school district to confirm school assignments for this home.
Get a cash offer in 3 minutes
Find out how much your home could sell for in as little as 3 minutes with a no-obligation cash offer.
Estimated market value
$546,100
Get a cash offer in 3 minutes
Find out how much your home could sell for in as little as 3 minutes with a no-obligation cash offer.
Estimated market value
$546,100
- Maryland
- Baltimore County
- Rossville
- 21237
- 7525 Gum Spring Rd
Nearby cities
Nearby zip codes
Other Rossville Topics
