Welcome to 1103 Hillside Avenue, a beautiful two-story home situated in a desirable and convenient central Florence location! Offering +/- 1,804 sqft, 3 bedrooms and 2 full bathrooms, this home features a versatile floor plan with a bedroom on the main level, plus a spacious studio room that could easily serve as a 4th bedroom, home office, playroom, or bonus room. Inside, you'll find an inviting living room centered around a gas fireplace, a spacious dining area, and a functional kitchen featuring stainless steel appliances and plenty of workspace. The laundry/mud room adds everyday convenience, and the washer and dryer convey with the home. Step outside to enjoy one of the home's best features—a large covered back patio overlooking the spacious, fully fenced backyard. With plenty of room for entertaining, pets, play, or simply relaxing around the backyard firepit, this outdoor space is ready to enjoy. Conveniently located near shopping, dining, schools, and everything Florence has to offer, 1103 Hillside Avenue combines space, versatility, location, and value at a great price. Zoned for Briggs Elementary, Sneed Middle School, and South Florence High School. Don't miss your opportunity to make this wonderful Florence home your own!
For sale
$210,000
1103 Hillside Ave, Florence, SC 29505
3beds
1,804sqft
Single Family Residence
Built in 1978
0.34 Acres Lot
$207,200 Zestimate®
$116/sqft
$-- HOA
What's special
Gas fireplaceTwo-story homeFunctional kitchenSpacious dining areaStainless steel appliancesVersatile floor planSpacious fully fenced backyard
- 2 days |
- 443 |
- 40 |
Likely to sell faster than
Zillow last checked:
Listing updated:
Listed by:
Hayden F Harrington 843-206-7135,
The Harrington Company, Llc
Source: Pee Dee Realtor Association,MLS#: 2603302
Facts & features
Interior
Bedrooms & bathrooms
- Bedrooms: 3
- Bathrooms: 2
- Full bathrooms: 2
Heating
- Central
Cooling
- Central Air
Appliances
- Included: Dishwasher, Microwave, Range, Refrigerator, Oven
- Laundry: Wash/Dry Cnctn.
Features
- Ceiling Fan(s), Shower, Walk-In Closet(s), Ceilings 8 Feet
- Flooring: Carpet, Tile, Vinyl
- Doors: Storm Door(s)
- Windows: Blinds
- Number of fireplaces: 1
- Fireplace features: 1 Fireplace, Gas Log, Living Room
Interior area
- Total structure area: 1,804
- Total interior livable area: 1,804 sqft
Property
Parking
- Parking features: None
Features
- Levels: Two
- Stories: 2
- Patio & porch: Porch
- Exterior features: Outdoor Space (Not Screened)
- Fencing: Fenced
Lot
- Size: 0.34 Acres
Details
- Parcel number: 9005101027
Construction
Type & style
- Home type: SingleFamily
- Architectural style: Traditional
- Property subtype: Single Family Residence
Materials
- Vinyl Siding
- Foundation: Crawl Space
- Roof: Shingle
Condition
- Year built: 1978
Utilities & green energy
- Sewer: Public Sewer
- Water: Public
Community & HOA
Community
- Subdivision: Hillside
Location
- Region: Florence
Financial & listing details
- Price per square foot: $116/sqft
- Tax assessed value: $176,766
- Annual tax amount: $815
- Date on market: 8/12/2026
Estimated market value
$207,200
$197,000 - $218,000
$2,008/mo
Price history
| Date | Event | Price |
|---|---|---|
| 8/12/2026 | Listed for sale | $210,000+55.7%$116/sqft |
Source:  Pee Dee Realtor Association #2603302 Report a problem Pee Dee Realtor Association #2603302 Report a problem | ||
| 8/13/2016 | Listing removed | $134,900$75/sqft |
Source: John DeBerry #312604597 Report a problem | ||
| 6/29/2016 | Listed for sale | $134,900$75/sqft |
Source: John DeBerry #312604597 Report a problem | ||
| 9/29/2015 | Listing removed | $134,900+3.8%$75/sqft |
Source: John DeBerry #312604597 Report a problem | ||
| 6/29/2015 | Sold | $129,900-3.7%$72/sqft |
Source: Public Record Report a problem | ||
| 3/6/2015 | Listed for sale | $134,900$75/sqft |
Source: David N. Grantham #123531 Report a problem | ||
| 10/14/2014 | Listing removed | $134,900$75/sqft |
Source: David N. Grantham #116285 Report a problem | ||
| 8/26/2014 | Listed for sale | $134,900$75/sqft |
Source: David N. Grantham #116285 Report a problem | ||
| 7/2/2014 | Listing removed | $134,900$75/sqft |
Source: Griggs-Floyd & Grantham, Inc. Real Estate Services #116285 Report a problem | ||
| 5/3/2014 | Price change | $134,900+0.7%$75/sqft |
Source: Griggs-Floyd & Grantham, Inc. Real Estate Services #116285 Report a problem | ||
| 4/27/2014 | Price change | $134,000-4.2%$74/sqft |
Source: Visual Tour #116285 Report a problem | ||
| 2/2/2014 | Price change | $139,900-6.7%$78/sqft |
Source: Visual Tour #116285 Report a problem | ||
| 8/17/2013 | Price change | $149,900-5.1%$83/sqft |
Source: Griggs-Floyd & Grantham, Inc. Real Estate Services #116285 Report a problem | ||
| 5/26/2013 | Listed for sale | $157,900+209.6%$88/sqft |
Source: Griggs-Floyd & Grantham, Inc. Real Estate Services #116285 Report a problem | ||
| 5/25/2011 | Sold | $51,000$28/sqft |
Source: Public Record Report a problem | ||
| 5/8/2011 | Pending sale | $51,000$28/sqft |
Source: Fannie Mae #108177 Report a problem | ||
| 4/28/2011 | Price change | $51,000-62.6%$28/sqft |
Source: Fannie Mae #108177 Report a problem | ||
| 4/23/2011 | Listed for sale | -- |
Source: isNowListed.com Report a problem | ||
| 4/24/2006 | Sold | $136,500$76/sqft |
Source: Public Record Report a problem | ||
Public tax history
| Year | Property taxes | Tax assessment |
|---|---|---|
| 2025 | $815 +22.4% | $176,766 |
| 2024 | $666 +9.9% | $176,766 +36.5% |
| 2023 | $606 -4.5% | $129,466 |
| 2022 | $635 -6.4% | $129,466 |
| 2021 | $678 +17.5% | $129,466 |
| 2020 | $577 +7.7% | $129,466 |
| 2019 | $536 +3.6% | $129,466 |
| 2018 | $518 +5.8% | $129,466 +2399.3% |
| 2017 | $489 +3.6% | $5,180 |
| 2016 | $472 -10.4% | $5,180 -3.7% |
| 2015 | $527 +19.2% | $5,380 -0.1% |
| 2014 | $442 -82.3% | $5,383 -0.1% |
| 2013 | $2,497 +3.9% | $5,388 |
| 2012 | $2,402 +460.2% | -- |
| 2011 | $429 -6.5% | -- |
| 2010 | $459 +33.3% | -- |
| 2009 | $344 | -- |
| 2004 | -- | $71,903 -11.6% |
| 2003 | -- | $81,384 |
| 2000 | -- | -- |
Find assessor info on the county website
Monthly payment
Est. payment
Payment breakdown
Explore the cost of this home by adjusting the details. Changes won't be saved.Climate risks
Neighborhood: 29505
Nearby schools
GreatSchools rating
- 8/10Briggs Elementary SchoolGrades: K-5Distance: 0.4 mi
- 4/10Henry L. Sneed Middle SchoolGrades: 6-8Distance: 3.9 mi
- 6/10South Florence High SchoolGrades: 9-12Distance: 2.8 mi
Schools provided by the listing agent
- Elementary: Briggs
- Middle: Sneed
- High: South Florence
Source: Pee Dee Realtor Association. This data may not be complete. We recommend contacting the local school district to confirm school assignments for this home.
- $198,3003 bd2 ba1.2k sqft1107 Hillside Ave, Florence, SC 29505Off Market
- $239,5003 bd2 ba1.5k sqft1109 Hillside Ave, Florence, SC 29505Off Market
- $260,5003 bd3 ba1.6k sqft1101 Hillside Ave, Florence, SC 29505Sold

- $209,9003 bd2 ba1.4k sqft1111 Hillside Ave, Florence, SC 29505Off Market

- $237,3003 bd2 ba1.8k sqft1104 Hillside Ave, Florence, SC 29505Off Market
- $15,0003 bd2 ba1.5k sqftHillside Ave, Florence, SC 29505Off Market
- $281,0003 bd2 ba1.8k sqft1100 Hillside Ave, Florence, SC 29505Off Market
- $15,000-- bd-- ba-- sqftHillside Ave, Florence, SC 29505Off Market
A local agent can set up tours, give advice and negotiate with sellers.
A local lender can help you make sure your offer is ready when you are.
Similar homes
- $198,7633 bd2 ba1.4k sqft222 E Grace Dr, Florence, SC 29505For Sale

 MLS ID #2603326, Samuel Fryer, Drayton Realty Group. Pee Dee Realtor Association
 - $209,9003 bd2 ba1.5k sqft800 Mallard Hen Rd, Florence, SC 29505For Sale
 MLS ID #2603251, Jordan Polk, Lowe Key Realty, Llc. Pee Dee Realtor Association
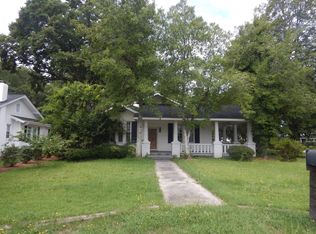
 - $--3 bd1 ba1.9k sqft201 S Franklin Dr, Florence, SC 29501Auction
 ServiceLink Auction
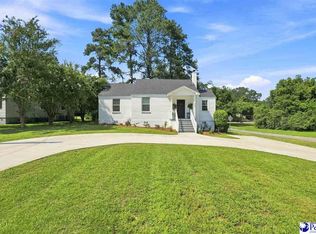
 - $224,0003 bd2 ba1.1k sqft901 Kalmia St, Florence, SC 29501For Sale
 MLS ID #2603319, Drayton E Lassen, Re/max Professionals. Pee Dee Realtor Association
 - $219,9003 bd2 ba1.6k sqft1233 Pinckney Ave, Florence, SC 29505For SaleMLS ID #2602758, Ashley Drayton, Drayton Realty Group. Pee Dee Realtor Association
- $219,9003 bd2 ba1.3k sqft1710 Saint Anthony Ave, Florence, SC 29505For SaleMLS ID #2602698, Teleaha S Rhodes, C/b Mcmillan And Assoc.. Pee Dee Realtor Association
- $259,0003 bd2 ba1.8k sqft1971 Horlbeck St, Florence, SC 29505For SaleMLS ID #2603290, Drayton E Lassen, Re/max Professionals. Pee Dee Realtor Association
- $185,0003 bd2 ba2.4k sqft2369 S Hallmark Dr, Florence, SC 29505For SaleMLS ID #20250335, Morgan McLamb Flowers, C/b Mcmillan And Assoc.. Pee Dee Realtor Association
- $214,9003 bd2 ba1.2k sqft304 Dorado Dr, Florence, SC 29505For SaleMLS ID #2602824, DeAnna Rogers, Exp Realty Greyfeather Group. Pee Dee Realtor Association
- $239,9003 bd2 ba1.6k sqft1135 Rutledge Ave, Florence, SC 29505For SaleMLS ID #2602701, Albert E Underwood, C/b Mcmillan And Assoc.. Pee Dee Realtor Association
- $209,9003 bd2 ba1.1k sqft2109 3rd Loop Rd, Florence, SC 29501For SaleMLS ID #2603026, Elizabeth Timmons, Turn Key Realty Group Llc. Pee Dee Realtor Association
- $208,5003 bd2 ba1.8k sqft600 Greenway Dr, Florence, SC 29501For SaleMLS ID #20251025, Morgan McLamb Flowers, C/b Mcmillan And Assoc.. Pee Dee Realtor Association
- $309,0004 bd3 ba2.5k sqft1214 Hillside Ave, Florence, SC 29505For SaleMLS ID #20253155, Fran D Hawley, Griggs, Floyd, And Grantham In. Pee Dee Realtor Association
- $189,9003 bd2 ba1.6k sqft1416 Welch Dr, Florence, SC 29505For SaleMLS ID #2601712, River M Norton, Old River Real Estate, Llc. Pee Dee Realtor Association
- $199,9903 bd2 ba1.1k sqft2105 Eaton Cir, Florence, SC 29501For SaleMLS ID #2602497, Sheteeca Williams, 324 Realty Group, Llc. Pee Dee Realtor Association
- $274,9994 bd2 ba1.8k sqft1205 Melrose Ave, Florence, SC 29505For SaleMLS ID #638295, Angelia Dodson. Consolidated MLS
- $254,9003 bd2 ba1.6k sqft961 Clarendon Ave, Florence, SC 29505For SaleMLS ID #2601441, David Munn, Pamplico Realty Co.. Pee Dee Realtor Association
- $189,0003 bd3 ba1.2k sqft2200 S Rosemary Ave, Florence, SC 29505For SaleMLS ID #2601830, Steven M Ateyeh, Exp Realty Llc. Pee Dee Realtor Association
- $276,0004 bd2 ba1.7k sqft2345 Chadwick Dr, Florence, SC 29501For SaleMLS ID #2603287, Fran Allen, Welcome Home Realty. Pee Dee Realtor Association
- $235,0003 bd3 ba1.7k sqft900 W Cedar St, Florence, SC 29501For SaleMLS ID #2603236, Alicia T Carter, Vylla Home, Inc. Pee Dee Realtor Association
