Skip main navigation
Coming soon 07/23
  • $695,000

    7526 June St, Springfield, VA 22150

    4beds
    1,946sqft
    : 
    Loading
    Get pre-qualified
    Single Family Residence
    Built in 1955
    0.26 Acres Lot
    $704,900 Zestimate®
    $357/sqft
    $-- HOA

    What's special

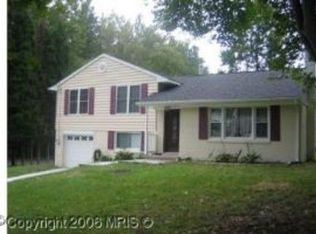
    **Professional photos coming on or before 7/20/2026** Tucked away on the quiet, tree-lined streets that follow the gentle curves of Accotink Creek, this timeless home offers something increasingly rare—a place with character, warmth, and a story waiting for its next chapter. You'll feel the quiet charm that makes this neighborhood so beloved. Inside, sunlight pours through the classic picture window, filling the living room with natural light and creating the perfect place to gather, unwind, or simply enjoy the changing seasons. Original parquet hardwood floors add warmth and texture, while the beautiful brick fireplace anchors the space with classic style and inviting comfort. The home's thoughtful details continue into the dining room, where a charming café door connects seamlessly to the kitchen, creating a sense of nostalgia. Just beyond, an expansive, fully insulated bonus room opens a world of possibilities. Whether you envision a cozy family room, an inspiring home office, a morning coffee retreat, a creative studio, or the ultimate entertaining space, this versatile addition adapts beautifully to your lifestyle. Upstairs, three generously sized bedrooms provide peaceful spaces to relax and recharge. Downstairs, a fourth bedroom is bathed sunlight with the front facing windows, creating an warm and inspiring guest suite, executive office, or private retreat. Step outside and discover an outdoor space designed to be enjoyed year-round. A newer TREX deck overlooks the gently sloped backyard. Thoughtful hardscaping, a concrete patio, and an installed French drain provide both beauty and functionality, making the outdoor spaces as practical as they are inviting. Completing the home is the peace of mind that comes with a newer HVAC system, blending modern comfort with the enduring craftsmanship of this classic split-level design. Perfectly positioned in the heart of Springfield, just moments from parks, trails, shopping, dining, commuter routes, and everything Northern Virginia has to offer, this home isn't simply a place to live—it's a place to slow down, gather with the people you love, and create memories that will last for generations.
    3 days
    |
    449
    |
    40
    |

    Zillow last checked:

    Listing updated:

    Listed by:

    MJ Frazier 571-263-4154,

    Serhant 5403797359,

    Listing Team: Razr Group, Co-Listing Agent: Jessie M Thiel 571-631-6636,

    Serhant

    Source: Bright MLS,MLS#: VAFX2329028MLS Logo

    Loading...

      Facts & features

      Interior

      Bedrooms & bathrooms
      • Bedrooms: 4
      • Bathrooms: 2
      • Full bathrooms: 1
      • 1/2 bathrooms: 1
      Rooms
      • Room types: Living Room, Dining Room, Primary Bedroom, Bedroom 2, Bedroom 3, Kitchen, Family Room, Den, Laundry
      Primary bedroom
      • Features: Flooring - HardWood
      • Level: Upper
      Bedroom 2
      • Features: Flooring - HardWood
      • Level: Upper
      Bedroom 3
      • Features: Flooring - HardWood
      • Level: Upper
      Den
      • Features: Flooring - Carpet
      • Level: Lower
      Dining room
      • Features: Flooring - Laminated
      • Level: Main
      Family room
      • Features: Flooring - Laminated
      • Level: Main
      Kitchen
      • Features: Flooring - Tile/Brick
      • Level: Main
      Laundry
      • Features: Flooring - Concrete
      • Level: Lower
      Living room
      • Features: Fireplace - Wood Burning, Flooring - Laminated
      • Level: Main
      Heating
      • Forced Air, Natural Gas
      Cooling
      • Central Air, Electric
      Appliances
      • Included: Dishwasher, Disposal, Dryer, Exhaust Fan, Microwave, Self Cleaning Oven, Oven/Range - Gas, Refrigerator, Washer, Gas Water Heater
      • Laundry: Lower Level, Laundry Room
      Features
      • Family Room Off Kitchen, Kitchen - Table Space, Dining Area, Breakfast Area, Eat-in Kitchen, Upgraded Countertops, Floor Plan - Traditional, Attic, Chair Railings, Formal/Separate Dining Room, Bathroom - Tub Shower
      • Flooring: Wood, Carpet
      • Doors: French Doors
      • Basement: Side Entrance,Full,Heated,Partially Finished,Windows
      • Number of fireplaces: 1
      • Fireplace features: Glass Doors, Mantel(s), Screen, Wood Burning
      Interior area
      • Total structure area: 1,946
      • Total interior livable area: 1,946 sqft
      • Finished area above ground: 1,546
      • Finished area below ground: 400

      Property

      Parking
      • Total spaces: 2
      • Parking features: Garage Door Opener, Garage Faces Front, Concrete, Driveway, Attached
      • Attached garage spaces: 1
      • Uncovered spaces: 1
      Accessibility
      • Accessibility features: None
      Features
      • Levels: Multi/Split,Three
      • Stories: 3
      • Patio & porch: Deck
      • Pool features: None
      • Fencing: Back Yard,Wood
      • Has view: Yes
      • View description: Garden
      Lot
      • Size: 0.26 Acres
      • Features: Landscaped, Rear Yard, Wooded
      Details
      • Additional structures: Above Grade, Below Grade
      • Parcel number: 0803 02630025
      • Zoning: 130
      • Special conditions: Standard

      Construction

      Type & style
      • Home type: SingleFamily
      • Property subtype: Single Family Residence
      Materials
      • Combination, Brick
      • Foundation: Concrete Perimeter
      • Roof: Composition
      Condition
      • New construction: No
      • Year built: 1955
      • Major remodel year: 2014

      Utilities & green energy

      • Sewer: Public Sewer
      • Water: Public

      Community & HOA

      Community
      • Security: Smoke Detector(s), Main Entrance Lock
      • Subdivision: Springfield
      HOA
      • Has HOA: No
      Location
      • Region: Springfield

      Financial & listing details

      • Price per square foot: $357/sqft
      • Tax assessed value: $676,180
      • Annual tax amount: $7,799
      • Date on market: 7/23/2026
      • Listing agreement: Exclusive Right To Sell
      • Listing terms: Cash,Conventional,FHA,VA Loan,Other
      • Ownership: Fee Simple
      • Road surface type: Paved

        Estimated market value

        $704,900

        $670,000 - $740,000

        $3,620/mo

        Price history

        DateEventPrice
        2/7/2022Sold$610,000+1.7%$313/sqft
        Source: Bright MLS #VAFX2041520 Report a problem
        1/18/2022Pending sale$599,900$308/sqft
        Source: Bright MLS #VAFX2041520 Report a problem
        1/14/2022Listed for sale$599,900+43.2%$308/sqft
        Source: Bright MLS #VAFX2041520 Report a problem
        3/24/2021Listing removed--
        Source: Owner Report a problem
        7/17/2017Listing removed$2,250$1/sqft
        Source: Owner Report a problem
        7/7/2017Listed for rent$2,250$1/sqft
        Source: Owner Report a problem
        11/24/2014Sold$419,000-2.5%$215/sqft
        Source: Public Record Report a problem
        11/2/2014Pending sale$429,900$221/sqft
        Source: Prudential PenFed Realty #FX8473723 Report a problem
        10/5/2014Listed for sale$429,900+132.4%$221/sqft
        Source: Prudential PenFed Realty #FX8473723 Report a problem
        9/8/1999Sold$185,000$95/sqft
        Source: Public Record Report a problem

        Public tax history

        YearProperty taxesTax assessment
        2025$7,637 +7.7%$660,620 +8%
        2024$7,088 +7.2%$611,830 +4.4%
        2023$6,613 +6.5%$585,970 +8%
        2022$6,207 $542,810 +14%
        2021-- $476,160 +4.4%
        2020$5,398 +3.4%$456,100 +3.4%
        2019$5,220 +2.9%$441,100 +2.9%
        2018$5,072 +4.8%$428,520 +2.8%
        2017$4,839 +3.9%$416,800 +3.7%
        2016$4,657 +6.4%$401,980 +2.5%
        2015$4,378 +3.4%$392,250 +3.1%
        2014$4,235 $380,370 +12.2%
        2013-- $338,870 +12.2%
        2012-- $301,900 +2.7%
        2011-- $293,900 +4.7%
        2010-- $280,800 -9.4%
        2009-- $310,000 -31.1%
        2008-- $449,660 -4%
        2007-- $468,410 +77.3%
        2003-- $264,260 +21.5%
        2002-- $217,430 +16.5%
        2001-- $186,665
        Find assessor info on the county website

        Monthly payment

        Est. payment

        Payment breakdown

        Explore the cost of this home by adjusting the details. Changes won't be saved.
        All calculations are estimates and provided by Zillow, Inc. for informational purposes only. Actual amounts may vary.
        HOA fees may include property taxes on listings classified as Co-Ops. Contact the listing agent and/or owner for fee details.
        Mortgage interest rates are dependent on a number of factors, including credit score, down payment, and repayment length. Interest rate data provided by Zillow Group Marketplace, Inc. as of 1/1/1970 from various mortgage lenders with which we have lead or other similar arrangements; the Estimated Payment is an average of those rates.
        See how much you could borrow to make a competitive offer.

        Climate risks

        Neighborhood: 22150

        Getting around

        18 / 100
        Car-Dependent
        24 / 100
        Minimal Transit
        30 / 100
        Somewhat Bikeable

        Nearby schools

        GreatSchools rating
        Schools provided by the listing agent
        • High: Lee
        • District: Fairfax County Public Schools

        Source: Bright MLS. This data may not be complete. We recommend contacting the local school district to confirm school assignments for this home.

        A local agent can set up tours, give advice and negotiate with sellers.

        Browse local experts

        Similar homes