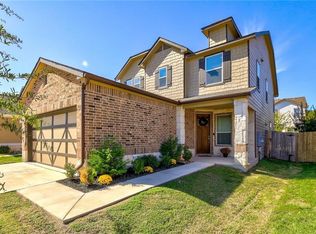
Built in 2017, this 4-bedroom, 3-bath home in Northridge Park offers 2,305 square feet with a flexible floor plan and no carpet throughout. A downstairs bedroom and full bath work well for guests or a home office, while the second living area upstairs provides additional flex space. The open kitchen features quartz countertops, a wraparound breakfast bar and abundant cabinet storage. Outside, the private backyard includes an established garden with peach, pear, apple, plum and blackberry plants. Fresh interior paint and updated landscaping were completed in 2026. Conveniently located with quick access to 183, 290, I-35 and 130, with Mueller, downtown, the airport and major employment centers within easy reach. Structural warranty coverage remains in place through 2027.
Active under contract
$425,000
7526 Rio Pass, Austin, TX 78724
4beds
2,305sqft
Single Family Residence
Built in 2017
6,128 Square Feet Lot
$417,500 Zestimate®
$184/sqft
$11/mo HOA
What's special
Private backyardFresh interior paintFlexible floor planQuartz countertopsOpen kitchenWraparound breakfast barUpdated landscaping
- 24 days
- 344
- 24
Likely to sell faster than
Zillow last checked:
Listing updated:
Listed by:
Nicole Cooper (512) 698-2393,
NBC REALTY INC (512) 698-2393
Source: Unlock MLS,MLS#: 3141521
Facts & features
Interior
Bedrooms & bathrooms
- Bedrooms: 4
- Bathrooms: 3
- Full bathrooms: 3
- Main level bedrooms: 1
Heating
- Central, Electric
Cooling
- Central Air, Electric
Appliances
- Included: Dishwasher, Disposal, Microwave, Free-Standing Electric Range, Refrigerator
Features
- Ceiling Fan(s), High Ceilings, Granite Counters, Double Vanity, Interior Steps, Multiple Living Areas, Open Floorplan, Recessed Lighting, Smart Thermostat, Washer Hookup
- Flooring: Laminate, No Carpet, Tile
- Windows: Blinds
- Number of fireplaces: 1
- Fireplace features: Living Room
Interior area
- Total interior livable area: 2,305 sqft
Property
Parking
- Total spaces: 2
- Parking features: Attached, Door-Single, Garage Faces Front
- Attached garage spaces: 2
Accessibility
- Accessibility features: None
Features
- Levels: Two
- Stories: 2
- Patio & porch: Patio
- Exterior features: Garden, Private Yard
- Pool features: None
- Spa features: None
- Fencing: Back Yard, Fenced, Privacy, Wood
- Has view: Yes
- View description: Garden, Neighborhood
- Waterfront features: None
Lot
- Size: 6,128 Square Feet
- Features: Back Yard, Curbs, Garden, Sprinkler - Automatic, Trees-Medium (20 Ft - 40 Ft)
Details
- Additional structures: None
- Parcel number: 02253005410000
- Special conditions: Standard
Construction
Type & style
- Home type: SingleFamily
- Property subtype: Single Family Residence
Materials
- Foundation: Slab
- Roof: Composition
Condition
- Resale
- New construction: No
- Year built: 2017
Utilities & green energy
- Sewer: Public Sewer
- Water: Public
- Utilities for property: Electricity Connected, Sewer Connected, Water Connected
Community & HOA
Community
- Features: Cluster Mailbox, Park
- Subdivision: Northridge Park
HOA
- Has HOA: Yes
- Services included: Common Area Maintenance
- HOA fee: $130 annually
- HOA name: Northridge Park HOA
Location
- Region: Austin
Financial & listing details
- Price per square foot: $184/sqft
- Tax assessed value: $408,306
- Annual tax amount: $8,480
- Date on market: 8/13/2026
- Listing terms: Cash,Conventional,FHA,FMHA (Fannie Mae),Lender Approval,Texas Vet,VA Loan
- Electric utility on property: Yes
Estimated market value
$417,500
$397,000 - $438,000
$2,554/mo
Price history
| Date | Event | Price |
|---|---|---|
| 8/23/2026 | Contingent | $425,000$184/sqft |
Source:  Unlock MLS #3141521 Report a problem Unlock MLS #3141521 Report a problem | ||
| 8/13/2026 | Listed for sale | $425,000$184/sqft |
Source: Unlock MLS #3141521 Report a problem | ||
| 5/13/2026 | Listing removed | $2,395$1/sqft |
Source: Unlock MLS #3976679 Report a problem | ||
| 4/13/2026 | Listed for rent | $2,395+4.4%$1/sqft |
Source: Unlock MLS #3976679 Report a problem | ||
| 1/31/2024 | Listing removed | -- |
Source: Zillow Rentals Report a problem | ||
| 11/22/2023 | Listed for rent | $2,295$1/sqft |
Source: Zillow Rentals Report a problem | ||
Public tax history
| Year | Property taxes | Tax assessment |
|---|---|---|
| 2025 | $6,224 -9.5% | $408,306 -6.4% |
| 2024 | $6,880 +22.1% | $436,302 +10% |
| 2023 | $5,637 -7.3% | $396,638 +10% |
| 2022 | $6,083 | $360,580 +10% |
| 2021 | -- | $327,800 +10% |
| 2020 | $5,907 +3.8% | $298,000 -4.9% |
| 2019 | $5,691 +1956.3% | $313,367 -14.2% |
| 2018 | $277 +244.6% | $365,152 +9637.4% |
| 2016 | $80 | $3,750 +11.1% |
| 2015 | $80 | $3,375 -10% |
| 2014 | $80 | $3,750 |
Find assessor info on the county website
Monthly payment
Est. payment
Payment breakdown
Explore the cost of this home by adjusting the details. Changes won't be saved.Climate risks
Neighborhood: 78724
Nearby schools
Schools provided by the listing agent
- Elementary: Jordan
- Middle: Garcia
- High: Lyndon B Johnson (Austin ISD)
- District: Austin ISD
Source: Unlock MLS. This data may not be complete. We recommend contacting the local school district to confirm school assignments for this home.
Similar homes
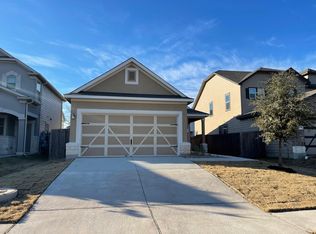
- $475,0004 bd3 ba2.5k sqft5816 Adair Cv, Austin, TX 78754Active

 MLS ID #8024018, Susan Barringer, Kuper Sotheby's Int'l Realty. Unlock MLS
 - $415,0004 bd3 ba2.5k sqft4612 Syndicate Rd, Manor, TX 78653Active
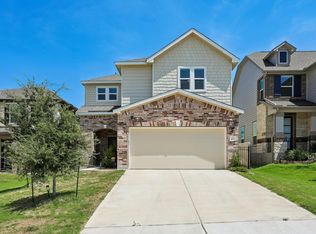 MLS ID #2488132, Cindy Lee, Austin 101 Realty, LLC. Unlock MLS
 - $499,0004 bd3 ba2.1k sqft5105 Lemon Tree Path, Austin, TX 78723Active
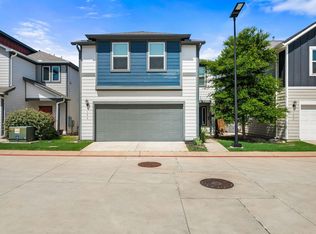 MLS ID #6475349, James Lucas, Compass RE Texas, LLC. Unlock MLS
 - $385,0004 bd2 ba1.8k sqft6801 Banff Cv, Austin, TX 78754Active
 MLS ID #7275183, Liberty Walker, eXp Realty LLC. Unlock MLS
 - $415,0005 bd3 ba2.9k sqft7309 Sligo Dr, Austin, TX 78754ActiveMLS ID #5652976, Todd Burgener, Douglas Elliman Real Estate. Unlock MLS
- $370,0003 bd3 ba1.8k sqft12016 Cimaizon Dr, Austin, TX 78725ActiveMLS ID #8371581, Wafiq Alalawi, Compass RE Texas, LLC. Unlock MLS
- $388,0004 bd4 ba2.5k sqft4717 Colmar Dr, Manor, TX 78653ActiveMLS ID #8891752, Diego Corzo, Realty of America, LLC. Unlock MLS
- $448,0004 bd3 ba2.1k sqft8601 Rock Pigeon Dr, Austin, TX 78729ActiveMLS ID #8233087, George Kiefer, The Kiefer Group. Unlock MLS
- $435,0003 bd3 ba2.2k sqft11900 Springs Head Loop, Austin, TX 78717ActiveMLS ID #9706050, Carlos Cruz, Real Broker, LLC. Unlock MLS
- $399,9004 bd3 ba2.5k sqft19028 Quebrada Dr, Pflugerville, TX 78660ActiveMLS ID #4215512, Jason Murdy, eXp Realty, LLC. Unlock MLS
- $499,9994 bd3 ba2.5k sqft16000 Canberra Trl, Austin, TX 78728ActiveMLS ID #9924072, Michael Frost, Compass RE Texas, LLC. Unlock MLS
- $460,0004 bd3 ba2.7k sqft19701 Maiden Grass Dr, Pflugerville, TX 78660ActiveMLS ID #4475641, SK Karumuri, Key Realty Austin. Unlock MLS
- $549,9993 bd3 ba2k sqft6717 Alleyton Dr, Austin, TX 78725ActiveMLS ID #9653575, Andrea Amico, Compass RE Texas, LLC. Unlock MLS
- $450,0004 bd3 ba2.1k sqft10411 Turnbull Loop, Austin, TX 78717ActiveMLS ID #5013986, Clay Byrne, Keller Williams Realty. Unlock MLS
- $420,0003 bd2 ba2k sqft20128 Garganey Dr, Pflugerville, TX 78660ActiveMLS ID #8557266, John May, Goodrich Realty LLC. Unlock MLS
- $449,9995 bd4 ba2.6k sqft500 Puerta Vallarta Ln, Austin, TX 78748ActiveMLS ID #7662050, Candace Fernandez, Coffman Real Estate. Unlock MLS
- $435,0004 bd3 ba2.5k sqft5852 Parma St, Round Rock, TX 78665ActiveMLS ID #3122053, Barbara Colvin, LPT Realty, LLC. Unlock MLS
- $349,0004 bd3 ba2.1k sqft7608 Vidrine St, Austin, TX 78754ActiveMLS ID #8861822, Jill Cipriano, Serhant Texas, LLC. Unlock MLS
- $465,0004 bd3 ba2.7k sqft3512 Endless Shore Dr, Pflugerville, TX 78660ActiveMLS ID #1258211, Kyle Pfaffe, T J Lewis Real Estate. Unlock MLS
- $460,0004 bd3 ba2.7k sqft19604 Maiden Grass Dr, Pflugerville, TX 78660ActiveMLS ID #2879641, Carly Riley, Compass RE Texas, LLC. Unlock MLS
