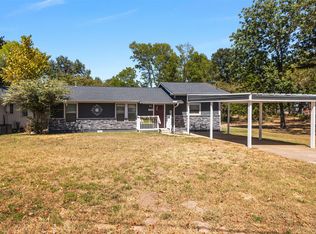
This four bedroom home is in an excellent location in Gun Barrel City, convenient to shopping, dining and commute! Sitting in a site built neighborhood which includes many waterfront homes, the lake is just a short walk away! The property is currently being cleaned out, not quite show ready yet, but you are welcome to take a look! There are 4 bedrooms in the home with a split bedroom layout. The kitchen was updated in recent years to include lovely granite looking premium formica, stainless refrigerator and smooth top range, soft close drawers and doors on the cabinetry. There is a spacious dining room just off of the kitchen which includes a very large walk in pantry. The primary bedroom has a walk in closet and an attached bath that is ready for a refresh! The laundry room connections are located in the large guest bath. This seems like potential to open up the wall and use one of the smaller bedrooms as your laundry, floorplan is ideal for that. There is a really nice sized approx 432 square foot detached structure that prior owner used as a game room. The home has 1368 sq feet. This large room has electricity and is cooled by a window unit. Excellent potential to consider adding a bath and a kitchenette for an inlaw space! There is a 2 car covered parking garage that does not have garage doors, but is enclosed on three sides. There is a workshop, storage room off of the rear of the garage. Walk up onto this huge deck and you will immediately appreciate the mature oak trees and imagine the breezy afternoons you can spend there! The home is in very good general shape and is being sold AS IS. Do not let that scare you! This is an estate and they are busy cleaning out the property that was occupied up until very recently. The home had a smoker who occupied and would require interior paint and certainly updating in primary bath. The home is listed to sell on one lot, the two adjoining lots are also available. Deep clean, fresh paint and you have a GEM! HVAC 2021
For sale
$179,000
114 Los Arboles St, Gun Barrel City, TX 75156
4beds
1,368sqft
Single Family Residence
Built in 2001
9,408 Square Feet Lot
$178,300 Zestimate®
$131/sqft
$8/mo HOA
What's special
Mature oak treesStainless refrigeratorSpacious dining roomSplit bedroom layoutFour bedroom homeHuge deckGranite looking premium formica
- 6 days
- 324
- 22
Likely to sell faster than
Zillow last checked:
Listing updated:
Listed by:
Tammy Hosch 0562490 903-802-7080,
TX Lake & Land Real Estate 903-802-7080
Source: NTREIS,MLS#: 21401443
Facts & features
Interior
Bedrooms & bathrooms
- Bedrooms: 4
- Bathrooms: 2
- Full bathrooms: 2
Primary bedroom
- Features: Ceiling Fan(s), En Suite Bathroom, Walk-In Closet(s)
- Level: First
- Dimensions: 0 x 0
Living room
- Features: Ceiling Fan(s), Fireplace
- Level: First
- Dimensions: 0 x 0
Heating
- Electric
Cooling
- Ceiling Fan(s), Electric
Appliances
- Included: Dishwasher, Electric Range, Refrigerator
- Laundry: Electric Dryer Hookup, Laundry in Utility Room
Features
- Dry Bar, Pantry
- Has basement: No
- Number of fireplaces: 1
- Fireplace features: Blower Fan
Interior area
- Total interior livable area: 1,368 sqft
Property
Parking
- Total spaces: 2
- Parking features: Additional Parking, Asphalt, Covered, Detached Carport, Driveway, Garage, Garage Faces Side, Side By Side, Workshop in Garage
- Garage spaces: 2
Features
- Levels: One
- Stories: 1
- Patio & porch: Deck
- Pool features: None
- Fencing: Chain Link
Lot
- Size: 9,408 Square Feet
- Features: Hardwood Trees, Rolling Slope, Few Trees
Details
- Additional structures: Shed(s)
- Parcel number: 20250000426053
Construction
Type & style
- Home type: SingleFamily
- Architectural style: Ranch,Traditional,Detached
- Property subtype: Single Family Residence
- Attached to another structure: Yes
Materials
- Fiber Cement
- Foundation: Pillar/Post/Pier
- Roof: Composition
Condition
- Year built: 2001
Utilities & green energy
- Utilities for property: Electricity Connected, Municipal Utilities, Water Available
Community & HOA
Community
- Subdivision: Arbolado
HOA
- Has HOA: Yes
- Services included: Maintenance Grounds
- HOA fee: $100 annually
- HOA name: Arbolado Poa
- HOA phone: 903-887-3619
Location
- Region: Gun Barrel City
Financial & listing details
- Price per square foot: $131/sqft
- Tax assessed value: $225,585
- Annual tax amount: $3,469
- Date on market: 10/2/2026
- Cumulative days on market: 8 days
- Listing terms: Cash,Conventional,FHA,VA Loan
Estimated market value
$178,300
$169,000 - $187,000
$1,783/mo
Price history
| Date | Event | Price |
|---|---|---|
| 10/2/2026 | Listed for sale | $179,000$131/sqft |
Source: NTREIS #21401443 Report a problem | ||
Public tax history
| Year | Property taxes | Tax assessment |
|---|---|---|
| 2025 | $228 | $172,764 +10% |
| 2024 | $228 | $157,058 +10% |
| 2023 | $228 | $142,780 -18.6% |
| 2022 | $228 -56.3% | $175,500 |
| 2021 | $521 +132.4% | -- |
| 2020 | $224 -78.5% | -- |
| 2019 | $1,042 +13.9% | $74,900 +9.3% |
| 2018 | $915 +2.9% | $68,510 +2% |
| 2017 | $889 +0.2% | $67,190 |
| 2016 | $887 +1.7% | $67,190 |
| 2015 | $873 -13.7% | $67,190 |
| 2014 | $1,011 | $67,190 |
| 2013 | -- | $67,190 |
| 2012 | -- | $67,190 |
| 2011 | -- | $67,190 |
| 2010 | -- | $67,190 |
| 2009 | -- | $67,190 +13.8% |
| 2008 | -- | $59,050 +0.3% |
| 2007 | -- | $58,890 |
| 2006 | -- | $58,890 +6.9% |
| 2005 | -- | $55,090 -2.8% |
| 2004 | -- | $56,670 +6.6% |
| 2003 | -- | $53,150 +10% |
| 2002 | -- | $48,320 +5.4% |
| 2001 | -- | $45,830 |
| 2000 | -- | -- |
| 1999 | -- | -- |
Find assessor info on the county website
Monthly payment
Est. payment
Payment breakdown
Explore the cost of this home by adjusting the details. Changes won't be saved.Climate risks
Neighborhood: 75156
Nearby schools
Schools provided by the listing agent
- Elementary: Lakeview
- Middle: Mabank
- High: Mabank
- District: Mabank ISD
Source: NTREIS. This data may not be complete. We recommend contacting the local school district to confirm school assignments for this home.
Similar homes
- $189,9004 bd2 ba1.2k sqft116 Wildwood Crossover St, Gun Barrel City, TX 75156For Sale
 MLS ID #21361937, Bridgette Dewees. NTREIS
 - $190,0003 bd1 ba864 sqft242 Autumn Wood Trl, Mabank, TX 75156For Sale
 MLS ID #21347532, Marsha Bourne. NTREIS
 - $185,0002 bd3 ba1.2k sqft120 Memorial Dr, Mabank, TX 75156For Sale
 MLS ID #21361891, Janice Dodson. NTREIS
 - $189,9003 bd2 ba2k sqft111 Dogwood Trl, Gun Barrel City, TX 75156For Sale
 MLS ID #21308234, Timothy Davis. NTREIS
