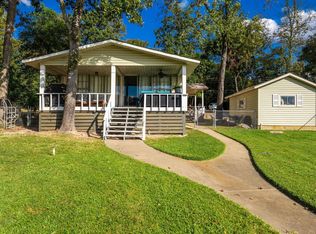
Exceptional waterfront retreat on two lots located on Cedar Creek Lake, offering approximately 140 feet of shoreline in the Carolynn Estates gated subdivision. Nestled on a beautifully treed lot overlooking a peaceful protected cove, this immaculate and well-maintained 3-bedroom, 2-bath brick home is truly move-in ready. Designed for both relaxing and entertaining, the open-concept floor plan features a stunning wood-burning fireplace, custom wood cabinetry, a brand-new stainless-steel stove, new lighting fixtures, and new flooring. The spacious living and dining areas are filled with natural light. Just off the living room, there is even a wooden deck to enjoy year-round lake living. Additional updates include fresh interior paint throughout and a leveled foundation. There is lots of storage too. Enjoy fishing off your very own boat dock. The oversized backyard is landscaped, fenced, and provides ample space for outdoor activities and pets. Recently updated boathouse featuring a freshly stained & sealed deck with Thompson's waterseal. Whether you are searching for a full-time residence or a weekend getaway, this is the perfect place for you!
For sale
$565,000
2105 Lakeview Dr, Mabank, TX 75156
2beds
1,280sqft
:
Get pre-qualified$3,855/mo
Single Family Residence
Built in 1981
0.6 Acres Lot
$-- Zestimate®
$441/sqft
$15/mo HOA
What's special
Boat dockStunning wood-burning fireplaceRecently updated boathouseBrand-new stainless-steel stoveFresh interior paint throughoutNew lighting fixturesOpen-concept floor plan
- 3 days |
- 94 |
- 2 |
Likely to sell faster than
Zillow last checked:
Listing updated:
Listed by:
Jill Sparling 0546519 903-910-3400,
KW-Cedar Creek Lake Properties 903-910-3400
Source: NTREIS,MLS#: 21355435
Facts & features
Interior
Bedrooms & bathrooms
- Bedrooms: 2
- Bathrooms: 2
- Full bathrooms: 2
Primary bedroom
- Features: Ceiling Fan(s)
- Level: First
- Dimensions: 0 x 0
Bedroom
- Features: Ceiling Fan(s)
- Level: First
- Dimensions: 0 x 0
Bedroom
- Features: Ceiling Fan(s)
- Level: First
- Dimensions: 0 x 0
Living room
- Features: Ceiling Fan(s), Fireplace
- Level: First
- Dimensions: 0 x 0
Heating
- Central, Electric
Cooling
- Central Air, Ceiling Fan(s), Electric
Appliances
- Included: Dishwasher, Electric Range, Electric Water Heater, Disposal
- Laundry: Washer Hookup, Electric Dryer Hookup
Features
- High Speed Internet, Cable TV
- Flooring: Simulated Wood
- Windows: Window Coverings
- Has basement: No
- Number of fireplaces: 1
- Fireplace features: Living Room, Masonry, Wood Burning
Interior area
- Total interior livable area: 1,280 sqft
Video & virtual tour
Property
Parking
- Total spaces: 2
- Parking features: Door-Multi, Garage Faces Front, Garage, On Site
- Attached garage spaces: 2
Features
- Levels: One
- Stories: 1
- Patio & porch: Covered, Deck
- Exterior features: Boat Slip, Deck, Dock
- Pool features: None
- Fencing: Back Yard,Chain Link,Fenced,Wire
- On waterfront: Yes
- Waterfront features: Boat Dock/Slip, Lake Front, Waterfront
- Body of water: Cedar Creek
Lot
- Size: 0.6 Acres
- Dimensions: 120 x 209 x 140 x 205
- Features: Back Yard, Interior Lot, Lawn, Subdivision, Few Trees, Waterfront
- Residential vegetation: Grassed
Details
- Additional structures: Boat House, Outbuilding, Storage, Workshop
- Parcel number: 22850000065060
Construction
Type & style
- Home type: SingleFamily
- Architectural style: Detached
- Property subtype: Single Family Residence
Materials
- Brick
- Foundation: Pillar/Post/Pier
- Roof: Metal,Shingle
Condition
- Year built: 1981
Utilities & green energy
- Sewer: Aerobic Septic, Septic Tank
- Water: Community/Coop, Rural
- Utilities for property: Septic Available, Water Available, Cable Available
Community & HOA
Community
- Features: Boat Facilities, Clubhouse, Dock, Fishing, Gated, Playground, Park
- Subdivision: Carolynn Estate
HOA
- Has HOA: Yes
- Services included: All Facilities, Association Management
- HOA fee: $180 annually
- HOA name: Carolynn Estates Poa
- HOA phone: 999-999-9999
Location
- Region: Mabank
Financial & listing details
- Price per square foot: $441/sqft
- Tax assessed value: $579,654
- Annual tax amount: $5,328
- Date on market: 8/11/2026
- Cumulative days on market: 5 days
- Listing terms: Cash,Conventional,FHA
Estimated market value
Not available
Estimated sales range
Not available
Not available
Price history
| Date | Event | Price |
|---|---|---|
| 8/11/2026 | Listed for sale | $565,000$441/sqft |
Source: NTREIS #21355435 Report a problem | ||
Public tax history
| Year | Property taxes | Tax assessment |
|---|---|---|
| 2025 | $710 +16.4% | $376,325 +10% |
| 2024 | $610 +2.6% | $342,114 +10% |
| 2023 | $595 -16.8% | $311,013 -40.5% |
| 2022 | $714 +0.2% | $522,790 |
| 2021 | $713 +1.9% | -- |
| 2020 | $699 -0.4% | -- |
| 2019 | $703 +0.6% | $222,640 +6.6% |
| 2018 | $698 +1% | $208,850 +0.9% |
| 2017 | $691 | $206,970 |
| 2016 | $691 -0.9% | $206,970 |
| 2015 | $698 -13.8% | $206,970 |
| 2014 | $809 | $206,970 |
| 2013 | -- | $206,970 -8.6% |
| 2012 | -- | $226,370 |
| 2011 | -- | $226,370 |
| 2010 | -- | $226,370 |
| 2009 | -- | $226,370 +0.9% |
| 2008 | -- | $224,460 +33.7% |
| 2007 | -- | $167,910 +5.9% |
| 2006 | -- | $158,490 +13.7% |
| 2005 | -- | $139,340 +11.3% |
| 2004 | -- | $125,200 +21.7% |
| 2003 | -- | $102,840 +10% |
| 2002 | -- | $93,490 +10% |
| 2001 | -- | $84,990 |
| 2000 | -- | -- |
| 1999 | -- | -- |
Find assessor info on the county website
Monthly payment
Est. payment
Payment breakdown
Explore the cost of this home by adjusting the details. Changes won't be saved.Climate risks
Neighborhood: 75156
Nearby schools
GreatSchools rating
- 8/10Malakoff Elementary SchoolGrades: PK-4Distance: 5.7 mi
- 5/10Malakoff Middle SchoolGrades: 7-8Distance: 4.9 mi
- 6/10Malakoff High SchoolGrades: 9-12Distance: 5.1 mi
Schools provided by the listing agent
- Elementary: Malakoff
- Middle: Malakoff
- High: Malakoff
- District: Malakoff ISD
Source: NTREIS. This data may not be complete. We recommend contacting the local school district to confirm school assignments for this home.
- $307,8002 bd1 ba980 sqft2109 Lakeview Dr, Mabank, TX 75156Off Market
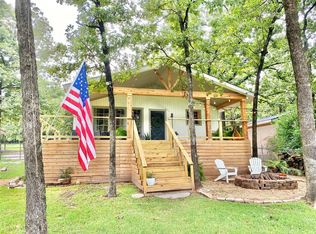
- $224,700-- bd5 ba812 sqft2103 Lakeview Dr, Mabank, TX 75156Off Market
- $--4 bd2 ba4.1k sqft147 Carolynn Rd, Mabank, TX 75156Sold
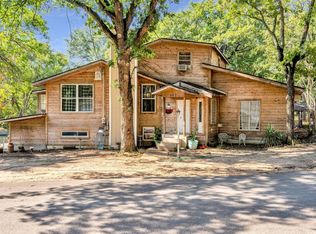
- $174,8004 bd2 ba4.1k sqft147 Carolynn Rd, Mabank, TX 75156Off Market
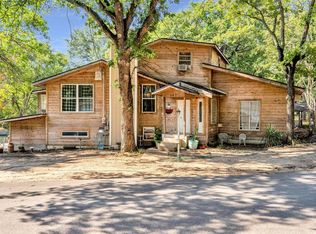
- $57,453-- bd-- ba1.1k sqft147 Carolynn Rd, Mabank, TX 75156Off Market
- $8,500-- bd-- ba-- sqftLakeview Dr, Mabank, TX 75156Off Market
- $8,500-- bd-- ba-- sqftLakeview Dr, Mabank, TX 75156Off Market
- $74,968-- bd1 ba648 sqftCarolynn Rd, Mabank, TX 75156Off Market
A local agent can set up tours, give advice and negotiate with sellers.
Similar homes
- $569,0004 bd2 ba1.9k sqft115 Dolly Dr, Mabank, TX 75156For Sale
 MLS ID #21262181, Todd Russell. NTREIS
 - $485,0003 bd2 ba1.7k sqft110 La Jolla St, Mabank, TX 75156For Sale
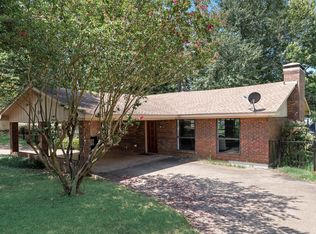 MLS ID #21355606, Stacy Ross. NTREIS
 - $399,0002 bd2 ba1k sqft2163 Lakeview Dr, Mabank, TX 75156For Sale
 MLS ID #97122, Trey Neighbors. REALSTACK
 - $578,0002 bd2 ba1.2k sqft179 Autumn Wood Trl, Gun Barrel City, TX 75156For Sale
 MLS ID #21346675, Debbie French. NTREIS
 - $575,0003 bd2 ba1.1k sqft171 Cedar Elm Rd, Trinidad, TX 75163For SaleMLS ID #21339617, Todd Russell. NTREIS
- $499,9003 bd2 ba1.7k sqft107 Briarwood Dr, Gun Barrel City, TX 75156For SaleMLS ID #21355268, Linda Hale. NTREIS
- $759,0003 bd2 ba1.5k sqft125 Pebble Bch, Mabank, TX 75156For SaleMLS ID #112576, Todd Russell. Henderson County BOR
- $650,0003 bd2 ba1.7k sqft6060 Pinnacle Club Dr, Mabank, TX 75156For SaleMLS ID #20415935, Angela Garcia. NTREIS
- $438,0003 bd2 ba1.6k sqft7102 Tejas Bnd, Mabank, TX 75156For SaleMLS ID #21325173, Blanca Lurssen. NTREIS
- $520,0002 bd2 ba1.4k sqft112 Henderson Harbor Cir, Mabank, TX 75156For SaleMLS ID #20885232, Lisa Parker. NTREIS
- $299,0003 bd2 ba1.2k sqft7108 Apache Cir, Gun Barrel City, TX 75156For SaleMLS ID #21344532, Debbie French. NTREIS
- $609,5003 bd3 ba1.8k sqft118 Lancelot Dr, Mabank, TX 75156For SaleMLS ID #21269779, Sandra Aguilar. NTREIS
- $564,0002 bd2 ba1.3k sqft124 Harbor Dr, Gun Barrel City, TX 75156For SaleMLS ID #21292435, Stacy Simon. NTREIS
- $559,0004 bd3 ba1.7k sqft146 Harbor Dr, Gun Barrel City, TX 75156For SaleMLS ID #21184324, Bill Moomaw. NTREIS
- $329,9003 bd2 ba1.8k sqft111 Havenwood Dr, Enchanted Oaks, TX 75156For SaleMLS ID #21341595, Rena McCord. NTREIS
- $360,0003 bd2 ba1.8k sqft109 Southern Pine Pl, Mabank, TX 75156For SaleMLS ID #21156544, Bill Moomaw. NTREIS
- $475,0004 bd2 ba1.5k sqft108 Camino Robles St, Gun Barrel City, TX 75156For SaleMLS ID #21315748, Terri Gregory. NTREIS
- $299,9002 bd1 ba1.2k sqft7110 Apache Cir, Mabank, TX 75156For SaleMLS ID #21258827, Zachary Shelton. NTREIS
- $299,0003 bd2 ba1.5k sqft110 Summer Ln, Mabank, TX 75156For SaleMLS ID #21241322, Bill Moomaw. NTREIS
- $599,0003 bd3 ba1.7k sqft4155 Fm 3096, Kerens, TX 75144For SaleMLS ID #21292054, Julie Teel. NTREIS
