
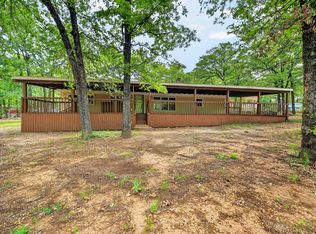
FULLY FURNISHED LAKEFRONT! Wake up to peaceful water views and enjoy lakefront living at its best in this beautifully updated 4-bedroom, 2-bath home offered fully furnished and move-in ready. Whether you’re searching for a full-time residence, or weekend retreat, this one checks every box.
The home has been updated throughout, including a newly renovated kitchen with new appliances, new flooring, updated lighting, and stylish new furnishings — all included for easy move-in. The spacious layout offers comfortable living with plenty of room for family and guests.
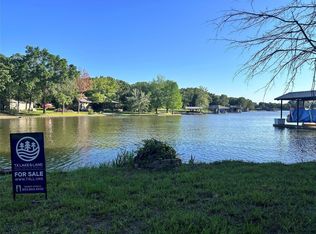
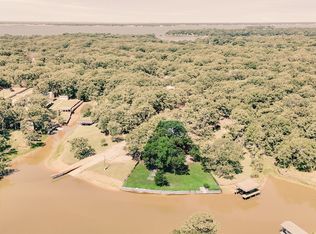
Step outside into a spacious backyard overlooking the water and take in the incredible lake views. The property also features a boat dock with a boat and jet ski lift system, making it easy to enjoy days on the water. Under-deck storage provides plenty of room for all your lake gear, while a separate covered carport adds additional convenience. There are also handicap-accessible ramps for easy accessibility and separate fenced area for pets.
Located in a community with a park and pool, this property offers the perfect blend of relaxation, recreation, and comfort — all fully furnished and ready for you to enjoy from day one.
For sale
$290,000
194 Indian Gap Dr, Mabank, TX 75156
4beds
1,568sqft
Manufactured Home, Single Family Residence
Built in 2005
7,013 Square Feet Lot
$280,900 Zestimate®
$185/sqft
$16/mo HOA
What's special
Updated lightingNew appliancesNew flooringUnder-deck storageStylish new furnishingsHandicap-accessible rampsNewly renovated kitchen
- 12 days |
- 215 |
- 18 |
Likely to sell faster than
Zillow last checked:
Listing updated:
Listed by:
Daisy Cromer 0765608,
Focused Real Estate 817-989-6520
Source: NTREIS,MLS#: 21272767
Facts & features
Interior
Bedrooms & bathrooms
- Bedrooms: 4
- Bathrooms: 2
- Full bathrooms: 2
Primary bedroom
- Level: First
- Dimensions: 10 x 12
Living room
- Level: First
- Dimensions: 16 x 20
Appliances
- Included: Dryer, Electric Oven, Electric Range, Disposal, Ice Maker, Microwave, Refrigerator, Washer
Features
- Double Vanity
- Has basement: No
- Has fireplace: No
Interior area
- Total interior livable area: 1,568 sqft
Video & virtual tour
Property
Parking
- Total spaces: 2
- Parking features: Detached Carport, Deck
- Carport spaces: 2
Accessibility
- Accessibility features: Accessible Approach with Ramp
Features
- Levels: One
- Stories: 1
- Exterior features: Boat Slip, Dock
- Pool features: None, Community
- On waterfront: Yes
- Waterfront features: Boat Dock/Slip, Lake Front, Waterfront
Lot
- Size: 7,013 Square Feet
- Features: Waterfront
Details
- Parcel number: 23900004202030
Construction
Type & style
- Home type: MobileManufactured
- Architectural style: Mobile Home
- Property subtype: Manufactured Home, Single Family Residence
Condition
- Year built: 2005
Utilities & green energy
- Sewer: Public Sewer
- Utilities for property: Municipal Utilities, Sewer Available, Water Available
Community & HOA
Community
- Features: Park, Pool
- Subdivision: Cherokee Shrss Red Water Road
HOA
- Has HOA: Yes
- Services included: All Facilities, Association Management, Maintenance Grounds
- HOA fee: $197 annually
- HOA name: Cherokee Shores Poa
- HOA phone: 903-451-4039
Location
- Region: Mabank
Financial & listing details
- Price per square foot: $185/sqft
- Tax assessed value: $353,193
- Annual tax amount: $4,944
- Date on market: 5/16/2026
- Cumulative days on market: 17 days
- Listing terms: Cash,Conventional,FHA,VA Loan
Estimated market value
$280,900
$267,000 - $295,000
$1,264/mo
Price history
| Date | Event | Price |
|---|---|---|
| 5/16/2026 | Listed for sale | $290,000$185/sqft |
Source: NTREIS #21272767 Report a problem | ||
| 5/13/2005 | Sold | -- |
Source: Public Record Report a problem | ||
Public tax history
| Year | Property taxes | Tax assessment |
|---|---|---|
| 2025 | $4,944 -0.1% | $353,193 +1% |
| 2024 | $4,949 -0.3% | $349,824 +4% |
| 2023 | $4,964 -5.8% | $336,366 +3.9% |
| 2022 | $5,270 +60.8% | $323,590 |
| 2021 | $3,277 +5.7% | -- |
| 2020 | $3,099 +19.4% | -- |
| 2019 | $2,596 -0.2% | $139,070 +0.3% |
| 2018 | $2,602 +0.6% | $138,640 +0.6% |
| 2017 | $2,585 +0.2% | $137,770 |
| 2016 | $2,581 +1.7% | $137,770 |
| 2015 | $2,539 | $137,770 |
| 2014 | $2,539 | $137,770 |
| 2013 | -- | $137,770 |
| 2012 | -- | $137,770 -18.5% |
| 2011 | -- | $169,040 |
| 2010 | -- | $169,040 +88.9% |
| 2009 | -- | $89,480 |
| 2008 | -- | $89,480 +7.8% |
| 2007 | -- | $82,980 |
| 2006 | -- | $82,980 +74.9% |
| 2005 | -- | $47,450 |
| 2004 | -- | $47,450 +80.2% |
| 2003 | -- | $26,330 |
| 2002 | -- | $26,330 |
| 2001 | -- | $26,330 |
| 2000 | -- | -- |
| 1999 | -- | -- |
Find assessor info on the county website
Monthly payment
Estimated monthly payment$1,822
All calculations are estimates and provided by Zillow, Inc. for informational purposes only. Actual amounts may vary.
HOA fees may include property taxes on listings classified as Co-Ops. Contact the listing agent and/or owner for fee details.
Mortgage interest rates are dependent on a number of factors, including credit score, down payment, and repayment length. Interest rate data provided by Zillow Group Marketplace, Inc. as of 1/1/1970 from various mortgage lenders with which we have lead or other similar arrangements; the Estimated Payment is an average of those rates.
See how much you could borrow to make a competitive offer.
Climate risks
Neighborhood: 75156
Nearby schools
GreatSchools rating
- 7/10Eustace Intermediate SchoolGrades: 3-5Distance: 5.5 mi
- 6/10Eustace Middle SchoolGrades: 6-8Distance: 5.7 mi
- 6/10Eustace High SchoolGrades: 9-12Distance: 6.3 mi
Schools provided by the listing agent
- Elementary: Eustace
- High: Eustace
- District: Eustace ISD
Source: NTREIS. This data may not be complete. We recommend contacting the local school district to confirm school assignments for this home.

A local agent can set up tours, give advice and negotiate with sellers.

- Texas
- Henderson County
- Mabank
- 75156
- 194 Indian Gap Dr
Nearby cities
Nearby zip codes
Other Mabank Topics
