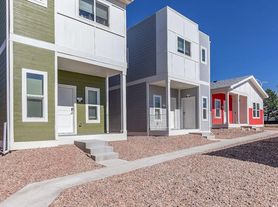

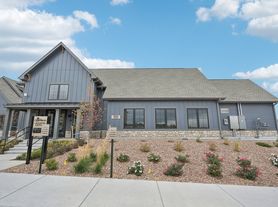

Beautiful 5-bedroom, 3-bathroom, 3 car garage home available in The Glen in Southeast Colorado Springs! Walking in you'll find a front office/den, full bathroom, spacious and bright living room with nice hardwood floors, and an open kitchen and dining area that leads to a walk out to the upper deck. The primary bedroom is also on the main level with adjoined 5-piece bathroom and large walk-in closet. Downstairs contains an open family room with walk out to fenced-in backyard, 3 other bedrooms, and full bathroom. This property is close to military bases, Colorado Springs Airport, and Powers and I-25 corridor. Come see today!
Total price $2,795.00 Base Rent: $2,780.00 Monthly Filter Fee $15.00.
A prospective tenant has the right to provide to the landlord a portable tenant screening report, as defined in section 38-12-902(2.5), Colorado Revised Statutes; and If a prospective tenant provides the landlord with a portable tenant screening report, the landlord is prohibited from: Charging the prospective tenant a rental application fee; or Charging the prospective tenant a fee for the landlord to access or use the portable tenant screening report. Availability date subject to change. Monthly filter fee applies.
6, 9, or 18 month lease. 2 pets allowed. Monthly pet rent and filter fee applies.
House for rent
$2,795/mo
7527 Dutch Loop, Loop, CO 80925
5beds
3,158sqft
This listing now includes required monthly fees in the total monthly price. Price shown reflects the lease term provided. Learn more|
Single family residence
Available now
Cats, dogs OK
Air conditioner, central air
Hookups laundry
Attached garage parking
Central, fireplace, forced air
What's special
Fenced-in backyardOpen family roomLarge walk-in closetHardwood floors
- 13 days |
- -- |
- -- |
Zillow last checked:
Listing updated:
Travel times

Let’s turn your rent into credit progress
Build credit history with every on-time payment and get credit for the payment you’re already making.
Facts & features
Interior
Bedrooms & bathrooms
- Bedrooms: 5
- Bathrooms: 3
- Full bathrooms: 3
Heating
- Central, Fireplace, Forced Air
Cooling
- Air Conditioner, Central Air
Appliances
- Included: Dishwasher, Microwave Oven, Refrigerator
- Laundry: Hookups
Features
- Ceiling Fan(s), Walk In Closet
- Flooring: Carpet, Hardwood
- Windows: Blinds, Window Coverings
- Has fireplace: Yes
Interior area
- Total interior livable area: 3,158 sqft
Property
Parking
- Parking features: Attached, Garage
- Has attached garage: Yes
- Details: Contact manager
Features
- Patio & porch: Patio
- Exterior features: Sprinkler System, den/study, fenced yard, finished basement, primary bath
- Fencing: Fenced Yard
Lot
- Features: Landscaped
Details
- Additional structures: Garage(s)
- Parcel number: 5521415001
Construction
Type & style
- Home type: SingleFamily
- Property subtype: Single Family Residence
Community & HOA
Location
- Region: Loop
Financial & listing details
- Lease term: 6 Month
Price history
| Date | Event | Price |
|---|---|---|
| 9/2/2026 | Listed for rent | $2,795$1/sqft |
Source: Zillow Rentals Report a problem | ||
| 8/15/2025 | Listing removed | $2,795$1/sqft |
Source: Zillow Rentals Report a problem | ||
| 8/6/2025 | Listed for rent | $2,795+12%$1/sqft |
Source: Zillow Rentals Report a problem | ||
| 12/29/2023 | Listing removed | -- |
Source: Zillow Rentals Report a problem | ||
| 12/20/2023 | Listed for rent | $2,495$1/sqft |
Source: Zillow Rentals Report a problem | ||
| 12/6/2023 | Sold | $345,487$109/sqft |
Source: Public Record Report a problem | ||
Neighborhood: 80925
Nearby schools
GreatSchools rating
- 7/10Webster Elementary SchoolGrades: K-5Distance: 2.6 mi
- 7/10Janitell Junior High SchoolGrades: 6-8Distance: 1.7 mi
- 3/10Mesa Ridge High SchoolGrades: 9-12Distance: 2.4 mi