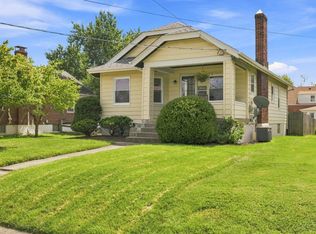
Charming Cape Cod in the heart of Kenwood. Picture perfect and full of charm, this delightful 2 bedroom, 2 bath offers the perfect blend of comfort, character & convenience. Lovingly maintained with upgrades galore ,including first floor bathroom. Ideally situated on Montgomery Rd, this inviting home offers a spacious backyard ready for fall entertainment, firepit memories and plenty of opportunities for s'mores. The recently waterproofed basement offers peace of mind and value for a potential flex space. Bring your vision for a spacious office, recreational area or play area for kids. New roof 2024 ,large driveway with turnaround for easy access and parking. Unbeatable location just minutes from Kenwood Towne Center , Trade Joes and major highways. Whether you are a first time buyer, downsizing or looking for a highly sought after location, this is the comfort and value you are looking for !
For sale
$290,000
7527 Montgomery Rd, Cincinnati, OH 45236
2beds
1,188sqft
Single Family Residence
Built in 1939
9,104 Square Feet Lot
$-- Zestimate®
$244/sqft
$-- HOA
What's special
Firepit memoriesFirst floor bathroom
- 29 days
- 1,353
- 153
Likely to sell faster than
Zillow last checked:
Listing updated:
Listed by:
Suzanne Willard 858-776-7608,
Keller Williams Advisors 513-766-9200,
Mark Erwin,
Keller Williams Advisors
Source: Cincy MLS,MLS#: 1892059 Originating MLS: Cincinnati Area Multiple Listing Service
Originating MLS: Cincinnati Area Multiple Listing Service
Facts & features
Interior
Bedrooms & bathrooms
- Bedrooms: 2
- Bathrooms: 2
- Full bathrooms: 1
- 1/2 bathrooms: 1
Primary bedroom
- Features: Wall-to-Wall Carpet
- Level: Second
- Area: 182
- Dimensions: 14 x 13
Bedroom 2
- Level: Second
- Area: 182
- Dimensions: 14 x 13
Bedroom 3
- Area: 0
- Dimensions: 0 x 0
Bedroom 4
- Area: 0
- Dimensions: 0 x 0
Bedroom 5
- Area: 0
- Dimensions: 0 x 0
Primary bathroom
- Features: Tile Floor, Tub w/Shower
Bathroom 1
- Features: Full
- Level: Second
Bathroom 2
- Features: Partial
- Level: First
Dining room
- Features: Wood Floor
- Level: First
- Area: 144
- Dimensions: 12 x 12
Family room
- Area: 0
- Dimensions: 0 x 0
Kitchen
- Features: Walkout, Laminate Floor
- Area: 153
- Dimensions: 17 x 9
Living room
- Features: Fireplace, Wood Floor
- Area: 216
- Dimensions: 18 x 12
Office
- Area: 0
- Dimensions: 0 x 0
Heating
- Forced Air, Gas
Cooling
- Central Air
Appliances
- Included: Dishwasher, Oven/Range, Refrigerator, Electric Water Heater
Features
- Windows: Casement, Vinyl, Insulated Windows
- Basement: Full,Concrete,Unfinished
- Number of fireplaces: 1
- Fireplace features: Wood Burning, Living Room
Interior area
- Total structure area: 1,188
- Total interior livable area: 1,188 sqft
Video & virtual tour
Property
Parking
- Total spaces: 1
- Parking features: Off Street, Driveway
- Attached garage spaces: 1
- Has uncovered spaces: Yes
Accessibility
- Accessibility features: No Accessibility Features
Features
- Stories: 1
- Patio & porch: Covered Deck/Patio, Porch
- Exterior features: Fire Pit
- Has view: Yes
- View description: City
Lot
- Size: 9,104 Square Feet
- Features: Less than .5 Acre
Details
- Parcel number: 6000212001600
- Zoning description: Residential
Construction
Type & style
- Home type: SingleFamily
- Architectural style: Cape Cod
- Property subtype: Single Family Residence
Materials
- Brick, Vinyl Siding
- Foundation: Concrete Perimeter
- Roof: Shingle
Condition
- New construction: No
- Year built: 1939
Utilities & green energy
- Gas: Natural
- Sewer: Public Sewer
- Water: Public
Green energy
- Energy efficient items: No
Community & HOA
HOA
- Has HOA: No
Location
- Region: Cincinnati
Financial & listing details
- Price per square foot: $244/sqft
- Tax assessed value: $63,550
- Annual tax amount: $3,442
- Date on market: 8/28/2026
- Listing terms: No Special Financing
Estimated market value
Not available
Estimated sales range
Not available
Not available
Price history
| Date | Event | Price |
|---|---|---|
| 8/28/2026 | Listed for sale | $290,000-3.3%$244/sqft |
Source:  Cincy MLS #1892059 Report a problem Cincy MLS #1892059 Report a problem | ||
| 8/27/2026 | Listing removed | $299,900$252/sqft |
Source: Cincy MLS #1888765 Report a problem | ||
| 7/20/2026 | Price change | $299,900-1.7%$252/sqft |
Source: Cincy MLS #1882667 Report a problem | ||
| 7/2/2026 | Price change | $305,000+1.7%$257/sqft |
Source: Cincy MLS #1882667 Report a problem | ||
| 6/24/2026 | Pending sale | $299,900$252/sqft |
Source: Cincy MLS #1882667 Report a problem | ||
| 6/18/2026 | Listed for sale | $299,900+145.8%$252/sqft |
Source: Cincy MLS #1882667 Report a problem | ||
| 11/10/2016 | Sold | $122,000+1.7%$103/sqft |
Source: Cincy MLS #1512537 Report a problem | ||
| 9/28/2016 | Listed for sale | $120,000+25%$101/sqft |
Source: RE/MAX Elite #1512537 Report a problem | ||
| 1/4/2008 | Sold | $96,000-5.9%$81/sqft |
Source: Cincy MLS #1082443 Report a problem | ||
| 11/6/2006 | Sold | $102,000$86/sqft |
Source: Cincy MLS #1020116 Report a problem | ||
Public tax history
| Year | Property taxes | Tax assessment |
|---|---|---|
| 2025 | $3,442 +3.1% | $63,550 |
| 2024 | $3,340 -2.2% | $63,550 |
| 2023 | $3,414 +11.6% | $63,550 +30.6% |
| 2022 | $3,059 +1.2% | $48,678 |
| 2021 | $3,021 | $48,678 |
| 2020 | $3,021 +2.3% | $48,678 +14% |
| 2019 | $2,954 +5% | $42,700 |
| 2018 | $2,814 | $42,700 |
| 2017 | $2,814 +25.1% | $42,700 +14.3% |
| 2016 | $2,249 | $37,373 |
| 2015 | $2,249 -0.7% | $37,373 |
| 2014 | $2,266 +0% | $37,373 +2% |
| 2013 | $2,266 +0% | $36,642 |
| 2012 | $2,265 +2.7% | $36,642 |
| 2011 | $2,205 +16% | $36,642 +9.1% |
| 2010 | $1,901 +3.5% | $33,600 |
| 2009 | $1,836 +2% | $33,600 |
| 2008 | $1,799 -11.7% | $33,600 -23.3% |
| 2007 | $2,037 -2.1% | $43,820 +3% |
| 2006 | $2,081 +27.2% | $42,560 |
| 2005 | $1,636 +3.9% | $42,560 +14.4% |
| 2003 | $1,575 +7.5% | $37,205 |
| 2002 | $1,466 +0.7% | $37,205 +21.6% |
| 2001 | $1,455 +17% | $30,590 |
| 2000 | $1,244 | $30,590 |
Find assessor info on the county website
Monthly payment
Est. payment
Payment breakdown
Explore the cost of this home by adjusting the details. Changes won't be saved.Climate risks
Neighborhood: 45236
Similar homes
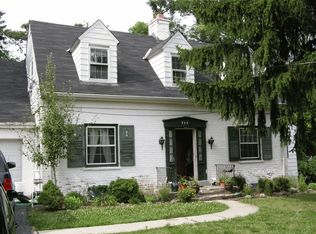
- $299,0004 bd2 ba1.4k sqft3919 Belfast Ave, Cincinnati, OH 45236For Sale

 MLS ID #1892182, John M Durso, Comey & Shepherd. Cincy MLS
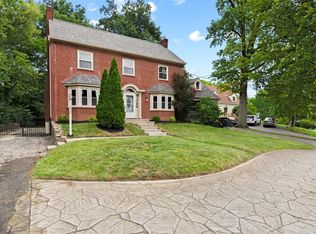
 - $320,0003 bd3 ba1.4k sqft8997 Plainfield Rd, Cincinnati, OH 45236For Sale
 MLS ID #1893664, Aaron Binik-Thomas, Plum Tree Realty. Cincy MLS
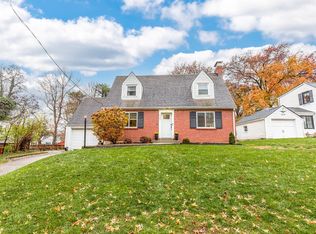
 - $299,0002 bd2 ba1.3k sqft5575 Stewart Ave, Cincinnati, OH 45227For Sale
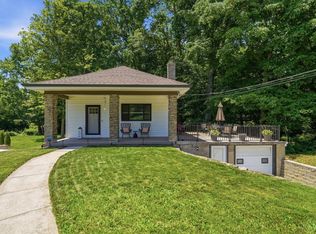 MLS ID #1893524, Philip Allen, eXp Realty. Cincy MLS
 - $229,0002 bd1 ba975 sqft3805 Lansdowne Ave, Cincinnati, OH 45236For Sale
 MLS ID #1894175, Oscar Asesyan, Coldwell Banker Realty. Cincy MLS
 - $289,9003 bd2 ba1.4k sqft3734 Odin Ave, Cincinnati, OH 45213For SaleMLS ID #1888105, Gordon G Green, eXp Realty. Cincy MLS
- $230,0002 bd1 ba868 sqft3821 Oleary Ave, Cincinnati, OH 45236For SaleMLS ID #1892191, Brenda Krimmer, eXp Realty. Cincy MLS
- $284,5002 bd2 ba1k sqft6838 Roe St, Cincinnati, OH 45227For SaleMLS ID #1890057, Stanley C Parkinson, Huff Realty. Cincy MLS
- $209,0002 bd1 ba804 sqft7228 Plainfield Rd, Cincinnati, OH 45236For SaleMLS ID #1891318, Julie A Mason, eXp Realty. Cincy MLS
- $290,0002 bd1 ba876 sqft3816 Brotherton Rd, Cincinnati, OH 45209For SaleMLS ID #1891448, Brice K Allen, Coldwell Banker Realty. Cincy MLS
- $282,5002 bd2 ba1.2k sqft2668 Bonnie Dr, Cincinnati, OH 45230For SaleMLS ID #1891374, Jessica Alsept, Plum Tree Realty. Cincy MLS
- $280,5003 bd1 ba1.2k sqft3811 Simpson Ave, Cincinnati, OH 45227For SaleMLS ID #1893586, Traci S Nestheide, Coldwell Banker Realty. Cincy MLS
- $289,0002 bd1 ba768 sqft6905 Palmetto St, Cincinnati, OH 45227For SaleMLS ID #1889113, Meg S. Perez, Coldwell Banker Realty. Cincy MLS
- $375,0003 bd3 ba1.5k sqft6514 Tyne Ave, Cincinnati, OH 45213For SaleMLS ID #1895159, Lesli D Norris, Coldwell Banker Realty. Cincy MLS
- $299,0003 bd1 ba1.2k sqft2527 Ridgeland Pl, Cincinnati, OH 45212For SaleMLS ID #1892947, Kara L. Whitesell, Keller Williams Advisors. Cincy MLS
- $272,9004 bd2 ba1.7k sqft1691 Sanborn Dr, Cincinnati, OH 45215For SaleMLS ID #1889635, Kristen D Carter, Keller Williams Advisors. Cincy MLS
- $325,0002 bd1 ba993 sqft3512 Harrow Ave, Cincinnati, OH 45209For Sale
 MLS ID #968477, Susan A Erbeck Rapp, Comey & Shepherd REALTORS. DABR MLS
 - $350,0003 bd2 ba1.4k sqft6116 Bramble Ave, Cincinnati, OH 45227For SaleMLS ID #1893166, Avery R Lindner, Coldwell Banker Realty. Cincy MLS
- $294,9003 bd2 ba1.1k sqft8613 Brent Dr, Cincinnati, OH 45231For SaleMLS ID #1890708, Sherry L. Clements, Howard Hanna Real Estate Serv. Cincy MLS
- $265,0002 bd1 ba1.1k sqft3989 Germania Ave, Cincinnati, OH 45227For SaleMLS ID #1889994, Laura M. Faz, Coldwell Banker Realty. Cincy MLS
- $260,0004 bd2 ba1.3k sqft8294 Daly Rd, Cincinnati, OH 45231For SaleMLS ID #1887447, Denise M Taylor, eXp Realty. Cincy MLS
