Priced well below the tax-appraised value, this charming, light and bright home offers a warm and inviting feel on a spacious lot. The desirable floorplan features an open living and kitchen area with a split-bedroom arrangement. The spacious primary suite includes his and hers closets, adding plenty of storage and convenience. Clean, well-maintained, and move-in ready, this adorable home is easy to love. Solar screens have been added for energy efficiency, while the large covered front porch and covered back patio provide wonderful spaces to relax and enjoy the outdoors. The Ring doorbell and refrigerator in the kitchen will convey with the sale. Conveniently located near downtown Mabank, this home offers easy access to schools, restaurants, shopping, and the Mabank Rodeo. A great opportunity at a great value!
For sale
Street View
$200,000
1204 S Bettie St, Mabank, TX 75147
3beds
1,392sqft
Single Family Residence
Built in 1995
9,583 Square Feet Lot
$197,700 Zestimate®
$144/sqft
$-- HOA
What's special
Spacious lotLight and bright homeWarm and inviting feelCovered back patioHis and hers closetsRefrigerator in the kitchenLarge covered front porch
- 21 hours
- 44
- 4
Zillow last checked:
Listing updated:
Listed by:
Cheryl Jones 0594757 972-562-3969,
Ebby Halliday Realtors 972-562-3969
Source: NTREIS,MLS#: 21405337
Facts & features
Interior
Bedrooms & bathrooms
- Bedrooms: 3
- Bathrooms: 2
- Full bathrooms: 2
Primary bedroom
- Features: Ceiling Fan(s), En Suite Bathroom, Split Bedrooms, Walk-In Closet(s)
- Level: First
- Dimensions: 12 x 15
Bedroom
- Features: Ceiling Fan(s)
- Level: First
- Dimensions: 11 x 10
Bedroom
- Features: Ceiling Fan(s)
- Level: First
- Dimensions: 11 x 10
Breakfast room nook
- Level: First
- Dimensions: 8 x 10
Kitchen
- Features: Breakfast Bar, Built-in Features, Pantry
- Level: First
- Dimensions: 11 x 8
Living room
- Features: Ceiling Fan(s), Fireplace
- Level: First
- Dimensions: 17 x 17
Heating
- Central, Electric
Cooling
- Central Air, Electric
Appliances
- Included: Dishwasher, Electric Range, Electric Water Heater, Disposal, Microwave, Refrigerator
- Laundry: Electric Dryer Hookup, Laundry in Utility Room
Features
- High Speed Internet, Open Floorplan, Pantry, Cable TV
- Flooring: Carpet, Laminate
- Windows: Window Coverings
- Has basement: No
- Number of fireplaces: 1
- Fireplace features: Masonry, Wood Burning
Interior area
- Total interior livable area: 1,392 sqft
Video & virtual tour
Property
Parking
- Total spaces: 2
- Parking features: Door-Multi, Driveway, Garage, Garage Door Opener
- Attached garage spaces: 2
Features
- Levels: One
- Stories: 1
- Patio & porch: Patio, Covered
- Exterior features: Rain Gutters
- Pool features: None
Lot
- Size: 9,583 Square Feet
- Features: Back Yard, Interior Lot, Lawn
Details
- Parcel number: 39070002002051
- Other equipment: Satellite Dish
Construction
Type & style
- Home type: SingleFamily
- Architectural style: Traditional,Detached
- Property subtype: Single Family Residence
Materials
- Brick
- Foundation: Slab
- Roof: Composition
Condition
- Resale
- Year built: 1995
Utilities & green energy
- Sewer: Public Sewer
- Water: Public
- Utilities for property: Sewer Available, Water Available, Cable Available
Community & HOA
Community
- Features: Sidewalks
- Security: Smoke Detector(s)
- Subdivision: Prairie Hill Estates #3
HOA
- Has HOA: No
Location
- Region: Mabank
Financial & listing details
- Price per square foot: $144/sqft
- Tax assessed value: $237,550
- Annual tax amount: $3,402
- Date on market: 10/7/2026
- Listing terms: Cash,Conventional,FHA,VA Loan
Estimated market value
$197,700
$188,000 - $208,000
$1,376/mo
Price history
| Date | Event | Price |
|---|---|---|
| 10/7/2026 | Listed for sale | $200,000$144/sqft |
Source: NTREIS #21405337 Report a problem | ||
Public tax history
| Year | Property taxes | Tax assessment |
|---|---|---|
| 2025 | $373 | $170,141 +10% |
| 2024 | $373 -0.5% | $154,674 +10% |
| 2023 | $375 | $140,613 -25.6% |
| 2022 | $375 -74.5% | $188,870 |
| 2021 | $1,470 +292.4% | -- |
| 2020 | $375 -74.5% | -- |
| 2019 | $1,470 +0.3% | $96,040 +4.3% |
| 2018 | $1,465 +0.5% | $92,060 +1.8% |
| 2017 | $1,458 -0.3% | $90,390 |
| 2016 | $1,462 -0.2% | $90,390 |
| 2015 | $1,464 -9% | $90,390 |
| 2014 | $1,608 | $90,390 |
| 2013 | -- | $90,390 |
| 2012 | -- | $90,390 |
| 2011 | -- | $90,390 |
| 2010 | -- | $90,390 -37.1% |
| 2009 | -- | $143,770 +13.7% |
| 2008 | -- | $126,470 |
| 2007 | -- | $126,470 |
| 2006 | -- | $126,470 +26.9% |
| 2005 | -- | $99,650 +5.1% |
| 2004 | -- | $94,850 |
| 2003 | -- | $94,850 |
| 2002 | -- | $94,850 -4.4% |
| 2001 | -- | $99,200 |
| 2000 | -- | -- |
| 1999 | -- | -- |
Find assessor info on the county website
Monthly payment
Est. payment
Payment breakdown
Explore the cost of this home by adjusting the details. Changes won't be saved.Climate risks
Neighborhood: 75147
Nearby schools
Schools provided by the listing agent
- Elementary: Mabank
- Middle: Mabank
- High: Mabank
- District: Mabank ISD
Source: NTREIS. This data may not be complete. We recommend contacting the local school district to confirm school assignments for this home.
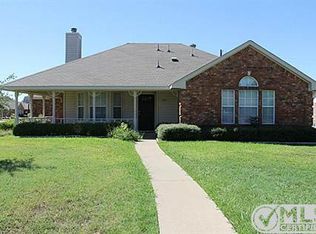
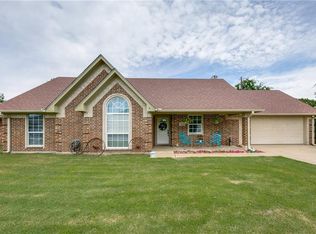
Similar homes
- $200,0002 bd2 ba1.5k sqft801 S Sutton St, Mabank, TX 75147For Sale
 MLS ID #21337631, Adra Ricks. NTREIS
 - $217,5003 bd3 ba1.5k sqft636 E Kempner St, Mabank, TX 75147For Sale
 MLS ID #13243807, Katie Foley, Rapid Realty, LLC. HAR
 - $199,9003 bd2 ba1.2k sqft2912 Emma Ln, Mabank, TX 75147For Sale
 MLS ID #21383813, Jill Browne. NTREIS
 - $229,1503 bd2 ba1.5k sqft106 W Jeter St, Mabank, TX 75147For Sale
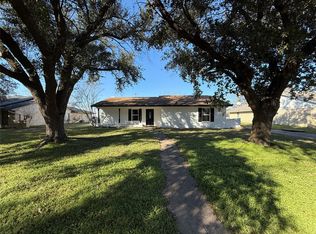 MLS ID #21356009, Yossi Barazani. NTREIS
