Welcome to 3893 Cross Creek Drive, Eagle Pass, TX 78852! This spacious home offers a welcoming front porch that leads into a warm foyer and a functional floor plan designed for comfortable everyday living. The home features 4 bedrooms, 3 full bathrooms, and an additional flex room that can easily be used as a family room, home office, playroom, or hobby space to fit your needs. The primary suite offers a walk-in closet and a spacious en-suite bathroom with a double shower, creating a comfortable private
For sale
$260,000
3893 Cross Creek Dr, Eagle Pass, TX 78852
4beds
2,066sqft
Single Family Residence
Built in 2000
0.28 Acres Lot
$253,400 Zestimate®
$126/sqft
$-- HOA
What's special
Warm foyerWalk-in closetWelcoming front porchPrimary suite
- 4 days |
- 129 |
- 10 |
Likely to sell faster than
Zillow last checked:
Listing updated:
Listed by:
ANA MARTINEZ TREC #814665 (830) 513-6264,
MG Legacy Realty LLC
Source: LERA MLS,MLS#: 2007379
Facts & features
Interior
Bedrooms & bathrooms
- Bedrooms: 4
- Bathrooms: 3
- Full bathrooms: 3
Primary bedroom
- Features: Multi-Closets, Ceiling Fan(s), Full Bath
- Area: 196
- Dimensions: 14 x 14
Bedroom 2
- Area: 168
- Dimensions: 14 x 12
Bedroom 3
- Area: 156
- Dimensions: 13 x 12
Bedroom 4
- Area: 144
- Dimensions: 12 x 12
Primary bathroom
- Features: Tub/Shower Combo
- Area: 63
- Dimensions: 9 x 7
Dining room
- Area: 224
- Dimensions: 14 x 16
Kitchen
- Area: 168
- Dimensions: 14 x 12
Living room
- Area: 224
- Dimensions: 14 x 16
Heating
- Central, Electric
Cooling
- Central Air
Appliances
- Included: Range, Electric Water Heater
- Laundry: Lower Level, Laundry Room, Washer Hookup, Dryer Connection
Features
- One Living Area, Separate Dining Room, Eat-in Kitchen, Two Eating Areas, Kitchen Island, Breakfast Bar, Study/Library, 1st Floor Lvl/No Steps, All Bedrooms Downstairs, Master Downstairs, Ceiling Fan(s), Solid Counter Tops
- Flooring: Vinyl
- Windows: Solar Screens, Window Coverings
- Has basement: No
- Attic: Access Only,Storage Only
- Has fireplace: No
- Fireplace features: Not Applicable
Interior area
- Total interior livable area: 2,066 sqft
Property
Parking
- Total spaces: 1
- Parking features: One Car Garage, Detached, Garage Faces Side
- Garage spaces: 1
Accessibility
- Accessibility features: 2+ Access Exits, Int Door Opening 32"+, Accessible Entrance, No Carpet, No Stairs, First Floor Bath, Full Bath/Bed on 1st Flr, First Floor Bedroom
Features
- Levels: One
- Stories: 1
- Pool features: None
- Fencing: Wrought Iron
Lot
- Size: 0.28 Acres
- Features: Corner Lot, Sidewalks, Streetlights
- Residential vegetation: Mature Trees
Details
- Additional structures: Workshop
- Parcel number: S5001030000100
Construction
Type & style
- Home type: SingleFamily
- Architectural style: Traditional
- Property subtype: Single Family Residence
Materials
- Brick
- Foundation: Slab
- Roof: Wood Shingle/Shake
Condition
- Pre-Owned
- New construction: No
- Year built: 2000
Utilities & green energy
- Utilities for property: Cable Available, City Garbage service
Community & HOA
Community
- Features: None, School Bus
- Security: Smoke Detector(s)
- Subdivision: Elm Creek
Location
- Region: Eagle Pass
Financial & listing details
- Price per square foot: $126/sqft
- Tax assessed value: $239,791
- Annual tax amount: $2,991
- Price range: $260K - $260K
- Date on market: 8/10/2026
- Cumulative days on market: 6 days
- Listing terms: Conventional,FHA,VA Loan,100% Financing,USDA Loan
- Road surface type: Paved, Asphalt
Estimated market value
$253,400
$241,000 - $266,000
$1,686/mo
Price history
| Date | Event | Price |
|---|---|---|
| 8/10/2026 | Listed for sale | $260,000$126/sqft |
Source:  LERA MLS #2007379 Report a problem LERA MLS #2007379 Report a problem | ||
| 8/7/2026 | Listing removed | $260,000$126/sqft |
Source: LERA MLS #1998744 Report a problem | ||
| 7/9/2026 | Listed for sale | $260,000+160.3%$126/sqft |
Source: LERA MLS #1998744 Report a problem | ||
| 12/6/2010 | Sold | -- |
Source: Public Record Report a problem | ||
| 10/15/2010 | Price change | $99,900-10%$48/sqft |
Source: Systems Engineering, Inc. #101844 Report a problem | ||
| 9/10/2010 | Listed for sale | $111,000$54/sqft |
Source: Systems Engineering, Inc. #101844 Report a problem | ||
Public tax history
| Year | Property taxes | Tax assessment |
|---|---|---|
| 2025 | $3,176 +176.2% | $239,791 +7.5% |
| 2024 | $1,150 +30.6% | $223,064 +35.1% |
| 2023 | $880 -13% | $165,105 +10% |
| 2022 | $1,012 +8.1% | $150,095 +10% |
| 2021 | $937 | $136,450 -4.3% |
| 2020 | -- | $142,630 -6.2% |
| 2018 | -- | $152,070 |
| 2017 | -- | $152,070 +1.4% |
| 2016 | -- | $149,989 +9.8% |
| 2015 | -- | $136,610 |
| 2014 | -- | $136,610 +11.5% |
| 2013 | -- | $122,500 +53.9% |
| 2012 | -- | $79,590 -4.3% |
| 2011 | -- | $83,200 |
| 2010 | -- | $83,200 |
| 2009 | -- | $83,200 |
| 2008 | -- | $83,200 |
| 2007 | -- | $83,200 |
| 2006 | -- | $83,200 |
| 2005 | -- | $83,200 +10% |
| 2004 | -- | $75,610 +7.8% |
| 2003 | -- | $70,170 |
| 2002 | -- | $70,170 -6.6% |
| 2001 | -- | $75,110 +534.4% |
| 2000 | -- | $11,840 |
Find assessor info on the county website
Monthly payment
Est. payment
Payment breakdown
Explore the cost of this home by adjusting the details. Changes won't be saved.Climate risks
Neighborhood: Elm Creek
Nearby schools
GreatSchools rating
- 6/10Pete Gallego Elementary SchoolGrades: 1-6Distance: 0.2 mi
- 6/10Eagle Pass Junior High SchoolGrades: 7-8Distance: 2.9 mi
- 6/10Eagle Pass High SchoolGrades: 9-12Distance: 3.7 mi
Schools provided by the listing agent
- Elementary: Elm Creek
- Middle: Eagle Pass
- High: Eagle Pass
- District: Eagle Pass Isd
Source: LERA MLS. This data may not be complete. We recommend contacting the local school district to confirm school assignments for this home.
- $179,0004 bd2 ba1.5k sqft3891 Cross Creek Dr, Eagle Pass, TX 78852For Sale

- $65,100-- bd-- ba728 sqft3895 Cross Creek Dr, Eagle Pass, TX 78852Off Market
- $--3 bd2 ba1.4k sqft199 Violeta Dr, Eagle Pass, TX 78852Sold
- $45,2810.28 acres3889 Cross Creek Dr, Eagle Pass, TX 78852Off Market
- $460,0004 bd3 ba2.2k sqft221 Violeta Dr, Eagle Pass, TX 78852For Sale
- $185,800-- bd-- ba1.2k sqft200 Violeta Dr, Eagle Pass, TX 78852Off Market
- $240,100-- bd2 ba1.2k sqft3897 Cross Creek Dr, Eagle Pass, TX 78852Off Market
- $162,600-- bd1 ba1k sqft3892 Cross Creek Dr, Eagle Pass, TX 78852Off Market
A local agent can set up tours, give advice and negotiate with sellers.
Similar homes
- $234,9003 bd2 ba1.2k sqft249 Violeta Dr, Eagle Pass, TX 78852For Sale

 MLS ID #2007773, Myrna Rodriguez TREC #813634, Keller Williams Laredo. LERA MLS
 - $250,0003 bd2 ba1.1k sqft2172 La Jolla St., Eagle Pass, TX 78852For Sale
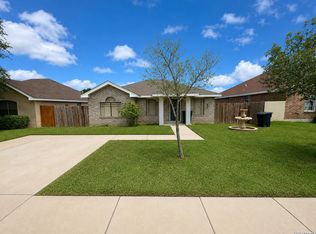 MLS ID #2007251, Gilma Cervera TREC #728630, Keller Williams Laredo. LERA MLS
 - $265,0003 bd2 ba1.3k sqft3674 Elk, Eagle Pass, TX 78852For Sale
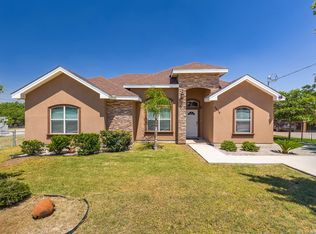 MLS ID #2004217, Monica Flores TREC #0766461, RE/MAX Real Estate Services. LERA MLS
 - $320,0004 bd3 ba2k sqft3038 ALAMO ST, Eagle Pass, TX 78852For Sale
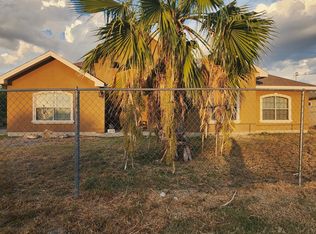 MLS ID #2007605, Yolanda Rivas TREC #580784, Savir Real Estate Services. LERA MLS
 - $225,0004 bd2 ba1.7k sqft3879 CROSS CREEK DRIVE #N/A, Eagle Pass, TX 78852For SaleMLS ID #1983558, Ruth Barrera TREC #502196, Realty Executives of Eagle Pass. LERA MLS
- $290,0004 bd2 ba1.8k sqft3900 Rancho Clayton Drive, Eagle Pass, TX 78852For SaleMLS ID #1981640, Maria Dominguez TREC #0799216, La Cantera Real Estate. LERA MLS
- $269,5004 bd3 ba1.8k sqft2324 Lorilee Dr, Eagle Pass, TX 78852For SaleMLS ID #1999230, Marisela Garza-Rodriguez TREC #579594, Ayers & Ayers, REALTORS®. LERA MLS
- $264,9003 bd2 ba2.1k sqft2139 Ricks Dr, Eagle Pass, TX 78852For SaleMLS ID #1981037, Francisco Mauricio TREC #620428, La Cantera Real Estate. LERA MLS
- $239,0003 bd2 ba2.2k sqft346 Falcon, Eagle Pass, TX 78852For SaleMLS ID #2006877, Dora Sanchez TREC #549389, Realty Executives of Eagle Pass. LERA MLS
- $288,0003 bd2 ba1.5k sqft227 Paso Caballero, Eagle Pass, TX 78852For SaleMLS ID #1993328, Ana Morales-Gonzalez TREC #716184, Realty Executives of Eagle Pass. LERA MLS
- $280,0003 bd2 ba2.2k sqft2019 Renee Dr, Eagle Pass, TX 78852For SaleMLS ID #1981189, Maria Pereda TREC #475806, Keller Williams Laredo. LERA MLS
- $220,0004 bd3 ba1.6k sqft1265 DUFFY ST, Eagle Pass, TX 78852For SaleMLS ID #2006421, Ruth Barrera TREC #502196, Realty Executives of Eagle Pass. LERA MLS
- $289,0004 bd2 ba1.8k sqft2296 N Maria Del Refugio, Eagle Pass, TX 78852For SaleMLS ID #1984991, Brenda Gonzalez TREC #487720, MG Legacy Realty LLC. LERA MLS
- $265,0004 bd2 ba1.5k sqft1045 Lazar, Eagle Pass, TX 78852For SaleMLS ID #1981338, Zaida Muzquiz-Flores TREC #658371, La Cantera Real Estate. LERA MLS
- $280,0004 bd3 ba1.7k sqft2384 Edna drive, Eagle Pass, TX 78852For SaleMLS ID #1981501, Serapio Rodriguez TREC #813502, Keller Williams Realty Del Rio. LERA MLS
- $212,0003 bd1 ba1.5k sqft1398 Wilson, Eagle Pass, TX 78852For SaleMLS ID #2007489, Diana Betancourt TREC #697475, MG Legacy Realty LLC. LERA MLS
- $225,0004 bd1 ba1.6k sqft1634 Avenida Encuentro, Eagle Pass, TX 78852For SaleMLS ID #2004218, Marisa Luna-Mauricio TREC #600200, La Cantera Real Estate. LERA MLS
- $385,0004 bd4 ba1.7k sqft3627 Reindeer Dr., Eagle Pass, TX 78852For SaleMLS ID #1981354, Yolanda Rivas TREC #580784, Savir Real Estate Services. LERA MLS
- $225,0003 bd3 ba1.5k sqft1707 Rainbow Road, Eagle Pass, TX 78852For SaleMLS ID #1979365, Willie Sanchez TREC #749538, Realty Executives of Eagle Pass. LERA MLS
- $274,9003 bd2 ba1.3k sqft2388 Oak Breeze Circle, Eagle Pass, TX 78852For SaleMLS ID #1995783, Gilma Cervera TREC #728630, Keller Williams Laredo. LERA MLS
