Welcome to 753 Blossom Tree Road! This beautiful home features 4 spacious bedrooms, 2.5 bathrooms, hardwood floors throughout the main level, an open living room with a two-story stone and gas fireplace with coffered ceilings, and plush carpeting and padding in the upstairs bedrooms. The main level features a formal dining room, a front sitting room, an office or study with French door, and an open living room with floor-to-ceiling windows which creates an inviting atmosphere to entertain. The spacious kitchen offers an eat-in dining area, a gas cooktop, over-the-range microwave, double wall-ovens, a built-in study area or coffee bar with ample storage space, Corian countertops, as well as stainless-steel appliances. The upstairs hallway offers hardwood floors along the catwalk and overlook of the living room. The primary bedroom features plush carpeting and padding, a walk-in closet, tray ceilings, and an ensuite primary bathroom with a soaking tub, private restroom area, and a standing shower. The upstairs guest bedrooms offer plush carpeting and padding, as well as spacious closet storage. The unfinished basement is roughed in and offers numerous opportunities for entertaining, finishing, or for being used as additional storage. This home has meticulously cared for while also being conveniently located near shopping and dining of Historic Culpeper, Lake Culpeper, and US-15. Come see this beautiful home today!
Pending
Price cut: $5K (7/23)
$509,900
753 Blossom Tree Rd, Culpeper, VA 22701
4beds
3,023sqft
Single Family Residence
Built in 2004
0.28 Acres Lot
$508,900 Zestimate®
$169/sqft
$89/mo HOA
What's special
Front sitting roomCorian countertopsCoffered ceilingsTray ceilingsFormal dining roomOver-the-range microwaveDouble wall-ovens
- 22 days
- 90
- 0
Likely to sell faster than
Zillow last checked:
Listing updated:
Listed by:
Tyler Simmons 703-380-3124,
Samson Properties 804-430-9410,
Kelly Grieco 703-498-0567,
Samson Properties
Source: CVRMLS,MLS#: 2618361 Originating MLS: Central Virginia Regional MLS
Originating MLS: Central Virginia Regional MLSFacts & features
Interior
Bedrooms & bathrooms
- Bedrooms: 4
- Bathrooms: 3
- Full bathrooms: 2
- 1/2 bathrooms: 1
Primary bedroom
- Description: Primary Bedroom with Tray Ceiling & Bathroom
- Level: Second
- Dimensions: 0 x 0
Bedroom 2
- Description: Guest Bedroom
- Level: Second
- Dimensions: 0 x 0
Bedroom 3
- Description: Guest Bedroom
- Level: Second
- Dimensions: 0 x 0
Bedroom 4
- Description: Guest Bedroom
- Level: Second
- Dimensions: 0 x 0
Dining room
- Description: Formal Dining Room
- Level: First
- Dimensions: 0 x 0
Foyer
- Description: Hardwood Floors
- Level: First
- Dimensions: 0 x 0
Other
- Description: Tub & Shower
- Level: Second
Half bath
- Level: First
Kitchen
- Description: Kitchen with Gas Cooktop
- Level: First
- Dimensions: 0 x 0
Living room
- Description: Living Room with Two-Story Cofferred Ceiling
- Level: First
- Dimensions: 0 x 0
Office
- Description: Office / Study
- Level: First
- Dimensions: 0 x 0
Recreation
- Description: Unfinished Basement
- Level: Basement
- Dimensions: 0 x 0
Sitting room
- Description: Sitting Room
- Level: First
- Dimensions: 0 x 0
Heating
- Forced Air, Natural Gas
Cooling
- Electric, Zoned
Appliances
- Included: Built-In Oven, Cooktop, Double Oven, Dryer, Dishwasher, Exhaust Fan, Gas Cooking, Disposal, Gas Water Heater, Ice Maker, Microwave, Range, Refrigerator, Washer
- Laundry: Washer Hookup, Dryer Hookup
Features
- Tray Ceiling(s), Ceiling Fan(s), Dining Area, Separate/Formal Dining Room, Double Vanity, Eat-in Kitchen, French Door(s)/Atrium Door(s), Fireplace, High Ceilings, High Speed Internet, Jetted Tub, Kitchen Island, Bath in Primary Bedroom, Pantry, Recessed Lighting, Solid Surface Counters, Cable TV, Wired for Data, Walk-In Closet(s), Window Treatments
- Flooring: Carpet, Vinyl, Wood
- Doors: French Doors, Storm Door(s)
- Windows: Window Treatments
- Basement: Unfinished
- Attic: Pull Down Stairs
- Number of fireplaces: 1
- Fireplace features: Gas
Interior area
- Total interior livable area: 3,023 sqft
- Finished area above ground: 3,023
- Finished area below ground: 0
Property
Parking
- Total spaces: 2
- Parking features: Attached, Direct Access, Driveway, Garage, Paved
- Attached garage spaces: 2
- Has uncovered spaces: Yes
Accessibility
- Accessibility features: Accessible Kitchen
Features
- Levels: Two
- Stories: 2
- Patio & porch: Stoop
- Exterior features: Paved Driveway
- Pool features: Pool, Community
- Has spa: Yes
- Fencing: Back Yard,Fenced,Picket
Lot
- Size: 0.28 Acres
- Features: Level
Details
- Parcel number: 40U5139
- Zoning description: R1
Construction
Type & style
- Home type: SingleFamily
- Architectural style: Colonial,Two Story
- Property subtype: Single Family Residence
Materials
- Drywall, Frame, Concrete, Stone, Vinyl Siding
- Foundation: Slab
- Roof: Composition,Shingle
Condition
- Resale
- New construction: No
- Year built: 2004
Utilities & green energy
- Sewer: Public Sewer
- Water: Public
Community & HOA
Community
- Features: Basketball Court, Common Grounds/Area, Clubhouse, Home Owners Association, Playground, Pool, Tennis Court(s), Trails/Paths
- Security: Smoke Detector(s)
- Subdivision: None
HOA
- Has HOA: Yes
- Services included: Association Management, Clubhouse, Common Areas, Pool(s), Recreation Facilities
- HOA fee: $89 monthly
Location
- Region: Culpeper
Financial & listing details
- Price per square foot: $169/sqft
- Tax assessed value: $504,400
- Annual tax amount: $2,168
- Date on market: 8/10/2026
- Ownership: Individuals
- Ownership type: Sole Proprietor
Estimated market value
$508,900
$483,000 - $534,000
$2,968/mo
Price history
| Date | Event | Price |
|---|---|---|
| 7/26/2026 | Pending sale | $509,900$169/sqft |
Source:  CVRMLS #2618361 Report a problem CVRMLS #2618361 Report a problem | ||
| 7/23/2026 | Price change | $509,900-1%$169/sqft |
Source: CVRMLS #2618361 Report a problem | ||
| 7/17/2026 | Price change | $514,900-1%$170/sqft |
Source: CVRMLS #2618361 Report a problem | ||
| 7/8/2026 | Listed for sale | $519,900+10.6%$172/sqft |
Source: CVRMLS #2618361 Report a problem | ||
| 11/3/2022 | Sold | $469,900$155/sqft |
Source:  Bright MLS #VACU2004022 Report a problem Bright MLS #VACU2004022 Report a problem | ||
| 10/15/2022 | Pending sale | $469,900$155/sqft |
Source: Bright MLS #VACU2004022 Report a problem | ||
| 10/7/2022 | Contingent | $469,900$155/sqft |
Source: Bright MLS #VACU2004022 Report a problem | ||
| 9/27/2022 | Listed for sale | $469,900+96.6%$155/sqft |
Source: Bright MLS #VACU2004022 Report a problem | ||
| 9/15/2018 | Listing removed | $2,000$1/sqft |
Source: Zillow Rental Network Report a problem | ||
| 8/18/2018 | Listed for rent | $2,000+2.6%$1/sqft |
Source: Zillow Rental Network Report a problem | ||
| 7/18/2017 | Listing removed | $1,950$1/sqft |
Source: The Real Estate Store Inc. #CU9999806 Report a problem | ||
| 7/10/2017 | Listed for rent | $1,950+5.4%$1/sqft |
Source: The Real Estate Store Inc. #CU9999806 Report a problem | ||
| 7/29/2015 | Listing removed | $1,850$1/sqft |
Source: RE/MAX CROSSROADS #CU8669587 Report a problem | ||
| 6/18/2015 | Listed for rent | $1,850+15.6%$1/sqft |
Source: RE/MAX CROSSROADS #CU8669587 Report a problem | ||
| 2/25/2012 | Listing removed | $1,600$1/sqft |
Source: RE/MAX REGENCY #CU7753697 Report a problem | ||
| 2/16/2012 | Price change | $1,600+3.2%$1/sqft |
Source: RE/MAX Regency #CU7753697 Report a problem | ||
| 1/13/2012 | Listed for rent | $1,550$1/sqft |
Source: RE/MAX Regency #CU7753697 Report a problem | ||
| 2/6/2009 | Sold | $239,000+6.3%$79/sqft |
Source: Public Record Report a problem | ||
| 10/19/2008 | Listed for sale | $224,900-36.4%$74/sqft |
Source: Number1Expert #CU6893732 Report a problem | ||
| 12/7/2004 | Sold | $353,865$117/sqft |
Source: Public Record Report a problem | ||
Public tax history
| Year | Property taxes | Tax assessment |
|---|---|---|
| 2024 | $2,259 +2.2% | $480,600 |
| 2023 | $2,211 +7% | $480,600 +27.9% |
| 2022 | $2,066 | $375,700 |
| 2021 | $2,066 | $375,700 +17.3% |
| 2020 | -- | $320,200 |
| 2019 | -- | $320,200 +5.7% |
| 2018 | -- | $302,900 |
| 2017 | $1,855 | $302,900 +19.2% |
| 2016 | $1,855 | $254,100 |
| 2015 | $1,855 -15.5% | $254,100 +11.2% |
| 2014 | $2,195 | $228,600 +4.8% |
| 2012 | -- | $218,100 |
| 2011 | -- | $218,100 -1.5% |
| 2010 | -- | $221,500 |
| 2009 | -- | $221,500 -43.3% |
| 2008 | -- | $390,600 -2.4% |
| 2006 | -- | $400,400 +32.1% |
| 2005 | -- | $303,100 +1247.1% |
| 2004 | -- | $22,500 |
Find assessor info on the county website
Monthly payment
Est. payment
Payment breakdown
Explore the cost of this home by adjusting the details. Changes won't be saved.Climate risks
Neighborhood: 22701
Nearby schools
Schools provided by the listing agent
- Elementary: Sycamore Park
- Middle: Culpepper
- High: Eastern View
Source: CVRMLS. This data may not be complete. We recommend contacting the local school district to confirm school assignments for this home.
Similar homes
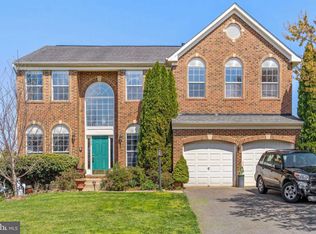
- $495,0004 bd3 ba2.8k sqft832 Virginia Ave, Culpeper, VA 22701For Sale

 MLS ID #VACU2014786, Phillip Brown, Real Broker, LLC. Bright MLS
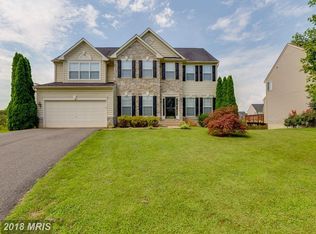
 - $539,9004 bd4 ba3.1k sqft840 Virginia Ave, Culpeper, VA 22701For Sale
 MLS ID #VACU2014708, Kelly Thornton, Long & Foster Real Estate, Inc.. Bright MLS
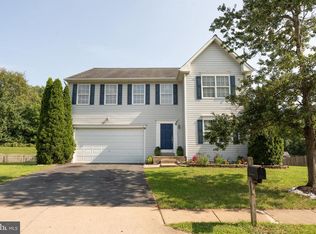
 - $539,9004 bd4 ba4.2k sqft859 Woodcrest Loop, Culpeper, VA 22701For Sale
 MLS ID #VACU2014732, Japreshia Terrell, Wolford And Associates Realty LLC. Bright MLS
 - $549,0004 bd4 ba3.4k sqft471 Kearns Dr, Culpeper, VA 22701For Sale
 MLS ID #VACU2014544, Kelly Duckett-Corbin, RE/MAX Gateway. Bright MLS
 - $549,9004 bd3 ba2.4k sqft863 Fox Den Rd, Culpeper, VA 22701For SaleMLS ID #VACU2013278, June Kearns, Samson Properties. Bright MLS
- $565,0004 bd3 ba2.3k sqft1036 Virginia Ave, Culpeper, VA 22701For SaleMLS ID #VACU2014388, Brandon Carroll, Samson Properties. Bright MLS
- $574,5004 bd3 ba3.4k sqft478 Blossom Tree Rd, Culpeper, VA 22701For SaleMLS ID #VACU2014522, Brandon Carroll, Samson Properties. Bright MLS
- $542,0004 bd2 ba2.1k sqft1012 Golf Dr, Culpeper, VA 22701For SaleMLS ID #VACU2014704, Candice Southard, RE/MAX Gateway. Bright MLS
- $550,0004 bd4 ba3.6k sqft1833 Magnolia Cir, Culpeper, VA 22701For SaleMLS ID #VACU2014766, Stephanie Hiner, Berkshire Hathaway HomeServices PenFed Realty. Bright MLS
- $499,0005 bd4 ba3.5k sqft643 Pelhams Reach Dr, Culpeper, VA 22701For SaleMLS ID #VACU2014110, Kathy Thompson, Samson Properties. Bright MLS
- $529,9004 bd3 ba2.4k sqft14307 S Hall Ct, Culpeper, VA 22701For SaleMLS ID #VACU2013560, Brad Meletti, Samson Properties. Bright MLS
- $549,9004 bd4 ba3.2k sqftThree Flags, Culpeper, VA 22701For SaleMLS ID #VACU2014764, Kelly Duckett-Corbin, RE/MAX Gateway. Bright MLS
- $455,0003 bd3 ba1.7k sqft942 Riverdale Cir, Culpeper, VA 22701For SaleMLS ID #VACU2014570, Pamela Deslauriers, Montague, Miller & Company. Bright MLS
- $535,0005 bd4 ba3.8k sqft12304 Osprey Ln, Culpeper, VA 22701For SaleMLS ID #VACU2014436, Anthony Lacey, Keller Williams Realty Centre. Bright MLS
- $525,0005 bd3 ba2.2k sqft18131 Scenic Creek Ln, Culpeper, VA 22701For SaleMLS ID #VACU2014610, Matthew Myers, M Real Estate. Bright MLS
- $539,9004 bd3 ba2.7k sqft19306 Frazier Rd, Culpeper, VA 22701For SaleMLS ID #VACU2013910, Dave Dunahoo, RE/MAX New Horizons. Bright MLS
- $649,9994 bd4 ba3.5k sqft17065 Reid Hill Dr, Culpeper, VA 22701For SaleMLS ID #VACU2014724, Shadya Mufarreh, Samson Properties. Bright MLS
- $615,0003 bd3 ba1.7k sqft621 Country Club Rd, Culpeper, VA 22701For SaleMLS ID #VACU2014186, Nancy Mitchell, Rappahannock Real Estate, LLC.. Bright MLS
- $554,9003 bd3 ba1.8k sqft9266 Old Turnpike Rd, Culpeper, VA 22701For SaleMLS ID #VACU2014490, Chris P Jamison, Lee Sherbeyn Real Estate Services & Referrals. Bright MLS
- $749,0004 bd3 ba2.7k sqft12210 Eggbornsville Rd, Culpeper, VA 22701For SaleMLS ID #VACU2014756, Brenda Rich, Century 21 Redwood Realty. Bright MLS
