Welcome to this spacious and inviting Colonial, beautifully situated among mature trees and thoughtfully landscaped grounds. Enjoy the charm of a covered front porch and a relaxing three-season sunroom. This four-bedroom home features a spacious primary suite with a private full bathroom and walk-in closet. The first floor offers convenient laundry, an eat-in kitchen with a center island, and an attached dining room, perfect for everyday living and entertaining. The comfortable living room features a cozy fireplace. The finished basement provides additional living space, ideal for an entertainment room, recreation area, home office, or other needs. Outside, enjoy the nicely landscaped yard, private patio area, and plenty of space to relax and entertain. A two-car attached garage and shed provide excellent storage and convenience. This charming Colonial offers space, comfort, and privacy in a beautiful setting ready to welcome you home!
Pending
$485,000
753 Brighton Hill Road, Minot, ME 04258
4beds
2,568sqft
Single Family Residence
Built in 2002
5.01 Acres Lot
$-- Zestimate®
$189/sqft
$-- HOA
What's special
Cozy fireplaceNicely landscaped yardThoughtfully landscaped groundsFour-bedroom homeRelaxing three-season sunroomCovered front porchAttached dining room
- 15 days
- 693
- 104
Likely to sell faster than
Zillow last checked:
Listing updated:
Listed by:
Meservier & Associates
Source: Maine Listings,MLS#: 1682547
Facts & features
Interior
Bedrooms & bathrooms
- Bedrooms: 4
- Bathrooms: 3
- Full bathrooms: 2
- 1/2 bathrooms: 1
Primary bedroom
- Features: Full Bath, Walk-In Closet(s)
- Level: Second
Bedroom 1
- Features: Closet
- Level: First
Bedroom 2
- Features: Closet
- Level: Second
Bedroom 4
- Features: Closet
- Level: Second
Dining room
- Features: Dining Area, Informal
- Level: First
Family room
- Level: Basement
Kitchen
- Features: Eat-in Kitchen, Kitchen Island
- Level: First
Living room
- Features: Informal, Wood Burning Fireplace
- Level: First
Sunroom
- Features: Three-Season
- Level: First
Heating
- Baseboard, Heat Pump, Hot Water
Cooling
- Heat Pump
Appliances
- Included: Dishwasher, Electric Range, Refrigerator
Features
- 1st Floor Bedroom, Shower, Walk-In Closet(s), Primary Bedroom w/Bath
- Flooring: Carpet, Tile, Wood
- Basement: Interior Entry,Finished,Full
- Number of fireplaces: 1
Interior area
- Total structure area: 2,568
- Total interior livable area: 2,568 sqft
- Finished area above ground: 1,768
- Finished area below ground: 800
Property
Parking
- Total spaces: 2
- Parking features: Paved, 1 - 4 Spaces, Garage Door Opener
- Attached garage spaces: 2
Features
- Patio & porch: Glassed-in Porch, Patio, Porch, Screened
- Has view: Yes
- View description: Trees/Woods
Lot
- Size: 5.01 Acres
- Features: Near Golf Course, Rural, Level, Landscaped, Wooded
Details
- Additional structures: Shed(s)
- Parcel number: MINOMR15L005C
- Zoning: Rural
- Other equipment: Generator
Construction
Type & style
- Home type: SingleFamily
- Architectural style: Colonial
- Property subtype: Single Family Residence
Materials
- Wood Frame, Vinyl Siding
- Foundation: Poured Concrete
- Roof: Shingle
Condition
- Year built: 2002
Utilities & green energy
- Electric: Circuit Breakers
- Sewer: Private Sewer
- Water: Private
Community & HOA
Community
- Security: Air Radon Mitigation System
Location
- Region: Minot
Financial & listing details
- Price per square foot: $189/sqft
- Tax assessed value: $328,679
- Annual tax amount: $4,519
- Date on market: 9/30/2026
- Road surface type: Paved
Estimated market value
Not available
Estimated sales range
Not available
Not available
Price history
| Date | Event | Price |
|---|---|---|
| 10/6/2026 | Pending sale | $485,000$189/sqft |
Source:  Maine Listings #1682547 Report a problem Maine Listings #1682547 Report a problem | ||
| 9/30/2026 | Listed for sale | $485,000+4.3%$189/sqft |
Source: Maine Listings #1682547 Report a problem | ||
| 1/9/2024 | Sold | $465,000+3.3%$181/sqft |
Source: Maine Listings #1579114 Report a problem | ||
| 12/17/2023 | Pending sale | $450,000$175/sqft |
Source: Maine Listings #1579114 Report a problem | ||
| 12/13/2023 | Listed for sale | $450,000+48.8%$175/sqft |
Source: Maine Listings #1579114 Report a problem | ||
| 7/22/2019 | Sold | $302,500+4.3%$118/sqft |
Source: Maine Listings #1418181 Report a problem | ||
| 6/5/2019 | Listed for sale | $289,900+18.3%$113/sqft |
Source: Bean Group #1418181 Report a problem | ||
| 8/22/2014 | Sold | $245,000$95/sqft |
Source: Maine Listings #1146492 Report a problem | ||
| 7/23/2014 | Listed for sale | $245,000$95/sqft |
Source: The Maine Real Estate Network #1146492 Report a problem | ||
Public tax history
| Year | Property taxes | Tax assessment |
|---|---|---|
| 2024 | $3,665 +11.5% | $328,679 |
| 2023 | $3,287 +1.5% | $328,679 |
| 2022 | $3,237 -11.3% | $328,679 +49% |
| 2021 | $3,650 | $220,549 |
| 2020 | $3,650 +4.4% | $220,549 |
| 2019 | $3,496 | $220,549 |
| 2018 | $3,496 +1% | $220,549 |
| 2017 | $3,463 +2% | $220,549 |
| 2016 | $3,396 -1.3% | $220,549 |
| 2015 | $3,441 +4% | $220,549 |
| 2014 | $3,308 | $220,549 |
| 2013 | $3,308 | $220,549 |
| 2012 | $3,308 +3.1% | $220,549 +8% |
| 2011 | $3,207 | $204,294 +0% |
| 2009 | -- | $204,290 |
| 2008 | -- | $204,290 |
Find assessor info on the county website
Monthly payment
Est. payment
Payment breakdown
Explore the cost of this home by adjusting the details. Changes won't be saved.Climate risks
Neighborhood: 04258
Similar homes
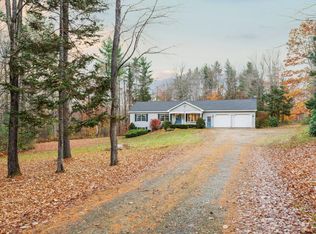
- $475,0003 bd2 ba1.9k sqft661 Brighton Hill Road, Minot, ME 04258Active
 MLS ID #1673994, CENTURY 21 Advantage. Maine Listings
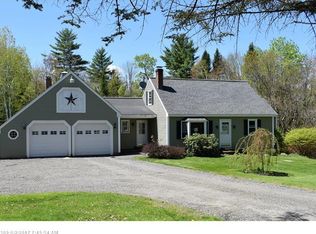
 - $485,0004 bd3 ba2.6k sqft52 Death Valley Road, Minot, ME 04258Active
 MLS ID #1680568, Landing Real Estate. Maine Listings
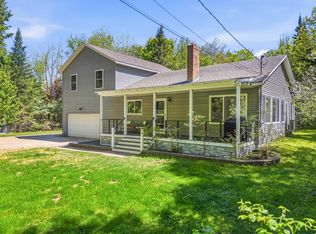
 - $449,9993 bd3 ba2.4k sqft601 Lower Street, Turner, ME 04282Active
 MLS ID #1684199, Better Homes & Gardens Real Estate/The Masiello Group. Maine Listings
 - $525,0004 bd3 ba2.5k sqft93 S Whitman School Road, Buckfield, ME 04220Active
 MLS ID #1678745, Real Broker. Maine Listings
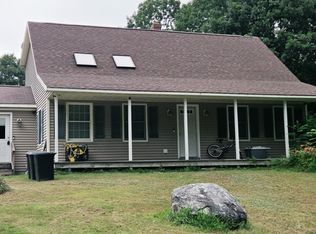
 - $499,0003 bd3 ba2.6k sqft118 Rackley Drive, Greene, ME 04236ActiveMLS ID #1674541, Fontaine Family-The Real Estate Leader. Maine Listings
- $550,0004 bd3 ba2.1k sqft12 Harrison Circle, Auburn, ME 04210ActiveMLS ID #1684212, Portside Real Estate Group. Maine Listings
- $429,9005 bd2 ba2.1k sqft25 E Oxford Road, Oxford, ME 04270ActiveMLS ID #1681841, The Maine Real Estate Experience. Maine Listings
- $599,9003 bd2 ba1.8k sqft189 Kennebec Trail, Turner, ME 04282ActiveMLS ID #1684425, Fontaine Family-The Real Estate Leader. Maine Listings
- $365,0003 bd2 ba1.5k sqft162 W Minot Road, Minot, ME 04258ActiveMLS ID #1681194, Keller Williams Realty. Maine Listings
- $549,0004 bd3 ba2k sqft1159 Hotel Road, Auburn, ME 04210ActiveMLS ID #1669393, Keller Williams Realty. Maine Listings
- $529,9004 bd2 ba1.9k sqft298-1B Main Street, Oxford, ME 04270ActiveMLS ID #1665396, Keller Williams Coastal and Lakes & Mountains Realty. Maine Listings
- $539,9003 bd1 ba2.3k sqft56 Town Farm Estate, Paris, ME 04281ActiveMLS ID #1682145, Hawkins Real Estate Services. Maine Listings
- $275,0003 bd2 ba1.7k sqft104 Shaw Hill Road, Minot, ME 04258ActiveMLS ID #1683174, American Realty Company. Maine Listings
- $475,0004 bd2 ba2.4k sqft177 Sunderland Drive, Auburn, ME 04210ActiveMLS ID #1679630, Berkshire Hathaway HomeServices Northeast Real Estate. Maine Listings
- $600,0004 bd4 ba3k sqft187 General Turner Hill Road, Turner, ME 04282ActiveMLS ID #1682663, Keller Williams Realty. Maine Listings
- $475,0005 bd4 ba2.3k sqft129 Sunderland Drive, Auburn, ME 04210ActiveMLS ID #1682434, Keller Williams Realty. Maine Listings
- $564,9004 bd2 ba2k sqft28 Kennebec Trail, Turner, ME 04282ActiveMLS ID #1679398, Ferraro Realty LLC. Maine Listings
- $495,4505 bd3 ba3.1k sqft13 Barkley Place, Auburn, ME 04210ActiveMLS ID #1682746, Keller Williams Realty. Maine Listings
- $489,0002 bd2 ba1.3k sqft186 Hogan Pond Lane, Oxford, ME 04270ActiveMLS ID #1684429, Elevate Maine Realty. Maine Listings
