Welcome to Your 8.953 AG EXEMPT Acres of Space & Serenity~
Tucked away on nearly 9 ag-exempt acres, this all-electric beauty delivers the best of both worlds: a manicured and move-in-ready home with a gunite pool, and workshop- Wide-open Texas land ready for livestock, recreation, or simply breathing room.
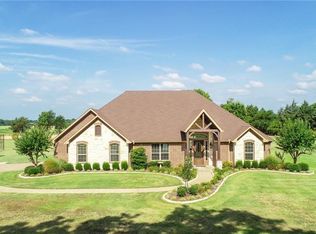
The curb appeal sets the tone immediately - lush St. Augustine grass with an automatic sprinkler system, plus stately oak and magnolia trees frame the home. Step inside to a sweeping wooden curved staircase and brand-new LVP flooring. With 2,590 square feet of thoughtfully laid-out living space, there's room for everyone.
The kitchen is a true gathering hub — double wall oven, electric cooktop, island, dishwasher, breakfast nook, and a gorgeous bay window with built-in seating overlooking the sparkling pool. The living room features a wood-burning brick fireplace and built-in bookshelves. A formal dining room could double as a den or flex space.
Two primary suites — one on each floor — offer maximum flexibility. The upstairs suite includes a 12x9 office or nursery, ensuite bath with double vanity and walk-in closet, and direct access to a massive 27x10 heated & cooled sunroom with a private balcony deck over the pool. A third bedroom boasts its own wood-burning fireplace, plus a study nook with built-in shelves. Three full baths total.
Outside, a 16x32 Gunite pool with waterfall feature, tile edging, and concrete deck is enclosed by a privacy fence. A covered back porch makes poolside living effortless. The 300-foot well means no water bill! The utility room fits a full-size washer & dryer plus a freezer with abundant pantry shelving.
Beyond the home, ag-exempt, wire-fenced acres await — along with a 30x20 metal shop with electricity, roll-up doors, and a 30x16 covered overhang for equipment or boat storage.
Space. Privacy. Pool. Land. Workshop- and Starry skies at night! This one truly has it all. 5 min from I-30, 15 min to Lake Cypress, 100 mi to DFW.
Sold
Price Unknown
753 County Rd SW #3110, Mount Vernon, TX 75457
3beds
2,590sqft
Single Family Residence
Built in 1990
8.95 Acres Lot
$478,800 Zestimate®
$--/sqft
$3,465 Estimated rent
Home value
$478,800
$455,000 - $503,000
$3,465/mo
Zestimate® history
Owner options
List your home for rent
$3,465/mo
Rent Zestimate®
Find your next renter with Zillow Rental Manager. Plus, with online applications, you can quickly screen prospective tenants – for free.
$3,465/mo
Rent Zestimate®
Refinance and save
Refinancing to a lower rate could help reduce your monthly payments and save thousands over the life of the loan.
Explore your selling options
Work with a Zillow partner agent
Leverage their expertise and Zillow's premium Showcase listings to get your home seen by more buyers.
Get startedList with your own agent
Get your home in front of millions of buyers by listing it on Zillow.
Learn how to do itSell it yourself
Take full control of how buyers see your home on Zillow by listing For Sale by Owner (FSBO).
List your homeWhat's special
Gunite poolFormal dining roomBrand-new lvp flooringManicured and move-in-ready homeSweeping wooden curved staircaseElectric cooktopDouble wall oven
Zillow last checked:
Listing updated:
Listed by:
Carrie Chase Nuckolls 0508822 903-243-4173,
Century 21 First Group 903-885-3146
Bought with:
Non-NTREIS MLS Licensee
NON MLS
Source: NTREIS,MLS#: 21290591
Facts & features
Interior
Bedrooms & bathrooms
- Bedrooms: 3
- Bathrooms: 3
- Full bathrooms: 3
Primary bedroom
- Features: Ceiling Fan(s), Dual Sinks, En Suite Bathroom, Garden Tub/Roman Tub, Linen Closet, Sitting Area in Primary
- Level: First
- Dimensions: 15 x 12
Primary bedroom
- Features: Ceiling Fan(s), Dual Sinks, En Suite Bathroom, Linen Closet, Sitting Area in Primary, Separate Shower, Walk-In Closet(s)
- Level: Second
- Dimensions: 16 x 14
Bedroom
- Features: Ceiling Fan(s), Fireplace
- Level: Second
- Dimensions: 15 x 10
Primary bathroom
- Features: Built-in Features, Dual Sinks, En Suite Bathroom, Garden Tub/Roman Tub, Linen Closet, Sitting Area in Primary
- Level: First
- Dimensions: 9 x 5
Primary bathroom
- Features: Built-in Features, Closet Cabinetry, Dual Sinks, En Suite Bathroom, Linen Closet, Sitting Area in Primary, Separate Shower
- Level: Second
- Dimensions: 16 x 6
Breakfast room nook
- Features: Kitchen Island, Pantry
- Level: First
- Dimensions: 10 x 8
Dining room
- Level: First
- Dimensions: 15 x 12
Other
- Features: Built-in Features
- Level: First
- Dimensions: 8 x 5
Kitchen
- Features: Built-in Features, Kitchen Island, Walk-In Pantry
- Level: First
- Dimensions: 12 x 10
Living room
- Features: Built-in Features, Ceiling Fan(s), Fireplace
- Level: First
- Dimensions: 16 x 14
Office
- Level: Second
- Dimensions: 12 x 9
Sunroom
- Features: Ceiling Fan(s)
- Level: Second
- Dimensions: 27 x 10
Utility room
- Features: Built-in Features, Pantry, Utility Room
- Level: First
- Dimensions: 13 x 9
Heating
- Central, Electric
Cooling
- Central Air, Ceiling Fan(s), Electric
Appliances
- Included: Double Oven, Dishwasher, Electric Cooktop, Electric Oven, Electric Water Heater
- Laundry: Washer Hookup, Electric Dryer Hookup, Laundry in Utility Room
Features
- Built-in Features, Decorative/Designer Lighting Fixtures, Eat-in Kitchen, High Speed Internet, In-Law Floorplan, Kitchen Island, Multiple Master Suites, Pantry, Walk-In Closet(s)
- Flooring: Carpet, Ceramic Tile, Luxury Vinyl Plank
- Windows: Bay Window(s), Window Coverings
- Has basement: No
- Number of fireplaces: 2
- Fireplace features: Bedroom, Living Room, Masonry, Raised Hearth, Wood Burning
Interior area
- Total interior livable area: 2,590 sqft
Property
Parking
- Total spaces: 2
- Parking features: Door-Single, Garage, Garage Door Opener, Garage Faces Side, Workshop in Garage, Boat, RV Access/Parking
- Attached garage spaces: 2
Features
- Levels: Two,Multi/Split
- Stories: 2
- Patio & porch: Rear Porch, Covered, Deck, Front Porch, Patio, Balcony
- Exterior features: Balcony, Lighting, Rain Gutters, Storage
- Pool features: Fenced, Gunite, In Ground, Outdoor Pool, Pool, Waterfall
- Fencing: Back Yard,Privacy,Wood
Lot
- Size: 8.95 Acres
- Features: Acreage, Agricultural, Back Yard, Lawn, Landscaped, Pasture, Many Trees, Sloped, Sprinkler System
- Residential vegetation: Grassed, Partially Wooded
Details
- Additional structures: Workshop
- Parcel number: 5029
Construction
Type & style
- Home type: SingleFamily
- Architectural style: Split Level,Traditional,Barndominium,Detached
- Property subtype: Single Family Residence
Materials
- Brick, Vinyl Siding, Wood Siding
- Foundation: Slab
- Roof: Composition
Condition
- Resale
- Year built: 1990
Utilities & green energy
- Water: Well
- Utilities for property: Electricity Available, Electricity Connected, Water Available
Community & HOA
Community
- Security: Smoke Detector(s)
- Subdivision: None
HOA
- Has HOA: No
Location
- Region: Mount Vernon
Financial & listing details
- Tax assessed value: $379,460
- Annual tax amount: $4,496
- Date on market: 6/6/2026
- Cumulative days on market: 69 days
- Listing terms: Cash,Conventional,FHA,VA Loan
Price history
| Date | Event | Price |
|---|---|---|
| 9/18/2026 | Sold | -- |
Source: NTREIS #21290591 Report a problem | ||
| 8/24/2026 | Pending sale | $499,900$193/sqft |
Source: NTREIS #21290591 Report a problem | ||
| 8/15/2026 | Contingent | $499,900$193/sqft |
Source: NTREIS #21290591 Report a problem | ||
| 6/6/2026 | Listed for sale | $499,900$193/sqft |
Source: NTREIS #21290591 Report a problem | ||
Public tax history
| Year | Property taxes | Tax assessment |
|---|---|---|
| 2025 | -- | $350,220 +10% |
| 2024 | $1,149 -0.1% | $318,380 -13.5% |
| 2023 | $1,150 | $368,190 +18% |
| 2022 | -- | $311,940 +30.4% |
| 2021 | -- | $239,210 +4.7% |
| 2020 | -- | $228,400 +0.2% |
| 2019 | -- | $227,900 +15.7% |
| 2018 | -- | $197,040 |
| 2017 | -- | $197,040 +9% |
| 2015 | -- | $180,780 |
| 2014 | -- | $180,780 |
| 2013 | -- | -- |
| 2012 | -- | -- |
| 2011 | -- | -- |
| 2010 | -- | -- |
| 2009 | -- | -- |
| 2008 | -- | -- |
| 2007 | -- | -- |
Find assessor info on the county website
Neighborhood: 75457
Nearby homes
- $654,1003 bd2 ba2.4k sqft2972 Hwy 37 S, Mt Vernon, TX 75457Off Market
- $--8.39 acres2972 Texas Highway 37 S, Mt Vernon, TX 75457Off Market
- $--25 acresCounty Road 3130, Mount Vernon, TX 75457Off Market
- $--3 bd3 ba3k sqft2480 S State Highway 37 #S, Mount Vernon, TX 75457Sold

- $335,0004 bd3 ba2.7k sqft3820 Hwy 37 S, Mt Vernon, TX 75457Off Market
- $434,3003 bd3 ba2.7k sqft128 Cr Se 3286, Mount Vernon, TX 75457Off Market
- $--476 acresS State Highway 37, Mount Vernon, TX 75457Sold
- $438,2003 bd3 ba2.7k sqft4248 Hwy 37 S, Mt Vernon, TX 75457Off Market
Nearby schools
GreatSchools rating
- 8/10Mount Vernon Elementary SchoolGrades: PK-4Distance: 4.3 mi
- 7/10Mt Vernon Junior High SchoolGrades: 5-8Distance: 4.5 mi
- 5/10Mt Vernon High SchoolGrades: 9-12Distance: 4.4 mi
Schools provided by the listing agent
- Elementary: Mt Vernon
- Middle: Mt Vernon
- High: Mt Vernon
- District: Mount Vernon ISD
Source: NTREIS. This data may not be complete. We recommend contacting the local school district to confirm school assignments for this home.
Get a cash offer in 3 minutes
Find out how much your home could sell for in as little as 3 minutes with a no-obligation cash offer.
Estimated market value
$478,800
Get a cash offer in 3 minutes
Find out how much your home could sell for in as little as 3 minutes with a no-obligation cash offer.
Estimated market value
$478,800
- Texas
- Franklin County
- Mount Vernon
- 75457
- 753 County Rd SW Unit 3110
