Skip main navigation
Closed
  • $767,000

    753 Pit Rd, Blairsville, GA 30512

    3beds
    --sqft
    Single Family Residence, Cabin
    Built in 2024
    5.71 Acres Lot
    $761,100 Zestimate®
    $--/sqft
    $3,034 Estimated rent

    Home value

    $761,100

    $685,000 - $845,000

    $3,034/mo

    Zestimate® history
    Loading...

    Owner options

    List your home for rent

    $3,034/mo

    Rent Zestimate®

    Find your next renter with Zillow Rental Manager. Plus, with online applications, you can quickly screen prospective tenants – for free.

    Learn more

    $3,034/mo

    Rent Zestimate®

    Refinance and save

    $4,434/mo

    Est. payment

    Refinancing to a lower rate could help reduce your monthly payments and save thousands over the life of the loan.

    See today's rates

    $4,434/mo

    Est. payment

    Explore your selling options

    Work with a Zillow partner agent

    Leverage their expertise and Zillow's premium Showcase listings to get your home seen by more buyers.

    Get started

    List with your own agent

    Get your home in front of millions of buyers by listing it on Zillow.

    Learn how to do it

    Sell it yourself

    Take full control of how buyers see your home on Zillow by listing For Sale by Owner (FSBO).

    List your home

    What's special

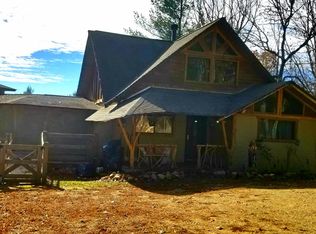
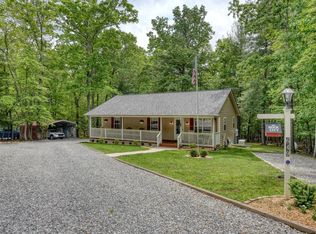
    Welcome to 753 Pitt Road-an exceptional North Georgia retreat offering privacy, craftsmanship, and versatility on 2.72 acres. This beautifully designed home features 2,984 square feet of finished living space, highlighted by a stunning great room with vaulted ceilings, rich wood finishes, and a floor-to-ceiling stone fireplace. Expansive windows fill the space with natural light while framing the peaceful wooded surroundings. The kitchen offers a gas range hookup, vented hood, and custom finishes, seamlessly connecting to the main living and dining areas-ideal for both everyday living and entertaining. Step outside to enjoy two levels of outdoor living, including an upper deck with vaulted ceilings and a covered lower patio-perfect for relaxing, hosting, and taking in the natural beauty of the property. The fully finished basement provides exceptional flexibility with a second living area, wood stove, bar crafted from whiskey barrels, pre-wiring for speakers, an additional bedroom, and a full bath. Unique features include a custom wood accent wall and a built-in safe that remains with the home, adding both character and functionality. Additional features include: Detached 2-car garage/workshop with custom collapsible staircase to loft storage Multiple HVAC systems, including mini-splits Whole-home sediment filtration system for the well Extensive custom woodwork and thoughtful upgrades throughout The property itself offers a serene setting with mature trees, usable open space, fenced areas for pets, and a dedicated firepit area. Offered furnished (with select exclusions and additional items available for purchase), this home presents a turnkey opportunity for full-time living, a second home, or investment. Whether you're seeking a full-time residence, a mountain getaway, or an investment opportunity, this property offers the perfect blend of comfort, character, and North Georgia lifestyle.

    Zillow last checked:

    Listing updated:

    Listed by:

    Michele Norton 7067453500,

    Coldwell Banker High Country

    Bought with:

    Angela Dean, 409381

    Atlanta Communities

    Source: GAMLS,MLS#: 10726895MLS Logo

    Facts & features

    Interior

    Bedrooms & bathrooms
    • Bedrooms: 3
    • Bathrooms: 4
    • Full bathrooms: 3
    • 1/2 bathrooms: 1
    • Main level bathrooms: 1
    • Main level bedrooms: 1
    Dining room
    • Features: Dining Rm/Living Rm Combo
    Kitchen
    • Features: Breakfast Bar, Country Kitchen, Kitchen Island, Pantry, Solid Surface Counters
    Heating
    • Electric, Heat Pump, Propane, Wood
    Cooling
    • Ceiling Fan(s), Central Air, Electric, Window Unit(s)
    Appliances
    • Included: Dishwasher, Dryer, Electric Water Heater, Microwave, Oven/Range (Combo), Refrigerator, Washer
    • Laundry: In Basement
    Features
    • Double Vanity, High Ceilings, Master On Main Level, Separate Shower, Tile Bath, Vaulted Ceiling(s), Walk-In Closet(s)
    • Flooring: Carpet, Hardwood, Vinyl
    • Basement: Bath Finished,Daylight,Exterior Entry,Finished,Full,Interior Entry
    • Number of fireplaces: 1
    • Fireplace features: Gas Log, Living Room, Wood Burning Stove
    Interior area
    • Total structure area: 0
    • Finished area above ground: 0
    • Finished area below ground: 0

    Property

    Parking
    • Total spaces: 2
    • Parking features: Detached, Garage
    • Has garage: Yes
    Features
    • Levels: Two
    • Stories: 2
    • Patio & porch: Deck, Patio, Porch
    • Fencing: Back Yard
    • Has view: Yes
    • View description: Mountain(s), Seasonal View
    Lot
    • Size: 5.71 Acres
    • Features: Cul-De-Sac, Level, Sloped
    • Residential vegetation: Partially Wooded
    Details
    • Additional structures: Garage(s), Workshop
    • Parcel number: 050 091
    • Special conditions: Covenants/Restrictions

    Construction

    Type & style
    • Home type: SingleFamily
    • Architectural style: Craftsman
    • Property subtype: Single Family Residence, Cabin
    Materials
    • Concrete
    • Roof: Metal
    Condition
    • Resale
    • New construction: No
    • Year built: 2024

    Utilities & green energy

    • Sewer: Septic Tank
    • Water: Well
    • Utilities for property: Electricity Available, Propane, Water Available

    Community & neighborhood

    Community
    • Community features: None
    Location
    • Region: Blairsville
    • Subdivision: None

    HOA & financial

    HOA
    • Has HOA: No
    • Services included: None

    Other

    Other facts
    • Listing agreement: Exclusive Right To Sell
    • Listing terms: Cash,Conventional,FHA,VA Loan

    Price history

    DateEventPrice
    5/5/2026Sold$767,000+6.5%
    Source: GAMLS #10726895 Report a problem
    5/5/2026Pending sale$719,900
    Source: GAMLS #10726895 Report a problem
    5/5/2026Listed for sale$719,900
    Source: GAMLS #10726895 Report a problem
    4/13/2026Pending sale$719,900
    Source: NGBOR #429381 Report a problem
    4/7/2026Listed for sale$719,900
    Source: NGBOR #429381 Report a problem

    Public tax history

    Tax history is unavailable.

    Neighborhood: 30512

    Nearby schools

    GreatSchools rating
    Schools provided by the listing agent
    • Elementary: Union
    • Middle: Union
    • High: Union

    Source: GAMLS. This data may not be complete. We recommend contacting the local school district to confirm school assignments for this home.

    Get a cash offer in 3 minutes
    Find out how much your home could sell for in as little as 3 minutes with a no-obligation cash offer.
    Estimated market value
    $761,100
    Get a cash offer in 3 minutes
    Find out how much your home could sell for in as little as 3 minutes with a no-obligation cash offer.
    Estimated market value
    $761,100