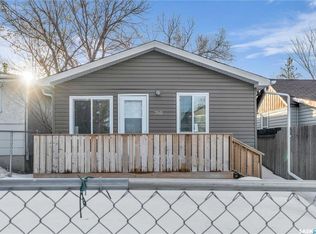
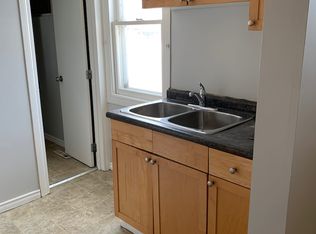
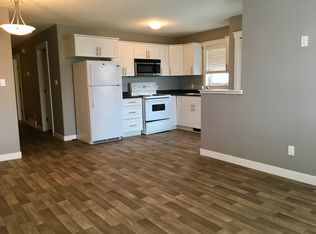
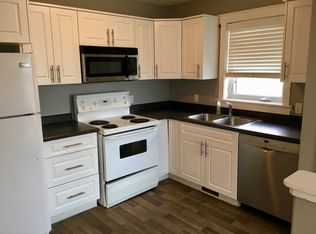
A rare turnkey investment opportunity, this impressive front-and-back duplex is purpose-built for income and long-term stability. Featuring two bright and spacious legal suites, each offering 2 bedrooms, a full bath, generous living space, modern kitchens, and in-suite laundry, this property delivers excellent tenant appeal and exceptional functionality. Built in 2014 with quality finishes, durable exterior materials, and efficient systems, it offers the perfect blend of style, practicality, and low-maintenance ownership. With separate utilities, 2 parking spaces, and a proven revenue-generating design, this is an outstanding chance to secure a sophisticated, high-performing asset in a convenient Regina location. Don't miss out on this—book your viewing today!
Active
C$274,900
753 Rae STREET, Regina, SK S4T 2B1
4beds
2baths
2,060sqft
Single Family Residence
Built in 2014
3,123 Square Feet Lot
$-- Zestimate®
C$133/sqft
C$-- HOA
What's special
Generous living spaceModern kitchensIn-suite laundryQuality finishesDurable exterior materials
- 21 hours |
- 18 |
- 0 |
Zillow last checked:
Listing updated:
Listed by:
Vipul Rabari,
Royal LePage Next Level,
Sam Patel,
Royal LePage Next Level
Source: Saskatchewan REALTORS® Association,MLS®#: SK037458Originating MLS®#: Saskatchewan REALTORS® Association
Facts & features
Interior
Bedrooms & bathrooms
- Bedrooms: 4
- Bathrooms: 2
Bedroom
- Features: Room Floor: Laminate
- Level: Second
- Area: 109.38 Square Feet
- Dimensions: 8.9x12.6
Bedroom
- Features: Room Floor: Laminate
- Level: Second
- Area: 81.61 Square Feet
- Dimensions: 9.5x8.8
Bedroom
- Features: Room Floor: Laminate
- Level: Second
- Area: 109.38 Square Feet
- Dimensions: 8.9x12.6
Bedroom
- Features: Room Floor: Laminate
- Level: Second
- Area: 81.61 Square Feet
- Dimensions: 9.5x8.8
Other
- Features: Room Floor: Linoleum
- Level: Second
Other
- Features: Room Floor: Linoleum
- Level: Second
Foyer
- Features: Room Floor: Laminate
- Level: Main
Foyer
- Features: Room Floor: Laminate
- Level: Main
Other
- Features: Room Floor: Laminate
- Level: Main
- Area: 164.4 Square Feet
- Dimensions: 14.10x11.1
Other
- Features: Room Floor: Laminate
- Level: Main
- Area: 161.63 Square Feet
- Dimensions: 14.7x11.1
Laundry
- Features: Room Floor: Linoleum
- Level: Second
Laundry
- Features: Room Floor: Linoleum
- Level: Second
Living room
- Features: Room Floor: Laminate
- Level: Main
- Area: 155.4 Square Feet
- Dimensions: 11.2x13.11
Living room
- Features: Room Floor: Laminate
- Level: Main
- Area: 160.04 Square Feet
- Dimensions: 13.11x11.6
Heating
- Natural Gas, Heat Recovery Unit
Appliances
- Included: Water Heater Rented, Gas Water Heater, Dryer, Refrigerator, Microwave Hood Fan, Stove, Washer
Features
- Basement: Crawl Space,Walls Indeterminable
- Has fireplace: No
Interior area
- Total structure area: 2,060
- Total interior livable area: 2,060 sqft
Property
Parking
- Total spaces: 2
- Parking features: Parking Spaces
Features
- Levels: Two
- Stories: 2
Lot
- Size: 3,123 Square Feet
Construction
Type & style
- Home type: SingleFamily
- Property subtype: Single Family Residence
Materials
- Siding, Vinyl Siding
- Roof: Asphalt
Condition
- Year built: 2014
Community & HOA
Community
- Subdivision: Washington Park
Location
- Region: Regina
Financial & listing details
- Price per square foot: C$133/sqft
- Annual tax amount: C$3,277
- Date on market: 5/28/2026
- Exclusions: Water Softener
- Ownership: Freehold
Vipul Rabari
Vipul Rabari
(306) 201-8610
By pressing Contact Agent, you agree that the real estate professional identified above may call/text you about your search, which may involve use of automated means and pre-recorded/artificial voices. You don't need to consent as a condition of buying any property, goods, or services. Message/data rates may apply. You also agree to our Terms of Use. Zillow does not endorse any real estate professionals. We may share information about your recent and future site activity with your agent to help them understand what you're looking for in a home.
Price history
| Date | Event | Price |
|---|---|---|
| 5/28/2026 | Listed for sale | C$274,900C$133/sqft |
Source: Saskatchewan REALTORS® Association #SK037458 Report a problem | ||
Public tax history
Tax history is unavailable.
Climate risks
Neighborhood: North Central
Nearby schools
GreatSchools rating
No schools nearby
We couldn't find any schools near this home.


- Saskatchewan
- Division No. 6
- Regina
- S4T 2B1
- North Central
- 753 Rae STREET
Nearby cities
Nearby neighborhoods
Nearby zip codes
Other Regina Topics
