Custom built estate home on 5+ private wooded acres with an elegant circular driveway and side entry garage. Located next to preserved land, this property offers a peaceful setting with beautiful natural surroundings, open yard space, absolute privacy, and over 5,700 sq ft of living space. Main level features a two story entry foyer, hardwood floors throughout, formal living room with fireplace, large dining room, and spacious family room with vaulted beamed ceilings, stone fireplace, skylights, built-in sound system, and access to the screened porch and large deck overlooking the backyard and woods. Main-level office, two half baths, laundry room, and mudroom. Kitchen includes new granite countertops, newer stainless steel appliances, kitchen island, Italian tile flooring, and breakfast area overlooking the deck and backyard. Upper level offers 5 spacious bedrooms and 3 full bathrooms, including a large primary suite with fireplace, walk-in closet with recently upgraded closet system, and remodeled bath. Fifth bedroom features cathedral ceilings and private balcony access, perfect for a home office, studio, or entertaining space. Fully finished walkout basement includes recreation room with stone fireplace, custom bar area, game room, additional bedroom, full bath, and large storage space. Walk out to the oversized stone patio and enjoy the private outdoor setting. The home was fully remodeled in 2011, including new siding, and has seen many recent updates including roof (2020), well pump (2025), upgraded lighting, resurfaced driveway, restained deck, and neutral paint throughout. Additional features include 400-amp electrical service and Andersen windows throughout the home. Conveniently located with easy access to commuter routes while offering a truly private wooded setting. A unique combination of space, privacy, and luxury living.
Sold for $1,165,000
Zillow last checked:
Listing updated:
Bought with:
Morgan McAuliffe
Compass
Source: Bright MLS,MLS#: MDMC2236776
Price history
| Date | Event | Price |
|---|---|---|
| 7/14/2026 | Sold | $1,165,000-0.9%$201/sqft |
Source:  Bright MLS #MDMC2236776 Report a problem Bright MLS #MDMC2236776 Report a problem | ||
| 6/20/2026 | Contingent | $1,175,000$203/sqft |
Source: Bright MLS #MDMC2236776 Report a problem | ||
| 6/11/2026 | Listed for sale | $1,175,000+38.2%$203/sqft |
Source: Bright MLS #MDMC2236776 Report a problem | ||
| 2/3/2021 | Sold | $850,000$147/sqft |
Source: Public Record Report a problem | ||
| 7/15/2020 | Sold | $850,000-5.5%$147/sqft |
Source: Agent Provided Report a problem | ||
| 6/16/2020 | Pending sale | $899,900$156/sqft |
Source: Keller Williams Integrity #MDMC704928 Report a problem | ||
| 4/7/2020 | Price change | $899,900-7.7%$156/sqft |
Source: Keller Williams Integrity #MDMC704928 Report a problem | ||
| 3/5/2020 | Price change | $974,900-2%$168/sqft |
Source: Keller Williams Integrity #MDMC688874 Report a problem | ||
| 12/6/2019 | Listed for sale | $995,000+10.7%$172/sqft |
Source: Keller Williams Integrity #MDMC688874 Report a problem | ||
| 2/24/2015 | Listing removed | $3,300$1/sqft |
Source: Noahs' Preferred Properties #MC8470546 Report a problem | ||
| 10/25/2014 | Price change | $3,300-13.2%$1/sqft |
Source: Noahs' Preferred Properties #MC8470546 Report a problem | ||
| 10/25/2014 | Listing removed | $899,000$155/sqft |
Source: RE/MAX Realty Centre, Inc. #MC8420704 Report a problem | ||
| 10/2/2014 | Listed for rent | $3,800$1/sqft |
Source: Noahs' Preferred Properties #MC8470546 Report a problem | ||
| 8/13/2014 | Price change | $899,000-4.4%$155/sqft |
Source: RE/MAX REALTY CENTRE #MC8420704 Report a problem | ||
| 6/10/2014 | Price change | $939,900-1.1%$162/sqft |
Source: RE/MAX REALTY CENTRE #MC8372065 Report a problem | ||
| 4/9/2014 | Listed for sale | $949,900-13.6%$164/sqft |
Source: RE/MAX Realty Centre, Inc. #MC8313000 Report a problem | ||
| 9/18/2013 | Listing removed | $1,100,000$190/sqft |
Source: iseemedia #MC8138454 Report a problem | ||
| 7/26/2013 | Listed for sale | $1,100,000+10%$190/sqft |
Source: iseemedia #MC8138454 Report a problem | ||
| 1/25/2007 | Sold | $1,000,000$173/sqft |
Source: Public Record Report a problem | ||
Nearby homes
- $877,400-- bd3 ba3.6k sqft7520 Damascus Rd, Gaithersburg, MD 20882Off Market
- $622,800-- bd2 ba1.7k sqft7514 Damascus Rd, Gaithersburg, MD 20882Off Market
- $805,8004 bd3 ba2.5k sqft7550 Damascus Rd, Gaithersburg, MD 20882Off Market
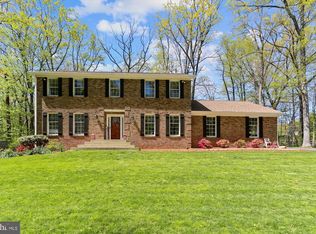
- $926,2005 bd4 ba3.4k sqft7504 Damascus Rd, Gaithersburg, MD 20882Off Market
Get a cash offer in 3 minutes
Find out how much your home could sell for in as little as 3 minutes with a no-obligation cash offer.
Estimated market value
$1,157,300
