Fully remodeled home with open floor plan on two lots. The backyard includes a workshop, detached 2 car garage, water well and green house. The kitchen has new cabinets, anew stove, farmhouse sink and concrete countertops. Custom stained concrete floors throughout the home. The bathrooms have new vanities, flooring and lighting. The master bath has a new tub/shower and new rainfall shower head. 3 bedroom, 2 bathrooms and 2 bonus rooms. A quick walk to Lake View high School. Come check it out!
Active
$235,000
718 E 45th St, San Angelo, TX 76903
3beds
1,735sqft
Single Family Residence
Built in 1981
0.34 Acres Lot
$232,100 Zestimate®
$135/sqft
$-- HOA
What's special
Water wellOpen floor planNew stoveNew cabinetsNew vanitiesGreen houseFarmhouse sink
- 430 days |
- 176 |
- 14 |
Zillow last checked:
Listing updated:
Listed by:
Todd E Cauthorn 325-656-1662,
Scott Allison Real Estate
Source: San Angelo AOR,MLS#: 127809
Facts & features
Interior
Bedrooms & bathrooms
- Bedrooms: 3
- Bathrooms: 2
- Full bathrooms: 2
Primary bedroom
- Area: 210 Square Feet
- Dimensions: 14.0000 x 15.0000
Bedroom 2
- Area: 156 Square Feet
- Dimensions: 12.0000 x 13.0000
Bedroom 3
- Area: 156 Square Feet
- Dimensions: 12.0000 x 13.0000
Dining room
- Area: 200 Square Feet
- Dimensions: 20.0000 x 10.0000
Kitchen
- Area: 198 Square Feet
- Dimensions: 11.0000 x 18.0000
Living room
- Area: 300 Square Feet
- Dimensions: 20.0000 x 15.0000
Other
- Area: 198 Square Feet
- Dimensions: 11.0000 x 18.0000
Utility room
- Area: 216 Square Feet
- Dimensions: 12.0000 x 18.0000
Heating
- Central, Natural Gas
Cooling
- Central Air, Electric
Appliances
- Included: Dishwasher, Electric Range
- Laundry: Electric Dryer Hookup, Gas Dryer Hookup, Laundry Room, Washer Hookup
Features
- Concrete Counters, Ceiling Fan(s)
- Flooring: Carpet, Combination, Concrete
- Has basement: No
- Has fireplace: No
Interior area
- Total structure area: 1,735
- Total interior livable area: 1,735 sqft
Video & virtual tour
Property
Parking
- Parking features: Detached, Garage Door Opener, Other
Features
- Levels: One
- Patio & porch: Patio, Covered Patio, Porch, Enclosed Porch
- Exterior features: Storage
- Fencing: Privacy
Lot
- Size: 0.34 Acres
- Dimensions: 0.344
- Features: Interior Lot
Details
- Additional structures: Outbuilding, Workshop
- Parcel number: 1630900002501300
Construction
Type & style
- Home type: SingleFamily
- Property subtype: Single Family Residence
Materials
- Brick
- Foundation: Slab
- Roof: Composition
Condition
- Year built: 1981
Utilities & green energy
- Sewer: Public Sewer
- Water: Public
Community & HOA
Community
- Subdivision: Lakeview
HOA
- Has HOA: No
Location
- Region: San Angelo
Financial & listing details
- Price per square foot: $135/sqft
- Tax assessed value: $185,330
- Annual tax amount: $2,362
- Date on market: 6/11/2025
- Listing terms: Cash,Conventional,FHA,VA Loan
Estimated market value
$232,100
$220,000 - $244,000
$1,739/mo
Price history
| Date | Event | Price |
|---|---|---|
| 4/29/2026 | Price change | $235,000-2%$135/sqft |
Source:  San Angelo AOR #127809 Report a problem San Angelo AOR #127809 Report a problem | ||
| 2/25/2026 | Price change | $239,900-4%$138/sqft |
Source: San Angelo AOR #127809 Report a problem | ||
| 6/11/2025 | Listed for sale | $249,900$144/sqft |
Source: San Angelo AOR #127809 Report a problem | ||
| 6/7/2025 | Listing removed | $249,900$144/sqft |
Source: San Angelo AOR #125750 Report a problem | ||
| 1/7/2025 | Listed for sale | $249,900+51.5%$144/sqft |
Source: San Angelo AOR #125750 Report a problem | ||
| 4/13/2022 | Sold | -- |
Source: San Angelo AOR #107361 Report a problem | ||
| 3/12/2022 | Pending sale | $165,000$95/sqft |
Source: San Angelo AOR #107361 Report a problem | ||
| 3/10/2022 | Listed for sale | $165,000$95/sqft |
Source: San Angelo AOR #107361 Report a problem | ||
Public tax history
| Year | Property taxes | Tax assessment |
|---|---|---|
| 2025 | $2,362 +5.3% | $185,330 +8.8% |
| 2024 | $2,243 +1.8% | $170,320 -1% |
| 2023 | $2,205 +260.5% | $172,000 +2.4% |
| 2022 | $612 +2.9% | $167,990 +31.8% |
| 2021 | $594 | $127,450 -0.1% |
| 2020 | -- | $127,540 +9.7% |
| 2019 | $514 +8.8% | $116,270 +0.8% |
| 2018 | $472 +8.9% | $115,310 +4% |
| 2017 | $434 +6.7% | $110,870 +67.2% |
| 2016 | $407 -0.4% | $66,300 -8.4% |
| 2015 | $408 -19.9% | $72,380 +11.9% |
| 2014 | $510 +4.8% | $64,680 +17.4% |
| 2013 | $486 | $55,100 |
| 2012 | $486 | $55,100 |
| 2011 | $486 +3.9% | $55,100 +8.5% |
| 2010 | $468 | $50,800 |
| 2009 | -- | $50,800 |
| 2008 | -- | $50,800 |
| 2007 | $469 -10.7% | $50,800 +4.1% |
| 2006 | $525 | $48,800 |
| 2005 | $525 -0.1% | $48,800 |
| 2004 | $525 -42.9% | $48,800 |
| 2003 | $920 -0.1% | $48,800 |
| 2002 | $921 +2.1% | $48,800 |
| 2001 | $902 +1.7% | $48,800 |
| 2000 | $887 | $48,800 |
Find assessor info on the county website
Monthly payment
Est. payment
Payment breakdown
Explore the cost of this home by adjusting the details. Changes won't be saved.Climate risks
Neighborhood: Lake View
Nearby schools
GreatSchools rating
- 3/10Goliad Elementary SchoolGrades: PK-5Distance: 0.7 mi
- 3/10Lincoln Middle SchoolGrades: 6-8Distance: 0.5 mi
- 2/10Lake View High SchoolGrades: 9-12Distance: 0.2 mi
Schools provided by the listing agent
- Elementary: Goliad
- Middle: Lincoln
- High: Lakeview
Source: San Angelo AOR. This data may not be complete. We recommend contacting the local school district to confirm school assignments for this home.
- $124,000-- bd-- ba1.1k sqft726 E 45th St, San Angelo, TX 76903Off Market
- $190,0003 bd2 ba1.4k sqft730 E 45th St, San Angelo, TX 76903Off Market
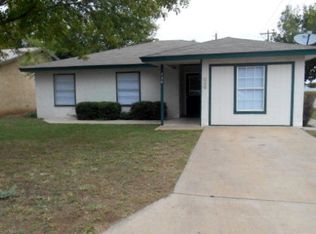
- $203,3004 bd2 ba1.6k sqft714 E 45th St, San Angelo, TX 76903Off Market
- $140,200-- bd-- ba1.5k sqft719 E 45th St, San Angelo, TX 76903Off Market
- $149,000-- bd-- ba1.3k sqft721 E 46th St, San Angelo, TX 76903Off Market
- $139,500-- bd-- ba1.4k sqft715 E 45th St, San Angelo, TX 76903Off Market
- $140,700-- bd-- ba1.3k sqft725 E 45th St, San Angelo, TX 76903Off Market
- $234,3004 bd2 ba1.9k sqft729 E 46th St, San Angelo, TX 76903Off Market
A local agent can set up tours, give advice and negotiate with sellers.
Similar homes
- $230,0004 bd2 ba1.2k sqft4909 Oaklawn Blvd, San Angelo, TX 76903For Sale
 MLS ID #201817, Texas Living Realty Group, ERA Newlin & Company. San Angelo AOR
 - $245,0005 bd2 ba2k sqft313 E 44th St, San Angelo, TX 76903For Sale
 MLS ID #201232, Hambright Team, Keller Williams Synergy. San Angelo AOR
 - $289,9003 bd2 ba1.6k sqft407 Mimosa Dr, San Angelo, TX 76903For Sale
 MLS ID #201915, Skyler Schmickle, Concho Capital Real Estate. San Angelo AOR
 - $209,9004 bd2 ba1.7k sqft1106 E 22nd St, San Angelo, TX 76903For Sale
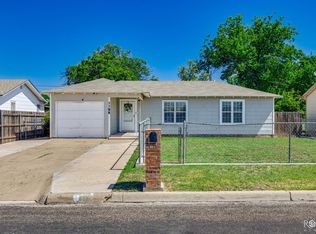 MLS ID #201869, Texas Living Realty Group, ERA Newlin & Company. San Angelo AOR
 - $229,9003 bd2 ba1.3k sqft2726 Erline Dr, San Angelo, TX 76901For SaleMLS ID #201862, Alexandra Duran, eXp Realty LLC. San Angelo AOR
- $227,0003 bd2 ba1.6k sqft3523 S Oxford Dr, San Angelo, TX 76904For SaleMLS ID #201948, Trish Smith, Heritage Real Estate. San Angelo AOR
- $245,0003 bd2 ba1.8k sqft1110 Anthony Dr, San Angelo, TX 76905For SaleMLS ID #131687, Rodney Fleming, Angelo Home Team. San Angelo AOR
- $204,5003 bd1 ba1.6k sqft57 W 34th St, San Angelo, TX 76903For SaleMLS ID #201178, Michael Abarca, Scott Allison Real Estate. San Angelo AOR
- $230,0003 bd3 ba1.5k sqft2204 Waco St, San Angelo, TX 76901For SaleMLS ID #128256, Kristi Hollowell, eXp Realty LLC. San Angelo AOR
- $205,0003 bd2 ba1.2k sqft603 Spaulding St, San Angelo, TX 76903For SaleMLS ID #201457, Melissa Harris, Coldwell Banker Legacy. San Angelo AOR
- $249,9004 bd2 ba1.9k sqft2501 Rice Ave, San Angelo, TX 76904For SaleMLS ID #201914, Skyler Schmickle, Concho Capital Real Estate. San Angelo AOR
- $199,9004 bd2 ba1.5k sqft614 W 25th St, San Angelo, TX 76903For SaleMLS ID #201767, Benjamin Beaver, Benjamin Beaver Real Estate. San Angelo AOR
- $225,0003 bd2 ba1.5k sqft1616 W Avenue J, San Angelo, TX 76901For SaleMLS ID #131778, LaFreta White Group, ERA Newlin & Company. San Angelo AOR
- $260,0004 bd2 ba1.9k sqft1022 N Jefferson St, San Angelo, TX 76901For SaleMLS ID #201596, Texas Living Realty Group, ERA Newlin & Company. San Angelo AOR
- $260,0003 bd2 ba1.7k sqft321 Kennedy St, San Angelo, TX 76905For SaleMLS ID #201228, Tifanie Brannon, ERA Newlin & Company. San Angelo AOR
- $263,5004 bd2 ba1.5k sqft3025 Catalina Dr, San Angelo, TX 76901For SaleMLS ID #201648, Alexandra Duran, eXp Realty LLC. San Angelo AOR
- $254,0003 bd1 ba1.3k sqft1528 S Park St, San Angelo, TX 76901For SaleMLS ID #201682, Texas Living Realty Group, ERA Newlin & Company. San Angelo AOR
- $245,0004 bd2 ba1.3k sqft2709 Watson St, San Angelo, TX 76905For SaleMLS ID #201260, Hambright Team, Keller Williams Synergy. San Angelo AOR
- $259,9003 bd3 ba1.7k sqft1110 Selman Ct, San Angelo, TX 76905For SaleMLS ID #131627, Bill Feist, Laer Real Estate Group. San Angelo AOR
- $225,0003 bd1 ba1.2k sqft315 N Jackson St, San Angelo, TX 76901For SaleMLS ID #201533, Texas Living Realty Group, ERA Newlin & Company. San Angelo AOR
