WOW 7 Bedrooms!!Welcome to this beautifully updated West Lancaster home offering the perfect combination of space, style, and functionality! This spacious 7-bedroom, 3-bathroom home features a highly desirable floor plan with a large downstairs bedroom and full bathroom, ideal for guests or multi-generational living. Step inside to find a formal living room and dining room, an inviting family room with a gorgeous fireplace, and an expansive loft that provides the perfect space for a game room, media room, or home office. The stunning kitchen is designed for both everyday living and entertaining, featuring an oversized center island, brand-new stainless steel appliances, elegant quartz countertops, and ample cabinetry. Recent upgrades include new interior and exterior paint, beautiful new flooring throughout, stylish new fixtures, and updated finishes that give the home a fresh, modern feel.Outside, enjoy a huge backyard that's perfect for entertaining, family gatherings, or creating your dream outdoor oasis. The property also offers desirable RV access and plenty of room for your recreational vehicles, toys, or additional parking. Conveniently located near top-rated schools, parks, shopping, dining, and freeway access, this move-in-ready West Lancaster home has everything you've been looking for. Don't miss this incredible opportunity
For sale
Price cut: $11.1K (10/21)
$698,900
7531 Ridge View Dr, Lancaster, CA 93536
7beds
3,876sqft
Single Family Residence
Built in 2005
9,583 Square Feet Lot
$698,600 Zestimate®
$180/sqft
$-- HOA
What's special
- 110 days
- 308
- 29
Zillow last checked:
Listing updated:
Listed by:
Irene Mendoza DRE #01330750 818-355-8643,
Z Real Estate
Source: GAVAR,MLS#: 26005242
Facts & features
Interior
Bedrooms & bathrooms
- Bedrooms: 7
- Bathrooms: 3
- Full bathrooms: 3
Cooling
- Has cooling: Yes
Appliances
- Included: Dishwasher, Disposal, Gas Oven, Gas Range, Microwave, None
- Laundry: Laundry Room
Features
- Flooring: Laminate
- Has fireplace: Yes
- Fireplace features: Family Room
Interior area
- Total structure area: 3,876
- Total interior livable area: 3,876 sqft
Property
Parking
- Total spaces: 3
- Parking features: Garage
- Garage spaces: 3
Features
- Stories: 2
- Patio & porch: Slab
- Pool features: None
- Fencing: Block,Vinyl
Lot
- Size: 9,583 Square Feet
- Features: Sprinklers In Rear, Sprinklers In Front, Rectangular Lot
Details
- Parcel number: 3204071013
- Zoning: Lrr10000
Construction
Type & style
- Home type: SingleFamily
- Architectural style: Contemporary
- Property subtype: Single Family Residence
Materials
- Stucco
- Foundation: Slab
- Roof: Tile
Condition
- Year built: 2005
Utilities & green energy
- Water: Public
- Utilities for property: Natural Gas Available, Sewer Connected
Community & HOA
Location
- Region: Lancaster
Financial & listing details
- Price per square foot: $180/sqft
- Tax assessed value: $556,298
- Date on market: 10/21/2026
- Listing agreement: Exclusive Right To Sell
- Listing terms: VA Loan,Cash,Conventional,FHA
- Road surface type: Paved
Estimated market value
$698,600
$664,000 - $734,000
$4,343/mo
Price history
| Date | Event | Price |
|---|---|---|
| 10/21/2026 | Price change | $698,900-1.6%$180/sqft |
Source:  GAVAR #26005242 Report a problem GAVAR #26005242 Report a problem | ||
| 8/24/2026 | Pending sale | $710,000+2.2%$183/sqft |
Source: GAVAR #26005242 Report a problem | ||
| 7/30/2026 | Price change | $694,900-0.6%$179/sqft |
Source: GAVAR #26005242 Report a problem | ||
| 7/7/2026 | Listed for sale | $698,900+29.4%$180/sqft |
Source: GAVAR #26005242 Report a problem | ||
| 5/4/2026 | Sold | $540,000+151.2%$139/sqft |
Source: GAVAR #26003598 Report a problem | ||
| 12/18/2009 | Sold | $215,000+24.8%$55/sqft |
Source: Public Record Report a problem | ||
| 3/23/2009 | Sold | $172,250+17125%$44/sqft |
Source: Public Record Report a problem | ||
| 1/29/2008 | Sold | $1,000-99.8% |
Source: Public Record Report a problem | ||
| 4/20/2005 | Sold | $453,000$117/sqft |
Source: Public Record Report a problem | ||
Public tax history
| Year | Property taxes | Tax assessment |
|---|---|---|
| 2026 | -- | $556,298 +2% |
| 2025 | $8,495 +5% | $545,396 +2% |
| 2024 | $8,088 +1% | $534,703 +2% |
| 2023 | $8,006 +3.5% | $524,220 +2% |
| 2022 | $7,736 +79.6% | $513,942 +100.5% |
| 2021 | $4,307 +2.3% | $256,380 +1% |
| 2020 | $4,212 | $253,752 +2% |
| 2019 | $4,212 +2.8% | $248,777 +2% |
| 2018 | $4,096 | $243,900 +2% |
| 2017 | $4,096 +1.6% | $239,119 +2% |
| 2016 | $4,032 +4.4% | $234,432 +1.5% |
| 2015 | $3,860 +1.6% | $230,911 +2% |
| 2014 | $3,800 | $226,389 +2.5% |
| 2012 | -- | $220,949 +2% |
| 2011 | -- | $216,618 +0.8% |
| 2010 | -- | $215,000 -51% |
| 2009 | -- | $438,422 -8.8% |
| 2008 | -- | $480,726 +2% |
| 2007 | -- | $471,301 +2% |
| 2006 | -- | $462,060 |
| 2005 | -- | $462,060 |
Find assessor info on the county website
Monthly payment
Est. payment
Payment breakdown
Explore the cost of this home by adjusting the details. Changes won't be saved.Climate risks
Neighborhood: 93536
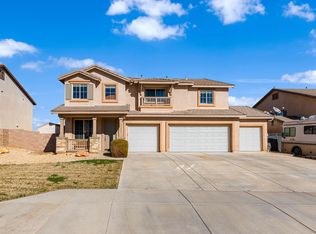
Similar homes
- $749,9005 bd4 ba3k sqft42334 Daniel Dr, Lancaster, CA 93536For Sale
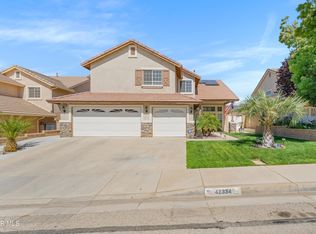 MLS ID #26005649, Monica Perez. GAVAR
 - $629,0004 bd3 ba2.6k sqft42252 Blueflax Ave, Lancaster, CA 93536For Sale
 MLS ID #DW26179096, Wolf Parlar, Epique Realty. CRMLS
 - $699,9005 bd3 ba3.4k sqft6727 Miramar Ln, Palmdale, CA 93551For Sale
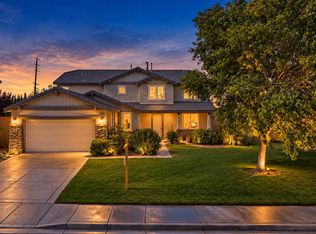 MLS ID #26006027, Israel Sanchez. GAVAR
 - $735,0006 bd4 ba3.7k sqft3253 Vahn Ln, Lancaster, CA 93536For Sale
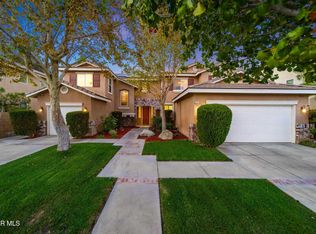 MLS ID #26007909, Jennifer Anderson. GAVAR
