Renovated in October 2026 with significant updates, this 5-bedroom, 3-bath home in North Springfield has no HOA. The open kitchen leads to a large deck, while spacious living and family rooms each feature a fireplace. The lower-level family room opens into a newly surfaced patio. The kitchen features new shaker cabinets, quartz countertops, appliances, and tile flooring. All three bathrooms have been fully renovated. Refinished hardwood floors span the main level, and new luxury vinyl plank (LVP) flooring runs throughout the lower level. Fresh paint, new interior doors and trim, and new light fixtures complete the updates. The home has a newer roof and new windows installed in 2026, when the electrical system was also rewired and a 240-amp panel with arc-fault breakers was installed. A new concrete front stoop, walkway, driveway, rear steps, and patio were also added in 2026. The lower level offers two bedrooms, a full bath, and a refinished laundry room with hookups for either a gas or electric dryer. A spacious utility room, a separate storage room with shelving, and a backyard shed provide ample storage. Located one mile from Braddock Road’s shops and restaurants, the home is less than a mile’s walk from Accotink Park. The Interstate I-495 is less than a five-minute drive away, and the VRE commuter train is six-minute drive by car. Springfield Town Center and the Springfield Metro station are just over five miles away. Don’t miss this beautifully renovated home, it won’t stay on the market long. Owner is a licensed real estate agent in Virginia.
For sale
$799,000
7532 Murillo St, Springfield, VA 22151
5beds
2,160sqft
Single Family Residence
Built in 1958
10,663 Square Feet Lot
$-- Zestimate®
$370/sqft
$-- HOA
What's special
Open kitchenFresh paintSpacious utility roomNew light fixturesNewer roofQuartz countertopsLarge deck
- --
- on Zillow
- 327
- views
- 30
- saves
Likely to sell faster than
Zillow last checked:
Listing updated:
Listed by:
Chris Ambrose 703-314-7556,
EXP Realty, LLC (866) 825-7169
Source: Bright MLS,MLS#: VAFX2347778
Facts & features
Interior
Bedrooms & bathrooms
- Bedrooms: 5
- Bathrooms: 3
- Full bathrooms: 3
- Main level bathrooms: 2
- Main level bedrooms: 3
Basement
- Description: Percent Finished: 80.0
- Area: 990
Heating
- Forced Air, Natural Gas
Cooling
- Central Air, Electric
Appliances
- Included: Dishwasher, Disposal, Exhaust Fan, Refrigerator, Stainless Steel Appliance(s), Water Heater, Oven/Range - Gas, Gas Water Heater
- Laundry: In Basement, Has Laundry, Lower Level
Features
- Bathroom - Tub Shower, Bathroom - Stall Shower, Dining Area, Entry Level Bedroom, Floor Plan - Traditional, Formal/Separate Dining Room, Dry Wall
- Flooring: Hardwood, Luxury Vinyl, Ceramic Tile, Wood
- Windows: Double Hung
- Basement: Full,Finished,Rear Entrance,Walk-Out Access
- Number of fireplaces: 2
- Fireplace features: Wood Burning
Interior area
- Total structure area: 2,160
- Total interior livable area: 2,160 sqft
- Finished area above ground: 1,170
- Finished area below ground: 990
Property
Parking
- Total spaces: 4
- Parking features: Driveway, Private
- Uncovered spaces: 4
Accessibility
- Accessibility features: None
Features
- Levels: One
- Stories: 1
- Patio & porch: Deck
- Exterior features: Sidewalks
- Pool features: None
Lot
- Size: 10,663 Square Feet
- Features: Front Yard, Rear Yard, Interior Lot, Suburban
Details
- Additional structures: Above Grade, Below Grade
- Parcel number: 0801 02600026
- Zoning: 130
- Special conditions: Standard
Construction
Type & style
- Home type: SingleFamily
- Architectural style: Ranch/Rambler
- Property subtype: Single Family Residence
Materials
- Brick
- Foundation: Block
- Roof: Architectural Shingle
Condition
- Excellent
- New construction: No
- Year built: 1958
- Major remodel year: 2026
Utilities & green energy
- Sewer: Public Sewer
- Water: Public
- Utilities for property: Sewer Available, Water Available, Natural Gas Available, Electricity Available, Cable Connected, Broadband
Community & HOA
Community
- Subdivision: North Springfield
HOA
- Has HOA: No
- Amenities included: None
- Services included: None
Location
- Region: Springfield
Financial & listing details
- Price per square foot: $370/sqft
- Tax assessed value: $654,130
- Annual tax amount: $7,546
- Date on market: 11/16/2026
- Listing agreement: Exclusive Right To Sell
- Ownership: Fee Simple
- Road surface type: Paved
Estimated market value
Not available
Estimated sales range
Not available
Not available
Price history
| Date | Event | Price |
|---|---|---|
| 11/16/2026 | Listed for sale | $799,000+36.2%$370/sqft |
Source: eXp Realty #VAFX2347778 Report a problem | ||
| 7/24/2026 | Sold | $586,500-2.3%$272/sqft |
Source:  Bright MLS #VAFX2326752 Report a problem | ||
| 7/14/2026 | Pending sale | $600,000$278/sqft |
Source: Bright MLS #VAFX2326752 Report a problem | ||
| 7/9/2026 | Listed for sale | $600,000$278/sqft |
Source: Bright MLS #VAFX2326752 Report a problem | ||
Public tax history
| Year | Property taxes | Tax assessment |
|---|---|---|
| 2026 | $7,545 +4.6% | $654,130 +4.9% |
| 2025 | $7,211 +5.1% | $623,820 +5.3% |
| 2024 | $6,864 +5.5% | $592,450 +2.8% |
| 2023 | $6,507 +4.5% | $576,580 +5.9% |
| 2022 | $6,227 | $544,590 +13.9% |
| 2021 | -- | $478,040 +1.7% |
| 2020 | $5,564 | $470,150 |
| 2019 | $5,564 +5.4% | $470,150 +5.4% |
| 2018 | $5,281 +7.1% | $446,230 +5.1% |
| 2017 | $4,931 +2.6% | $424,700 +2.4% |
| 2016 | $4,804 +6.8% | $414,700 +2.9% |
| 2015 | $4,498 +5.6% | $403,010 +5.4% |
| 2014 | $4,259 | $382,490 +10% |
| 2013 | -- | $347,720 -0.4% |
| 2012 | -- | $349,280 |
| 2011 | -- | $349,280 +7.8% |
| 2010 | -- | $324,070 -2.4% |
| 2009 | -- | $332,070 -23% |
| 2008 | -- | $431,420 -5.9% |
| 2007 | -- | $458,460 +78.7% |
| 2003 | -- | $256,525 +22% |
| 2002 | -- | $210,265 +15.4% |
| 2001 | -- | $182,150 |
Find assessor info on the county website
Monthly payment
Est. payment
Payment breakdown
Explore the cost of this home by adjusting the details. Changes won't be saved.Climate risks
Neighborhood: 22151
Nearby schools
Schools provided by the listing agent
- Elementary: North Springfield
- Middle: Holmes
- High: Annandale
- District: Fairfax County Public Schools
Source: Bright MLS. This data may not be complete. We recommend contacting the local school district to confirm school assignments for this home.
Similar homes
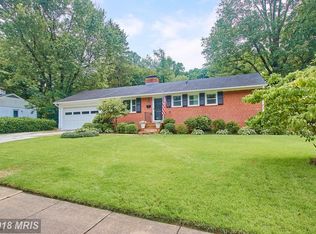
- $769,0004 bd3 ba2k sqft5506 Ventnor Ln, Springfield, VA 22151For Sale
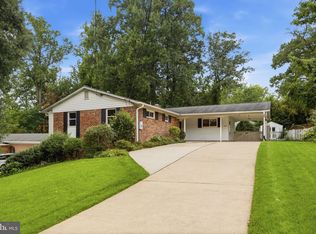
 MLS ID #VAFX2335892, Frank Tavares, Pearson Smith Realty, LLC. Bright MLS
- $829,9005 bd2 ba2.5k sqft8923 Cromwell Dr, Springfield, VA 22151For Sale
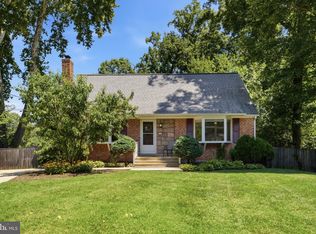 MLS ID #VAFX2332400, Frank Tavares, Pearson Smith Realty, LLC. Bright MLS
- $799,0004 bd4 ba2.4k sqft5934 Thomas Dr, Springfield, VA 22150For Sale
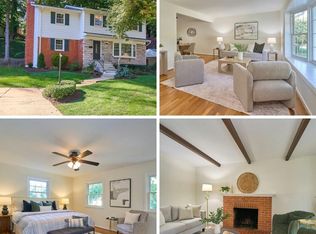 MLS ID #VAFX2344696, Holly Amaya, Brock Realty. Bright MLS
- $799,0005 bd3 ba2.2k sqft4703 Tara Dr, Fairfax, VA 22032For Sale
 MLS ID #VAFX2347422, Denean Lee Jones, Redfin Corporation. Bright MLS
- $750,0004 bd3 ba1.9k sqft4908 Erie St, Annandale, VA 22003For SaleMLS ID #VAFX2323622, Kanwar Sodhi, Keller Williams Realty. Bright MLS
- $790,0005 bd2 ba2.2k sqft4529 Eaton Pl, Alexandria, VA 22310For SaleMLS ID #VAFX2327940, Jim Sabol, Pearson Smith Realty, LLC. Bright MLS
- $800,0003 bd2 ba1.2k sqft3535 18th St S, Arlington, VA 22204For SaleMLS ID #VAAR2082248, Patricia Ammann, Redfin Corporation. Bright MLS
- $789,9004 bd3 ba2.4k sqft6702 Lenclair St, Alexandria, VA 22306For SaleMLS ID #VAFX2336362, Jeannie Nguyen, Century 21 Redwood Realty. Bright MLS
- $769,9004 bd3 ba2k sqft11720 Briggs Ct, Fairfax, VA 22030For SaleMLS ID #VAFX2349584, Heather Fry, Capital Center. Bright MLS
- $824,9004 bd2 ba2k sqft2854 Stuart Dr, Falls Church, VA 22042For SaleMLS ID #VAFX2347190, Jessica Fauteux, RE/MAX Allegiance. Bright MLS
- $869,9004 bd3 ba2.4k sqft1516 N Chambliss St, Alexandria, VA 22312For SaleMLS ID #VAAX2064206, Laurie Gessaman, Pearson Smith Realty, LLC. Bright MLS
- $900,0004 bd3 ba2.5k sqft8418 Stone Gate Dr, Annandale, VA 22003For SaleMLS ID #VAFX2318724, Marc Piard, Pearson Smith Realty, LLC. Bright MLS
- $795,0004 bd3 ba2.6k sqft8004 Lynnfield Dr, Alexandria, VA 22306For SaleMLS ID #VAFX2345492, Lori Jung, Galaxy Realty LLC. Bright MLS
- $825,0004 bd3 ba2.7k sqft4700 8th Rd S, Arlington, VA 22204For SaleMLS ID #VAAR2080526, Jason Cheperdak, Samson Properties. Bright MLS
- $900,0004 bd2 ba2.1k sqft4514 Rynex Dr, Alexandria, VA 22312For SaleMLS ID #VAFX2261646, Bassem Yamak, Weichert, REALTORS. Bright MLS
- $599,0003 bd2 ba1.2k sqft5804 Channing Rd, Springfield, VA 22150For SaleMLS ID #VAFX2324520, Angel Kirkbride, Douglas Elliman of Metro DC, LLC - McLean. Bright MLS
- $729,0005 bd3 ba2.1k sqft4305 Markwood Ln, Fairfax, VA 22033For SaleMLS ID #VAFX2341906, Joe Dettor, Keller Williams Fairfax Gateway. Bright MLS
- $685,0004 bd2 ba1.7k sqft2602 Stone Hedge Dr, Alexandria, VA 22306New ConstructionMLS ID #VAFX2345742, Burhan Khan, H2YL PROPERTIES LLC. Bright MLS
- $850,0004 bd2 ba2.1k sqft2207 Wittington Blvd, Alexandria, VA 22308For SaleMLS ID #VAFX2330878, Randy Martinson, Samson Properties. Bright MLS
- $740,0004 bd3 ba2.4k sqft13661 Van Doren Rd, Manassas, VA 20112For SaleMLS ID #VAPW2131024, Megan Boisvert, Pearson Smith Realty, LLC. Bright MLS
