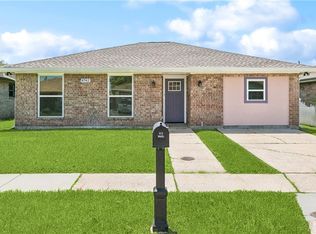
Beautiful renovated 4 bedroom, 2 baths home featuring a spacious den, living & dining area, and a cozy breakfast nook. This stunning home offers NEW KITCHEN CABINETS, STAINLESS STEEL APPLIANCES, & GRANITE COUNTERTOPS. Enjoy the look of Ceramic tile and durability of NEW WOOD PLANK FLOORING, along with CROWN MOLDING, NEW INTERIOR DOORS, MODERN LIGHT FIXTURES, RECESSED LIGHTING AND FRESH PAINT THROUGHOUT. The spacious primary bedroom offers plenty of closet space, while the updated bathrooms feature stylish finishes. The primary bath includes a sleek glass walk-in shower. Major updates provide peace of mind, including a NEW ROOF (2025), NEW CENTRAL AIR SYSTEM, NEW WATER HEATER, and NEW WINDOWS. Step outside to relax under the NEW COVERED PATIO overlooking a huge backyard for entertaining or family gatherings. X Flood Zone.
Active
Price cut: $20K (5/12)
$240,000
7533 Mayo Rd, New Orleans, LA 70126
4beds
2,164sqft
Est.: Get pre-qualified
Single Family Residence
Built in 1970
5,720 Square Feet Lot
$238,300 Zestimate®
$111/sqft
$-- HOA
What's special
Stainless steel appliancesModern light fixturesGranite countertopsWood plank flooringNew windowsFresh paint throughoutNew roof
- 73 days |
- 264 |
- 41 |
Zillow last checked:
Listing updated:
Listed by:
Hilda Venson 504-481-3926,
Compass Historic (LATT09) 504-948-3011
Source: GSREIN,MLS#: 2547617
Tour with a local agent
Facts & features
Interior
Bedrooms & bathrooms
- Bedrooms: 4
- Bathrooms: 2
- Full bathrooms: 2
Primary bedroom
- Description: Flooring: Plank,Simulated Wood
- Level: Lower
- Dimensions: 15X10
Bedroom
- Description: Flooring: Plank,Simulated Wood
- Level: Lower
- Dimensions: 12X12
Bedroom
- Description: Flooring: Plank,Simulated Wood
- Level: Lower
- Dimensions: 10X14
Bedroom
- Description: Flooring: Plank,Simulated Wood
- Level: Lower
- Dimensions: 12X17
Breakfast room nook
- Description: Flooring: Tile
- Level: Lower
- Dimensions: 10X8
Den
- Description: Flooring: Tile
- Level: Lower
- Dimensions: 21X15
Foyer
- Description: Flooring: Tile
- Level: Lower
- Dimensions: 11X5
Kitchen
- Description: Flooring: Tile
- Level: Lower
- Dimensions: 12X7
Living room
- Description: Flooring: Plank,Simulated Wood
- Level: Lower
- Dimensions: 18X11
Utility room
- Description: Flooring: Tile
- Level: Lower
- Dimensions: 9X7
Heating
- Central
Cooling
- Central Air
Appliances
- Included: Microwave, Oven, Range
- Laundry: Washer Hookup, Dryer Hookup
Features
- Ceiling Fan(s), Carbon Monoxide Detector, Granite Counters, Stainless Steel Appliances
- Has fireplace: No
- Fireplace features: None
Interior area
- Total structure area: 2,280
- Total interior livable area: 2,164 sqft
Property
Parking
- Total spaces: 2
- Parking features: Driveway, Two Spaces
- Has uncovered spaces: Yes
Features
- Levels: One
- Stories: 1
- Patio & porch: Covered
- Exterior features: Fence
Lot
- Size: 5,720 Square Feet
- Dimensions: 55 x 104 OVER 105
- Features: City Lot, Oversized Lot
Details
- Parcel number: 39W031404
- Special conditions: None
Construction
Type & style
- Home type: SingleFamily
- Architectural style: Traditional
- Property subtype: Single Family Residence
Materials
- Brick
- Foundation: Slab
- Roof: Shingle
Condition
- Excellent
- Year built: 1970
Utilities & green energy
- Sewer: Public Sewer
- Water: Public
Green energy
- Energy efficient items: Windows
Community & HOA
Community
- Security: Smoke Detector(s)
HOA
- Has HOA: No
Location
- Region: New Orleans
Financial & listing details
- Price per square foot: $111/sqft
- Tax assessed value: $166,900
- Annual tax amount: $2,203
- Date on market: 3/16/2026
Estimated market value
$238,300
$226,000 - $250,000
$2,165/mo
Price history
| Date | Event | Price |
|---|---|---|
| 5/12/2026 | Price change | $240,000-7.7%$111/sqft |
Source:  GSREIN #2547617 Report a problem GSREIN #2547617 Report a problem | ||
| 3/16/2026 | Listed for sale | $260,000$120/sqft |
Source: GSREIN #2547617 Report a problem | ||
| 8/26/2011 | Sold | -- |
Source: Public Record Report a problem | ||
Public tax history
| Year | Property taxes | Tax assessment |
|---|---|---|
| 2026 | $2,203 | $16,690 |
| 2025 | $2,203 -1.5% | $16,690 |
| 2024 | $2,236 -6.6% | $16,690 +1.6% |
| 2023 | $2,394 +8.6% | $16,430 +4.9% |
| 2022 | $2,205 -6.8% | $15,670 -4.6% |
| 2021 | $2,365 | $16,430 |
| 2020 | -- | $16,430 +2.6% |
| 2019 | $2,419 | $16,010 |
| 2018 | $2,419 | $16,010 |
| 2017 | $2,419 -1.9% | $16,010 |
| 2016 | $2,467 +1.5% | $16,010 +18.6% |
| 2015 | $2,430 | $13,500 |
| 2014 | $2,430 +21.1% | $13,500 |
| 2013 | $2,007 | $13,500 +214% |
| 2012 | -- | $4,300 -60.4% |
| 2010 | -- | $10,860 |
| 2009 | -- | $10,860 +319.3% |
| 2007 | -- | $2,590 -71.4% |
| 2006 | -- | $9,070 |
| 2004 | -- | $9,070 |
| 2002 | -- | $9,070 |
| 2001 | -- | $9,070 |
| 2000 | -- | $9,070 |
Find assessor info on the county website
Monthly payment
Est. payment$--/mo
Payment breakdown
Explore the cost of this home by adjusting the details. Changes won't be saved.
All calculations are estimates and provided by Zillow, Inc. for informational purposes only. Actual amounts may vary.
HOA fees may include property taxes on listings classified as Co-Ops. Contact the listing agent and/or owner for fee details.
Mortgage interest rates are dependent on a number of factors, including credit score, down payment, and repayment length. Interest rate data provided by Zillow Group Marketplace, Inc. as of 1/1/1970 from various mortgage lenders with which we have lead or other similar arrangements; the Estimated Payment is an average of those rates.
See how much you could borrow to make a competitive offer.
Climate risks
Neighborhood: Little Woods
Nearby schools
GreatSchools rating
- 8/10Mary McLeod Bethune Elementary School of Literature & TechnologyGrades: PK-8Distance: 4.1 mi
- 3/10The Delores Taylor Arthur School for Young MenGrades: 8-12Distance: 3.4 mi
- 7/10Benjamin Franklin Elementary Math And ScienceGrades: PK-8Distance: 10.1 mi
A local agent can set up tours, give advice and negotiate with sellers.

Nearby cities
Nearby neighborhoods
Nearby zip codes
Other New Orleans Topics
