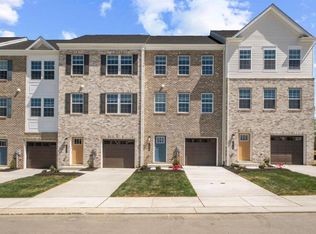
Endulge in the serene and natural views backing to trees on your spaceous deck as you host family and friends. Enjoy restful nights in your spaceous 4 bedroom, 3.5 baths Lafayette townhome. Whether you want to have a relaxing night in or have a few friends over, your main level open concept home gives you plenty of space to move around in with a modern feel to host gatherings with mid-luxury amenities and more. Cooking is made easy with your rear kitchen and gas range cooktop, the rear kitchen island allows for funday Sunday brunches or a cool place for the kids to help while you prepare a snack. Expecting a package while you're away or foget to set the temperature before you leave, no worries, your smarthome app allows you to see who is at your front door or make home adjustments while you're away. Need to grab something for the home, head North on 301 and stop by Costco, Target or Safeway. Or go South on 301 and drive to Walmart, Sam Club, Lowes or Home Deport within a few miles. If you need it, it's in close proximity to Spring Hills. This is the premiere community and area within Southern Prince Georges County. The Spring Hills is a quant nicely located community off of 301 and McKendree that offers multiple entry/exit routes to get around the DMV with quick and easy access to DC, National Harbor and Northern Virginia. Start building your Real Estate portfolio with us here at Spring Hills in Brandywine. Contact us today to schedule a tour and see easy it is to invest in your future with Real Estate.
Pending
Price cut: $31K (6/25)
$424,990
7533 Silver Thread Way, Brandywine, MD 20613
4beds
1,969sqft
Townhouse
Built in 2026
1,730 Square Feet Lot
$425,300 Zestimate®
$216/sqft
$175/mo HOA
What's special
- 67 days |
- 2 |
- 0 |
Zillow last checked:
Listing updated:
Listed by:
Justin K Wood 301-701-3700,
D.R. Horton Realty of Virginia, LLC 3017013700
Source: Bright MLS,MLS#: MDPG2207812
Facts & features
Interior
Bedrooms & bathrooms
- Bedrooms: 4
- Bathrooms: 4
- Full bathrooms: 3
- 1/2 bathrooms: 1
- Main level bathrooms: 1
- Main level bedrooms: 1
Rooms
- Room types: Living Room, Dining Room, Primary Bedroom, Bedroom 2, Bedroom 3, Bedroom 4, Kitchen, Foyer, Laundry, Bathroom 2, Bathroom 3, Primary Bathroom, Half Bath
Primary bedroom
- Level: Upper
Bedroom 2
- Level: Upper
Bedroom 3
- Level: Upper
Bedroom 4
- Level: Main
Primary bathroom
- Level: Upper
Bathroom 2
- Level: Upper
Bathroom 3
- Level: Main
Dining room
- Level: Upper
Foyer
- Level: Main
Half bath
- Level: Upper
Kitchen
- Level: Upper
Laundry
- Level: Upper
Living room
- Level: Upper
Heating
- Central, Natural Gas
Cooling
- Central Air, Electric
Appliances
- Included: Microwave, Dishwasher, Disposal, Ice Maker, Oven/Range - Gas, Refrigerator, Stainless Steel Appliance(s), Cooktop, Water Heater, Electric Water Heater
- Laundry: Hookup, Upper Level, Laundry Room
Features
- Combination Kitchen/Dining, Open Floorplan, Kitchen Island, Recessed Lighting, Upgraded Countertops, Walk-In Closet(s), 9'+ Ceilings, Dry Wall
- Flooring: Carpet, Vinyl, Ceramic Tile
- Doors: Sliding Glass
- Windows: Insulated Windows
- Basement: Finished
- Has fireplace: No
Interior area
- Total structure area: 1,969
- Total interior livable area: 1,969 sqft
- Finished area above ground: 1,969
Property
Parking
- Total spaces: 1
- Parking features: Garage Faces Front, Attached
- Attached garage spaces: 1
Accessibility
- Accessibility features: None
Features
- Levels: Three
- Stories: 3
- Exterior features: Lighting, Sidewalks
- Pool features: None
Lot
- Size: 1,730 Square Feet
Details
- Additional structures: Above Grade
- Parcel number: 17115737168
- Zoning: RESINDENTIAL
- Special conditions: Standard
Construction
Type & style
- Home type: Townhouse
- Architectural style: Traditional
- Property subtype: Townhouse
Materials
- Brick Front, Vinyl Siding
- Foundation: Slab
- Roof: Architectural Shingle
Condition
- Excellent
- New construction: Yes
- Year built: 2026
Details
- Builder model: Lafayette
- Builder name: D. R. Horton homes
Utilities & green energy
- Electric: 110 Volts, 120/240V
- Sewer: Public Sewer
- Water: Public
- Utilities for property: Cable Available, Phone Available
Community & HOA
Community
- Security: Carbon Monoxide Detector(s), Smoke Detector(s), Fire Sprinkler System
- Subdivision: Spring Hills
HOA
- Has HOA: Yes
- HOA fee: $175 monthly
Location
- Region: Brandywine
Financial & listing details
- Price per square foot: $216/sqft
- Tax assessed value: $455,990
- Annual tax amount: $243
- Date on market: 6/19/2026
- Listing agreement: Exclusive Right To Sell
- Listing terms: Cash,Contract,Conventional,FHA,VA Loan
- Ownership: Fee Simple
Estimated market value
Zestimate®
$425,300
Estimated sales range
$404,000 - $447,000
Rent Zestimate®
$3,260/mo
Price history
| Date | Event | Price |
|---|---|---|
| 7/14/2026 | Pending sale | $424,990$216/sqft |
Source: | ||
| 7/9/2026 | Listed for sale | $424,990$216/sqft |
Source: | ||
| 7/7/2026 | Pending sale | $424,990$216/sqft |
Source: | ||
| 6/25/2026 | Price change | $424,990-6.8%$216/sqft |
Source: | ||
| 6/20/2026 | Listed for sale | $455,990$232/sqft |
Source: | ||
Public tax history
| Year | Property taxes | Tax assessment |
|---|---|---|
| 2025 | $243 +46% | $15,000 |
| 2024 | $167 | $15,000 |
| 2023 | $167 | $15,000 |
Find assessor info on the county website
Monthly payment
Est. payment
Payment breakdown
Explore the cost of this home by adjusting the details. Changes won't be saved.Climate risks
Neighborhood: 20613
Nearby schools
GreatSchools rating
- 5/10Brandywine Elementary SchoolGrades: K-5Distance: 2.8 mi
- 4/10Gwynn Park Middle SchoolGrades: 6-8Distance: 3.3 mi
- 3/10Gwynn Park High SchoolGrades: 9-12Distance: 2.9 mi
Schools provided by the listing agent
- District: Prince George's County Public Schools
Source: Bright MLS. This data may not be complete. We recommend contacting the local school district to confirm school assignments for this home.
- $15,000-- bd-- ba-- sqft7600 Silver Thread Way, Brandywine, MD 20613Off Market
Save - $15,000-- bd-- ba-- sqft7602 Silver Thread Way, Brandywine, MD 20613Off Market
Save - $15,000-- bd-- ba-- sqft7604 Silver Thread Way, Brandywine, MD 20613Off Market
Save - $429,9904 bd4 ba1.9k sqft7539 Silver Thread Way, Brandywine, MD 20613Pending
Save 
- $439,9904 bd4 ba1.9k sqft7537 Silver Thread Way, Brandywine, MD 20613Pending
Save - $15,000-- bd-- ba-- sqft7606 Silver Thread Way, Brandywine, MD 20613Off Market
Save - $15,000-- bd-- ba-- sqft7608 Silver Thread Way, Brandywine, MD 20613Off Market
Save - $15,000-- bd-- ba-- sqft16701 Misty Glade Ct, Brandywine, MD 20613Off Market
Save
A local agent can set up tours, give advice and negotiate with sellers.