AFFORDABLE WATERFRONT + PRIVATE DOCK + PRIME LAKE HOLIDAY LOCATION! Here’s your chance to own the lake lifestyle! This spacious 5-bedroom, 3-bath waterfront rancher with a 1-car garage is ideally located just off the main body of Lake Holiday, a short walk to the main beach and close to community amenities. Enjoy a peaceful waterfront setting with quick access to the wake area for water skiing, tubing and endless days on the lake! Featuring a striking stone and vinyl exterior, beautiful water views, your own private dock and multiple outdoor living spaces leading to the water, this one stands out! The bright, open main level features hardwood flooring, Andersen casement windows and a stone-surround wood-burning fireplace with woodstove insert. The kitchen offers newer appliances and opens to the living and dining areas. The spacious primary suite features private deck access, walk-in closet and en-suite bath with jetted tub, separate walk-in shower and double sinks. Two additional bedrooms, a full hall bath and all-in-one washer/dryer complete the main level. The partially finished walkout lower level offers incredible flexibility for multigenerational living, in-law quarters or private guest accommodations, with a large family room, kitchenette, two additional bedrooms, full bath, washer/dryer hookup and generous storage. Outside is where lake living really shines! Multiple levels of recently stained decking and walkways lead to a spacious waterside deck and private dock—perfect for morning coffee, entertaining, relaxing by the water or heading out for a day on the lake. Recent improvements include a freshly painted interior, brand-new main-level carpet, roof and HVAC system replaced in 2018, two water heaters including one tankless and abundant storage. Enjoy all that gated Lake Holiday has to offer, including beaches, boating, fishing, swimming, a clubhouse, fitness center, tennis and basketball courts, playgrounds, walking trails, marina, dog parks and more!
For sale
$699,900
1003 Lakeview Dr, Cross Junction, VA 22625
5beds
2,882sqft
:
Get pre-qualified$4,221/mo
Single Family Residence
Built in 1983
10,395 Square Feet Lot
$686,200 Zestimate®
$243/sqft
$156/mo HOA
What's special
Waterfront rancherPrivate dockSpacious waterside deckBright open main levelBrand-new main-level carpetAndersen casement windowsGenerous storage
- 2 days |
- 425 |
- 34 |
Likely to sell faster than
Zillow last checked:
Listing updated:
Listed by:
Lisa Cox 540-560-5711,
Colony Realty 540-662-0323
Source: Bright MLS,MLS#: VAFV2044114
Facts & features
Interior
Bedrooms & bathrooms
- Bedrooms: 5
- Bathrooms: 3
- Full bathrooms: 3
- Main level bathrooms: 2
- Main level bedrooms: 3
Rooms
- Room types: Living Room, Dining Room, Primary Bedroom, Bedroom 2, Bedroom 3, Bedroom 4, Bedroom 5, Kitchen, Family Room, Foyer, Recreation Room, Storage Room, Primary Bathroom, Full Bath
Primary bedroom
- Features: Flooring - Carpet, Ceiling Fan(s), Walk-In Closet(s), Attached Bathroom
- Level: Main
- Area: 195 Square Feet
- Dimensions: 15 X 13
Bedroom 2
- Features: Flooring - Carpet
- Level: Main
- Area: 110 Square Feet
- Dimensions: 11 X 10
Bedroom 3
- Features: Flooring - Carpet, Ceiling Fan(s)
- Level: Main
- Area: 143 Square Feet
- Dimensions: 11 X 13
Bedroom 4
- Features: Flooring - Carpet, Ceiling Fan(s)
- Level: Lower
- Area: 117 Square Feet
- Dimensions: 13 X 9
Bedroom 5
- Features: Flooring - Carpet, Ceiling Fan(s)
- Level: Lower
- Area: 154 Square Feet
- Dimensions: 14 X 11
Primary bathroom
- Features: Flooring - Ceramic Tile, Bathroom - Jetted Tub, Bathroom - Walk-In Shower, Double Sink
- Level: Main
- Area: 144 Square Feet
- Dimensions: 9 X 16
Dining room
- Features: Flooring - Ceramic Tile
- Level: Main
- Area: 117 Square Feet
- Dimensions: 13 X 9
Family room
- Features: Flooring - HardWood, Fireplace - Wood Burning
- Level: Main
- Area: 273 Square Feet
- Dimensions: 13 X 21
Foyer
- Features: Flooring - Ceramic Tile
- Level: Main
- Area: 30 Square Feet
- Dimensions: 5 X 6
Other
- Features: Flooring - Ceramic Tile, Bathroom - Tub Shower
- Level: Main
- Area: 72 Square Feet
- Dimensions: 8 X 9
Other
- Features: Flooring - Ceramic Tile, Bathroom - Walk-In Shower
- Level: Lower
- Area: 45 Square Feet
- Dimensions: 5 X 9
Kitchen
- Features: Flooring - Ceramic Tile, Ceiling Fan(s)
- Level: Main
- Area: 169 Square Feet
- Dimensions: 13 X 13
Living room
- Features: Flooring - HardWood
- Level: Main
- Area: 289 Square Feet
- Dimensions: 17 X 17
Recreation room
- Features: Flooring - Laminated, Wet Bar
- Level: Lower
- Area: 403 Square Feet
- Dimensions: 13 X 31
Storage room
- Features: Built-in Features
- Level: Lower
- Area: 576 Square Feet
- Dimensions: 16 X 36
Heating
- Heat Pump, Electric
Cooling
- Central Air, Electric
Appliances
- Included: Oven, Cooktop, Dishwasher, Refrigerator, Washer, Dryer, Water Heater, Tankless Water Heater, Electric Water Heater
- Laundry: Hookup, Main Level, Lower Level
Features
- Soaking Tub, Bathroom - Tub Shower, Bathroom - Walk-In Shower, Ceiling Fan(s), Dining Area, Entry Level Bedroom, Primary Bath(s), Recessed Lighting, Walk-In Closet(s), Bar, Combination Kitchen/Dining, Crown Molding, Bathroom - Stall Shower, Breakfast Area, Open Floorplan, Kitchen Island
- Flooring: Hardwood, Ceramic Tile, Laminate, Carpet, Wood
- Doors: Sliding Glass
- Windows: Casement, Double Pane Windows, Screens
- Basement: Full,Partially Finished,Interior Entry,Connecting Stairway,Walk-Out Access
- Number of fireplaces: 1
- Fireplace features: Wood Burning, Stone, Insert, Wood Burning Stove
Interior area
- Total structure area: 3,764
- Total interior livable area: 2,882 sqft
- Finished area above ground: 1,882
- Finished area below ground: 1,000
Property
Parking
- Total spaces: 1
- Parking features: Garage Faces Front, Inside Entrance, Attached, Driveway, Off Street
- Attached garage spaces: 1
- Has uncovered spaces: Yes
Accessibility
- Accessibility features: None
Features
- Levels: Two
- Stories: 2
- Patio & porch: Deck, Porch
- Exterior features: Extensive Hardscape, Lighting, Stone Retaining Walls
- Pool features: None
- Has spa: Yes
- Spa features: Bath
- Has view: Yes
- View description: Lake
- Has water view: Yes
- Water view: Lake
- Waterfront features: Private Dock Site, Lake, Boat - Length Limit, Boat - Powered, Canoe/Kayak, Fishing Allowed, Public Access, Swimming Allowed, Waterski/Wakeboard
- Body of water: Lake Holiday
- Frontage length: Water Frontage Ft: 83
Lot
- Size: 10,395 Square Feet
- Features: Front Yard, Wooded, Fishing Available, Backs to Trees
Details
- Additional structures: Above Grade, Below Grade, Outbuilding
- Parcel number: 18A033A2437
- Zoning: R5
- Special conditions: Standard
Construction
Type & style
- Home type: SingleFamily
- Architectural style: Ranch/Rambler
- Property subtype: Single Family Residence
Materials
- Stone, Vinyl Siding
- Foundation: Block
- Roof: Architectural Shingle
Condition
- Very Good
- New construction: No
- Year built: 1983
Utilities & green energy
- Sewer: Public Sewer
- Water: Public
- Utilities for property: Cable Available, Phone Available, Cable
Community & HOA
Community
- Subdivision: Lake Holiday Estates
HOA
- Has HOA: Yes
- Amenities included: Baseball Field, Basketball Court, Beach Access, Clubhouse, Dog Park, Gated, Jogging Path, Lake, Meeting Room, Party Room, Picnic Area, Pier/Dock, Security, Tennis Court(s), Tot Lots/Playground, Volleyball Courts, Water/Lake Privileges
- Services included: Common Area Maintenance, Management, Pier/Dock Maintenance, Reserve Funds, Security
- HOA fee: $156 monthly
- HOA name: LAKE HOLIDAY COUNTRY CLUB
Location
- Region: Cross Junction
Financial & listing details
- Price per square foot: $243/sqft
- Tax assessed value: $514,900
- Annual tax amount: $2,472
- Date on market: 8/13/2026
- Listing agreement: Exclusive Right To Sell
- Listing terms: VA Loan,Conventional,FHA,Cash,Bank Portfolio
- Inclusions: All In One Washer / Dryer As Well As Basement Washer And Dryer. Everything Remaining In House Conveys
- Ownership: Fee Simple
Estimated market value
$686,200
$652,000 - $721,000
$2,822/mo
Price history
| Date | Event | Price |
|---|---|---|
| 8/13/2026 | Listed for sale | $699,900+108.9%$243/sqft |
Source:  Bright MLS #VAFV2044114 Report a problem Bright MLS #VAFV2044114 Report a problem | ||
| 9/14/2015 | Sold | $335,000-4.3%$116/sqft |
Source: Public Record Report a problem | ||
| 7/24/2015 | Pending sale | $349,900$121/sqft |
Source: ERA OakCrest Realty, Inc. #FV8613029 Report a problem | ||
| 6/17/2015 | Price change | $349,900-6.7%$121/sqft |
Source: ERA OakCrest Realty, Inc. #FV8613029 Report a problem | ||
| 4/23/2015 | Listed for sale | $374,900+2.3%$130/sqft |
Source: ERA Oakcrest Realty Inc. #FV8613029 Report a problem | ||
| 1/16/2015 | Listing removed | $366,600$127/sqft |
Source: ERA OakCrest Realty, Inc. #FV8374425 Report a problem | ||
| 11/16/2014 | Price change | $366,600-2.2%$127/sqft |
Source: ERA OakCrest Realty, Inc. #FV8374425 Report a problem | ||
| 9/4/2014 | Price change | $374,900-6.3%$130/sqft |
Source: ERA Oakcrest Realty, Inc. #FV8374425 Report a problem | ||
| 7/23/2014 | Price change | $399,900-6.8%$139/sqft |
Source: ERA Oakcrest Realty, Inc. #FV8374425 Report a problem | ||
| 6/13/2014 | Listed for sale | $429,000+2.2%$149/sqft |
Source: ERA OakCrest Realty, Inc. #FV8374425 Report a problem | ||
| 10/4/2013 | Listing removed | $419,900$146/sqft |
Source: Realty Negotiations #FV8126397 Report a problem | ||
| 7/6/2013 | Listed for sale | $419,900+12%$146/sqft |
Source: Realty Negotiations #FV8126397 Report a problem | ||
| 7/31/2011 | Listing removed | $375,000$130/sqft |
Source: Realty Negotiations #FV7607073 Report a problem | ||
| 7/19/2011 | Price change | $375,000-6%$130/sqft |
Source: Realty Negotiations #FV7607073 Report a problem | ||
| 7/9/2011 | Price change | $399,000-2.4%$138/sqft |
Source: Realty Negotiations #FV7607073 Report a problem | ||
| 6/30/2011 | Price change | $409,000-4.7%$142/sqft |
Source: Realty Negotiations #FV7607073 Report a problem | ||
| 5/21/2011 | Listed for sale | $429,000+0.9%$149/sqft |
Source: Realty Negotiations #FV7607073 Report a problem | ||
| 3/3/2005 | Sold | $425,000+89.7%$147/sqft |
Source: Public Record Report a problem | ||
| 7/28/2000 | Sold | $224,000$78/sqft |
Source: Public Record Report a problem | ||
Public tax history
| Year | Property taxes | Tax assessment |
|---|---|---|
| 2025 | $2,307 -1.6% | $514,900 +12% |
| 2024 | $2,345 | $459,800 |
| 2023 | $2,345 +99.1% | $459,800 +19.1% |
| 2022 | $1,178 | $386,200 |
| 2021 | $1,178 -44.7% | $386,200 +10.6% |
| 2020 | $2,130 -50% | $349,100 |
| 2019 | $4,259 +59% | $349,100 +6.4% |
| 2018 | $2,679 +1.2% | $328,100 |
| 2017 | $2,647 +3.8% | $328,100 +5.2% |
| 2016 | $2,550 +46.2% | $312,000 +0.2% |
| 2015 | $1,744 +26.7% | $311,400 +11.6% |
| 2014 | $1,376 | $279,000 |
| 2013 | -- | $279,000 -21.3% |
| 2012 | -- | $354,500 |
| 2011 | -- | $354,500 -7.1% |
| 2010 | -- | $381,500 |
| 2009 | -- | $381,500 +17.5% |
| 2008 | -- | $324,600 |
| 2007 | -- | $324,600 |
| 2006 | -- | $324,600 |
| 2005 | -- | $324,600 +59.9% |
| 2003 | -- | $203,000 |
| 2002 | -- | $203,000 |
| 2001 | -- | $203,000 |
Find assessor info on the county website
Monthly payment
Est. payment
Payment breakdown
Explore the cost of this home by adjusting the details. Changes won't be saved.Climate risks
Neighborhood: 22625
Getting around
0 / 100
Car-DependentNearby schools
GreatSchools rating
- 2/10Gainesboro Elementary SchoolGrades: PK-5Distance: 5 mi
- 2/10Frederick County Middle SchoolGrades: 6-8Distance: 4.8 mi
- 6/10James Wood High SchoolGrades: 9-12Distance: 10.1 mi
Schools provided by the listing agent
- Elementary: Gainesboro
- Middle: Frederick County
- High: James Wood
- District: Frederick County Public Schools
Source: Bright MLS. This data may not be complete. We recommend contacting the local school district to confirm school assignments for this home.
- $579,1003 bd3 ba1.4k sqft1005 Lakeview Dr, Cross Junction, VA 22625Off Market
- $679,7004 bd3 ba3.1k sqft907 Lakeview Dr, Cross Junction, VA 22625Off Market
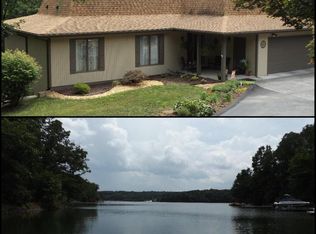
- $512,5003 bd3 ba1.7k sqft1007 Lakeview Dr, Cross Junction, VA 22625Off Market
- $405,9004 bd3 ba2.2k sqft101 Divot Pl, Cross Junction, VA 22625Off Market
- $413,0003 bd3 ba2k sqft1004 Lakeview Dr, Cross Junction, VA 22625Off Market
- $99,0000.33 acres905 Lakeview Dr, Cross Junction, VA 22625Sold
- $305,0003 bd2 ba1.8k sqft1018 Lakeview Dr, Cross Junction, VA 22625Sold
- $441,3003 bd2 ba2.5k sqft103 Divot Pl, Cross Junction, VA 22625Off Market
A local agent can set up tours, give advice and negotiate with sellers.
Similar homes
- $725,0004 bd4 ba2.1k sqft233 Sunset Cir, Cross Junction, VA 22625For Sale
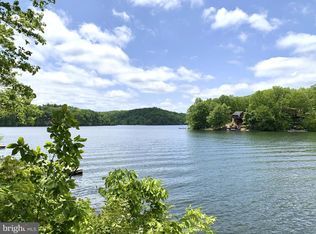
 MLS ID #VAFV2043164, Elizabeth Kovalak, Real Broker, LLC. Bright MLS
 - $360,0005 bd3 ba1.9k sqft1226 Lakeview Dr, Cross Junction, VA 22625For Sale
 MLS ID #VAFV2043662, Misty Weaver, Samson Properties. Bright MLS
 - $699,0005 bd4 ba3k sqft125 Lake Holiday Rd, Cross Junction, VA 22625For Sale
 MLS ID #VAFV2043752, Kristen Kerns, Roberts Realty Group, LLC. Bright MLS
 - $679,9003 bd2 ba3.4k sqft170 Bloomery Pike, Cross Junction, VA 22625For Sale
 MLS ID #VAFV2042240, Steve Bursey, Long & Foster Real Estate, Inc.. Bright MLS
 - $670,0003 bd2 ba1.7k sqftRed Oak Rd, Cross Junction, VA 22625New ConstructionMLS ID #VAFV2024360, Daniel Boris, Pearson Smith Realty, LLC. Bright MLS
- $420,0003 bd2 ba1.7k sqft107 Sunset Cir, Cross Junction, VA 22625For SaleMLS ID #VAFV2043876, Misty Weaver, Samson Properties. Bright MLS
- $595,0002 bd3 ba3k sqft1415 S Timber Ridge Rd, Cross Junction, VA 22625For SaleMLS ID #VAFV2043508, Cindy Wynn, Samson Properties. Bright MLS
- $729,9003 bd2 ba1.8k sqft1309 Redland Rd, Whitacre, VA 22625For SaleMLS ID #VAFV2042990, Lilly Triplett, Colony Realty. Bright MLS
- $524,9004 bd4 ba4k sqft210 Woods Dr, Cross Junction, VA 22625For SaleMLS ID #VAFV2043462, Lisa Stuart, Dandridge Realty Group, LLC. Bright MLS
- $425,0004 bd4 ba2.7k sqft128-130 Dogwood Dr, Cross Junction, VA 22625For SaleMLS ID #VAFV2040930, Teresa Strohmeyer, ERA Oakcrest Realty, Inc.. Bright MLS
- $390,0004 bd4 ba2.7k sqft128 Dogwood Dr, Cross Junction, VA 22625For SaleMLS ID #VAFV2041270, Teresa Strohmeyer, ERA Oakcrest Realty, Inc.. Bright MLS
- $449,5003 bd3 ba2k sqft228 Fairway Cir, Cross Junction, VA 22625For SaleMLS ID #VAFV2043276, Dave G Shore, Harmony Properties Real Estate, Inc.. Bright MLS
- $674,9004 bd4 ba3k sqft460 Roys Ln, Hedgesville, WV 25427For SaleMLS ID #WVBE2053654, Adam Shively, Samson Properties. Bright MLS
- $565,0003 bd4 ba2.3k sqft148 Arklow Dr, Cross Junction, VA 22625For SaleMLS ID #VAFV2041668, Rick Kozlowski, Long & Foster Real Estate, Inc.. Bright MLS
- $560,0004 bd3 ba2.5k sqft1114 Lakeview Dr, Cross Junction, VA 22625New ConstructionMLS ID #VAFV2040068, Denise Bishop, Long & Foster Real Estate, Inc.. Bright MLS
- $539,9004 bd3 ba2.7k sqft1001 N Timber Ridge Rd, Cross Junction, VA 22625For SaleMLS ID #VAFV2042282, Donna Anderson, Samson Properties. Bright MLS
- $766,0005 bd4 ba4.2k sqft175 Shields Dr, Winchester, VA 22602For SaleMLS ID #VAFV2041954, Sheila Pack, RE/MAX Roots. Bright MLS
- $545,0003 bd2 ba2.5k sqft1901 S Timber Ridge Rd, Whitacre, VA 22625For SaleMLS ID #VAFV2040820, Sarah Reynolds, Keller Williams Realty. Bright MLS
- $785,0006 bd4 ba3k sqft243 Vesper Ln, Cross Junction, VA 22625For SaleMLS ID #VAFV2043054, Phyllis Guthrie, Keller Williams Realty. Bright MLS
- $969,0005 bd4 ba3.9k sqft485 Lake Serene Dr, Winchester, VA 22603For SaleMLS ID #VAFV2043184, Angela Duncan, MarketPlace REALTY. Bright MLS
