Possible Owner Financing! Welcome home to this beautifully refreshed single-level ranch nestled on a spacious, tree-lined lot. This inviting home features a bright and functional layout with updated finishes throughout. The kitchen offers grey cabinetry, granite countertops, and stainless steel appliances, creating a clean and modern space perfect for everyday living and entertaining. The home boasts fresh paint, updated flooring, and abundant natural light that flows throughout the living areas. Comfortable bedrooms and a well-appointed bathroom provide a practical and cozy living environment. Step outside to enjoy the porch overlooking a peaceful yard surrounded by mature trees, offering privacy and a relaxing outdoor setting. A storage shed provides additional space for tools or equipment and is equipped with electric. Perfect for first-time buyers, downsizers, or anyone seeking quiet living with modern updates, this move-in-ready home combines charm, comfort, and convenience.
For sale
Price cut: $10K (9/23)
$285,000
110 Duwamish Trl, Winchester, VA 22602
3beds
984sqft
Single Family Residence
Built in 1994
0.59 Acres Lot
$285,500 Zestimate®
$290/sqft
$-- HOA
What's special
Beautifully refreshed single-level ranchSpacious tree-lined lotBright and functional layoutUpdated finishes throughoutGranite countertopsComfortable bedroomsFresh paint
- 222 days
- 964
- 63
Zillow last checked:
Listing updated:
Listed by:
Tina Jacobin 540-327-2568,
Main Street Realty 703-625-4269
Source: Bright MLS,MLS#: VAFV2040216
Facts & features
Interior
Bedrooms & bathrooms
- Bedrooms: 3
- Bathrooms: 2
- Full bathrooms: 2
- Main level bathrooms: 2
- Main level bedrooms: 3
Basement
- Area: 0
Heating
- Heat Pump, Electric
Cooling
- Heat Pump, Electric
Appliances
- Included: Dishwasher, Oven/Range - Electric, Refrigerator, Range Hood, Electric Water Heater
Features
- Attic, Bathroom - Tub Shower, Ceiling Fan(s), Combination Kitchen/Dining, Floor Plan - Traditional, Eat-in Kitchen
- Flooring: Luxury Vinyl, Carpet
- Has basement: No
- Has fireplace: No
Interior area
- Total structure area: 984
- Total interior livable area: 984 sqft
- Finished area above ground: 984
- Finished area below ground: 0
Property
Parking
- Total spaces: 4
- Parking features: Driveway
- Uncovered spaces: 4
Accessibility
- Accessibility features: Other
Features
- Levels: One
- Stories: 1
- Pool features: None
- Fencing: Partial
Lot
- Size: 0.59 Acres
Details
- Additional structures: Above Grade, Below Grade
- Parcel number: 49A031H6
- Zoning: R5
- Special conditions: Standard
Construction
Type & style
- Home type: SingleFamily
- Architectural style: Ranch/Rambler
- Property subtype: Single Family Residence
Materials
- Wood Siding
- Foundation: Crawl Space
Condition
- Very Good
- New construction: No
- Year built: 1994
Utilities & green energy
- Sewer: Septic < # of BR
- Water: Well
Community & HOA
Community
- Subdivision: Shawneeland
HOA
- Has HOA: No
Location
- Region: Winchester
Financial & listing details
- Price per square foot: $290/sqft
- Tax assessed value: $215,100
- Annual tax amount: $1,032
- Date on market: 3/16/2026
- Listing agreement: Exclusive Agency
- Listing terms: Seller Financing
- Ownership: Fee Simple
Estimated market value
$285,500
$271,000 - $300,000
$1,828/mo
Price history
| Date | Event | Price |
|---|---|---|
| 9/23/2026 | Price change | $285,000-3.4%$290/sqft |
Source:  Bright MLS #VAFV2040216 Report a problem | ||
| 8/4/2026 | Listed for sale | $295,000$300/sqft |
Source: Bright MLS #VAFV2040216 Report a problem | ||
| 7/23/2026 | Contingent | $295,000$300/sqft |
Source: Bright MLS #VAFV2040216 Report a problem | ||
| 7/3/2026 | Price change | $295,000-3.3%$300/sqft |
Source: Bright MLS #VAFV2040216 Report a problem | ||
| 3/18/2026 | Price change | $305,000+1.7%$310/sqft |
Source: Bright MLS #VAFV2040216 Report a problem | ||
| 3/16/2026 | Listed for sale | $299,900+33.3%$305/sqft |
Source: Bright MLS #VAFV2040216 Report a problem | ||
| 10/20/2025 | Sold | $225,000+25.1%$229/sqft |
Source: Public Record Report a problem | ||
| 5/5/2010 | Listing removed | $179,900$183/sqft |
Source: RealtySoft.com #FV6400418 Report a problem | ||
| 2/12/2009 | Listed for sale | $179,900+71.5%$183/sqft |
Source: RealtySoft.com #FV6400418 Report a problem | ||
| 1/10/2003 | Sold | $104,900$107/sqft |
Source: Public Record Report a problem | ||
Public tax history
| Year | Property taxes | Tax assessment |
|---|---|---|
| 2025 | $1,032 +21.3% | $215,100 +28.9% |
| 2024 | $851 | $166,900 |
| 2023 | $851 +104.9% | $166,900 +22.5% |
| 2022 | $415 | $136,200 |
| 2021 | $415 -44% | $136,200 +12% |
| 2020 | $742 -50% | $121,600 |
| 2019 | $1,484 +16.8% | $121,600 +4.5% |
| 2018 | $1,270 -2.8% | $116,400 -6.4% |
| 2017 | $1,306 +3.3% | $124,400 +6% |
| 2016 | $1,264 +92.3% | $117,400 |
| 2015 | $657 +4.5% | $117,400 +3.3% |
| 2014 | $629 | $113,600 |
| 2013 | -- | $113,600 -8.8% |
| 2012 | -- | $124,500 |
| 2011 | -- | $124,500 -8.3% |
| 2010 | -- | $135,700 |
| 2009 | -- | $135,700 -1.2% |
| 2008 | -- | $137,400 |
| 2007 | -- | $137,400 |
| 2006 | -- | $137,400 |
| 2005 | -- | $137,400 +70.9% |
| 2003 | -- | $80,400 |
| 2002 | -- | $80,400 |
| 2001 | -- | $80,400 |
Find assessor info on the county website
Monthly payment
Est. payment
Payment breakdown
Explore the cost of this home by adjusting the details. Changes won't be saved.Climate risks
Neighborhood: 22602
Nearby schools
Schools provided by the listing agent
- District: Frederick County Public Schools
Source: Bright MLS. This data may not be complete. We recommend contacting the local school district to confirm school assignments for this home.
Similar homes
- $290,0003 bd2 ba1.2k sqft132 Geronimo Trl, Winchester, VA 22602For Sale
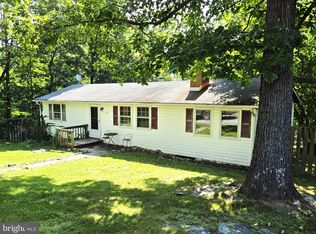
 MLS ID #VAFV2043156, Shane Price, Long & Foster Real Estate, Inc.. Bright MLS
- $280,0003 bd1 ba1.1k sqft700 Tomahawk Trl, Winchester, VA 22602For Sale
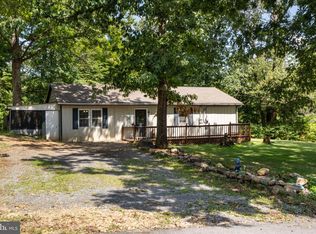 MLS ID #VAFV2044594, Stacy Priddy, Berkshire Hathaway HomeServices PenFed Realty. Bright MLS
- $265,0003 bd1 ba1.2k sqft132 Dogwood Trl, Winchester, VA 22602For Sale
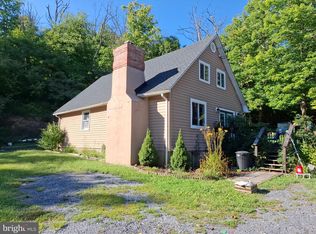 MLS ID #VAFV2044782, Sheila Pack, RE/MAX Roots. Bright MLS
- $319,0003 bd2 ba1.3k sqft307 Mountain Falls Blvd, Winchester, VA 22602For Sale
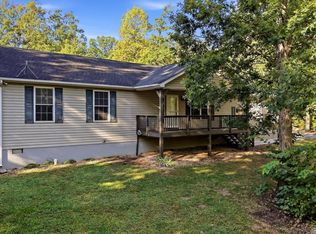 MLS ID #VAFV2044822, Tracie Clawson, ERA Oakcrest Realty, Inc.. Bright MLS
- $325,0003 bd2 ba1.2k sqft544 Bluebird Trl, Winchester, VA 22602For SaleMLS ID #VAFV2045298, Kristen Kerns, Roberts Realty Group, LLC. Bright MLS
- $279,9003 bd1 ba1k sqft111 Haven Ter, Winchester, VA 22602For SaleMLS ID #VAFV2044568, Erin Kavanagh, EXP Realty, LLC. Bright MLS
- $349,9002 bd1 ba1.1k sqft101 Tonto Trl, Winchester, VA 22602New ConstructionMLS ID #VAFV2044022, Jim Thomson, Realty ONE Group Old Towne. Bright MLS
- $320,0003 bd1 ba1k sqft2310 Senseny Rd, Winchester, VA 22602For SaleMLS ID #VAFV2045156, Roxane Morrison, NextHome Realty Select. Bright MLS
- $315,0003 bd2 ba1.1k sqft807 Christian Church Rd, Capon Bridge, WV 26808For SaleMLS ID #WVHS2008230, Joey Charlton, Railey WV Properties. Bright MLS
- $375,0003 bd2 ba1.4k sqft265 McDonald Rd, Winchester, VA 22602For SaleMLS ID #VAFV2044758, Verria Hairston, Open Door Brokerage, LLC. Bright MLS
- $309,9003 bd1 ba1.3k sqft791 Pinetop Rd, Gore, VA 22637For SaleMLS ID #VAFV2045232, Matt Kilmer, Samson Properties. Bright MLS
- $299,9002 bd2 ba800 sqft2519 Hockman Ave, Winchester, VA 22601For SaleMLS ID #VAWI2011408, Meridee Powars, Link Realty Services LLC. Bright MLS
- $215,0003 bd1 ba896 sqft1463 Back Creek Rd, Gore, VA 22637For SaleMLS ID #VAFV2045166, Stacey Mullins, ERA Oakcrest Realty, Inc.. Bright MLS
- $320,0003 bd2 ba1.3k sqft2919 S Pleasant Valley Rd, Winchester, VA 22601For SaleMLS ID #VAWI2011384, patricia rivas plata, Keller Williams Realty Dulles. Bright MLS
- $285,0003 bd2 ba1.1k sqft621 Watson Ave, Winchester, VA 22601For SaleMLS ID #VAWI2011582, Caleb Fowler, Samson Properties. Bright MLS
- $325,0003 bd2 ba1.2k sqft2817 Papermill Rd, Winchester, VA 22601For SaleMLS ID #VAWI2011634, Kevin Rodriguez, Weichert, REALTORS. Bright MLS
- $239,0002 bd1 ba1k sqft1024 Front Royal Pike, Winchester, VA 22602For SaleMLS ID #VAFV2044092, Dan Whitacre, Colony Realty. Bright MLS
- $285,0003 bd2 ba1.1k sqft152 Deer Place Ct, Strasburg, VA 22657For SaleMLS ID #VAWR2015258, Chad Kimble, Funkhouser Real Estate Group. Bright MLS
- $279,9003 bd2 ba1.2k sqft2926 Sorrell Ct, Winchester, VA 22601For SaleMLS ID #VAWI2011844, Lara Rhoades, EXP Realty, LLC. Bright MLS
- $280,0003 bd3 ba1.2k sqft115 S Purcell Ave, Winchester, VA 22601For SaleMLS ID #VAWI2010436, Matthew Berry, MarketPlace REALTY. Bright MLS
