Skip main navigation
Closed
  • $515,000

    7534 Broadfield Rd, Manlius, NY 13104

    5beds
    2,716sqft
    Single Family Residence
    Built in 1970
    1.41 Acres Lot
    $515,100 Zestimate®
    $190/sqft
    $3,377 Estimated rent

    Home value

    $515,100

    $489,000 - $541,000

    $3,377/mo

    Zestimate® history
    Loading
    Loading...

    Owner options

    List your home for rent

    $3,377/mo

    Rent Zestimate®

    Find your next renter with Zillow Rental Manager. Plus, with online applications, you can quickly screen prospective tenants – for free.

    Learn more

    $3,377/mo

    Rent Zestimate®

    Refinance and save

    $3,675/mo

    Est. payment

    Refinancing to a lower rate could help reduce your monthly payments and save thousands over the life of the loan.

    See today's rates

    $3,675/mo

    Est. payment

    Explore your selling options

    Work with a Zillow partner agent

    Leverage their expertise and Zillow's premium Showcase listings to get your home seen by more buyers.

    Get started

    List with your own agent

    Get your home in front of millions of buyers by listing it on Zillow.

    Learn how to do it

    Sell it yourself

    Take full control of how buyers see your home on Zillow by listing For Sale by Owner (FSBO).

    List your home

    What's special

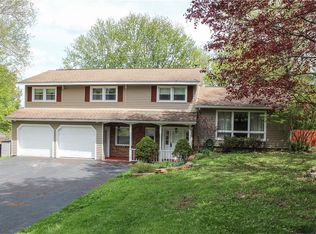
    First-floor laundry areaConvenient mudroomDurable hardie board sidingLarge garageFreshly painted interiorKitchen features silestone countertopsPaver walkway
    ***All best and final offers are due today 6/5 at 5PM*** A garden dream come true! This impeccably maintained country property in desirable JD Schools is a natural paradise, boasting a variety of trees, shrubs, perennials and native plants. Delight in a breathtaking display of colors and textures Spring, Summer and Fall! Enjoy the combination of privacy and unbeatable convenience. Tucked away in a peaceful setting, this home is located just 5 minutes from Manlius Village amenities like charming boutiques and shops, Manlius Cinema, and fine dining. Owned and meticulously improved since 1992, this residence shines with quality. Every room has been thoughtfully renovated beginning with a freshly painted interior. The kitchen features Silestone countertops, new flooring, and a stunning exposed brick wall with a built-in oven range that adds character and charm. High end, oak flooring has been installed in 3 bedrooms and there’s beautiful pine and birch hardwood on the 1st floor. The family room is centered around a large brick-surround fireplace, creating a cozy focal point, and a convenient mudroom and first-floor laundry area are located just off the large garage. The original second story has 3 beautifully spacious bedrooms, including a primary suite with a fully remodeled ensuite bath. A fabulous bonus room and addition offer 2 flexible living spaces, perfect for a home office and/or bedrooms. The additional full bath has been updated with a new shower and tub, toilet, new granite countertop, renovated vanity, flooring, lighting and fixtures. The basement is partially finished and immaculate, providing abundant dry storage and a convenient Bilco door for outside access. High -end exterior updates include durable Hardie board siding, 50 yr architectural roof, paver walkway, and energy efficient windows and doors. The home is exceptionally energy efficient thanks to its fully paid-for solar panel system, keeping utility costs to a bare minimum each month. Don’t miss your opportunity to see this very special home and property.

    Zillow last checked:

    Listing updated:

    Listed by:

    Elizabeth Gaulin 315-682-7197,

    Hunt Real Estate ERA

    Bought with:

    Thalia Collis, 30VI0826997

    Berkshire Hathaway CNY Realty

    Source: NYSAMLSs,MLS#: S1685434MLS LogoOriginating MLS: Syracuse

    Facts & features

    Interior

    Bedrooms & bathrooms
    • Bedrooms: 5
    • Bathrooms: 3
    • Full bathrooms: 2
    • 1/2 bathrooms: 1
    • Main level bathrooms: 1
    Heating
    • Oil, Other, Solar, See Remarks, Baseboard, Hot Water
    Cooling
    • Other, See Remarks
    Appliances
    • Included: Dryer, Dishwasher, Electric Cooktop, Exhaust Fan, Electric Oven, Electric Range, Microwave, Oil Water Heater, Refrigerator, Range Hood, Washer
    • Laundry: Main Level
    Features
    • Eat-in Kitchen, Separate/Formal Living Room, Home Office, Other, See Remarks, Solid Surface Counters, Bath in Primary Bedroom
    • Flooring: Carpet, Hardwood, Luxury Vinyl, Tile, Varies
    • Basement: Exterior Entry,Full,Partially Finished,Walk-Up Access,Sump Pump
    • Number of fireplaces: 1
    Interior area
    • Total structure area: 2,716
    • Total interior livable area: 2,716 sqft

    Property

    Parking
    • Total spaces: 2
    • Parking features: Attached, Garage, Garage Door Opener
    • Attached garage spaces: 2
    Features
    • Levels: Two
    • Stories: 2
    • Patio & porch: Deck
    • Exterior features: Blacktop Driveway, Deck, Private Yard, See Remarks
    Lot
    • Size: 1.41 Acres
    • Features: Rectangular, Rectangular Lot, Residential Lot
    Details
    • Additional structures: Shed(s), Storage
    • Parcel number: 31460000300000040030000000
    • Special conditions: Standard

    Construction

    Type & style
    • Home type: SingleFamily
    • Architectural style: Colonial
    • Property subtype: Single Family Residence
    Materials
    • Brick, Composite Siding
    • Foundation: Block
    • Roof: Architectural,Shingle
    Condition
    • Resale
    • Year built: 1970

    Utilities & green energy

    • Electric: Photovoltaics on Grid
    • Sewer: Septic Tank
    • Water: Well
    • Utilities for property: Cable Available, High Speed Internet Available

    Community & HOA

    Community
    • Security: Radon Mitigation System
    Location
    • Region: Manlius

    Financial & listing details

    • Price per square foot: $190/sqft
    • Tax assessed value: $227,000
    • Annual tax amount: $8,426
    • Date on market: 5/28/2026
    • Cumulative days on market: 9 days
    • Listing terms: Cash,Conventional,FHA,VA Loan

    Price history

    DateEventPrice
    7/31/2026Sold$515,000+3%$190/sqft
    Source: NYSAMLSs #S1685434 Report a problem
    6/23/2026Pending sale$499,900$184/sqft
    Source: NYSAMLSs #S1685434 Report a problem
    6/7/2026Contingent$499,900$184/sqft
    Source: NYSAMLSs #S1685434 Report a problem
    5/28/2026Listed for sale$499,900+228.9%$184/sqft
    Source: NYSAMLSs #S1685434 Report a problem
    8/25/1992Sold$152,000$56/sqft
    Source: Agent Provided Report a problem

    Public tax history

    YearProperty taxesTax assessment
    2025-- $227,000
    2024-- $227,000
    2023-- $227,000
    2022-- $227,000
    2021-- $227,000
    2020-- $227,000
    2019-- $227,000
    2018-- $227,000
    2017$6,870 +221.6%$227,000
    2016$2,136 $227,000
    2015-- $227,000
    2014-- $227,000
    2013-- $227,000
    2012-- $227,000 +23.4%
    2011-- $184,000
    2010-- $184,000
    2009-- $184,000
    2008-- $184,000
    2007-- $184,000
    2006-- $184,000
    2005-- $184,000 +18.7%
    2004-- $155,000
    2003-- $155,000
    2002-- $155,000 +2%
    2001-- $152,000
    2000-- $152,000
    Find assessor info on the county website

    Neighborhood: 13104

    Nearby schools

    GreatSchools rating
    Schools provided by the listing agent
    • District: Jamesville-Dewitt

    Source: NYSAMLSs. This data may not be complete. We recommend contacting the local school district to confirm school assignments for this home.

    Sell for more on Zillow
    Get a Zillow Showcase℠ listing at no additional cost and you could sell for .
    $515,100
    2% more
    +$10,302
    With Zillow Showcase(estimated)
    $525,402