Wonderfully maintained affordable 3 bed 1.5 bath end unit townhouse in a great location. The family room comes equipped with a large bay window, hardwood floors, and electric fireplace that can convey. The eat-in kitchen has plenty of cabinets and stainless steel appliances with access the partially fenced rear yard, slate patio, covered gazebo, and storage room for all your outdoor furniture! Hardwood floors lead upstairs to 3 nice size bedrooms all with beautiful hardwood floors and a convenient full bath. Newer gas furnace and hot water heater. Easy access to restaurants, shopping and easy access to major transportation routes to get into NOVA. Schedule your showing today!
For sale
$255,000
222 Parkside Dr, Winchester, VA 22602
3beds
1,200sqft
Townhouse
Built in 1989
0 Square Feet Lot
$251,800 Zestimate®
$213/sqft
$50/mo HOA
What's special
Electric fireplaceSlate patioPartially fenced rear yardCovered gazeboEat-in kitchenLarge bay windowPlenty of cabinets
- 2 days |
- 353 |
- 32 |
Likely to sell faster than
Zillow last checked:
Listing updated:
Listed by:
Howard Kronthal 703-861-8977,
Exit Success Realty 3043501281
Source: Bright MLS,MLS#: VAFV2043732
Facts & features
Interior
Bedrooms & bathrooms
- Bedrooms: 3
- Bathrooms: 2
- Full bathrooms: 1
- 1/2 bathrooms: 1
- Main level bathrooms: 1
Rooms
- Room types: Dining Room, Kitchen, Family Room, Laundry, Bathroom 1, Bathroom 2, Bathroom 3, Half Bath
Bathroom 1
- Features: Flooring - Solid Hardwood
- Level: Upper
- Area: 180 Square Feet
- Dimensions: 12 X 15
Bathroom 1
- Level: Upper
- Area: 35 Square Feet
- Dimensions: 5 X 7
Bathroom 2
- Features: Flooring - Solid Hardwood
- Level: Upper
- Area: 132 Square Feet
- Dimensions: 11 X 12
Bathroom 3
- Features: Flooring - Solid Hardwood
- Level: Upper
- Area: 77 Square Feet
- Dimensions: 11 X 7
Dining room
- Features: Flooring - Laminated
- Level: Main
- Area: 99 Square Feet
- Dimensions: 11 X 9
Family room
- Features: Window Treatments, Fireplace - Electric, Flooring - Solid Hardwood
- Level: Main
- Area: 252 Square Feet
- Dimensions: 14 X 18
Half bath
- Level: Main
Kitchen
- Features: Flooring - Laminated, Ceiling Fan(s)
- Level: Main
- Area: 110 Square Feet
- Dimensions: 11 X 10
Laundry
- Level: Main
Heating
- Heat Pump, Natural Gas
Cooling
- Heat Pump, Central Air, Ceiling Fan(s), Electric
Appliances
- Included: Dishwasher, Disposal, Dryer, Exhaust Fan, Ice Maker, Range Hood, Refrigerator, Stainless Steel Appliance(s), Cooktop, Washer, Water Heater, Gas Water Heater
- Laundry: Dryer In Unit, Main Level, Washer In Unit, Laundry Room
Features
- Bathroom - Tub Shower, Breakfast Area, Combination Kitchen/Dining, Family Room Off Kitchen, Floor Plan - Traditional, Primary Bath(s), Dry Wall
- Flooring: Hardwood, Laminate, Wood
- Doors: Insulated, Sliding Glass, Storm Door(s)
- Windows: Bay/Bow, Double Pane Windows, Insulated Windows, Window Treatments
- Has basement: No
- Number of fireplaces: 1
- Fireplace features: Electric
Interior area
- Total structure area: 1,200
- Total interior livable area: 1,200 sqft
- Finished area above ground: 1,200
- Finished area below ground: 0
Property
Parking
- Parking features: Assigned, On Street
- Has uncovered spaces: Yes
- Details: Assigned Parking, Assigned Space #: 222
Accessibility
- Accessibility features: None
Features
- Levels: Two
- Stories: 2
- Patio & porch: Patio
- Exterior features: Sidewalks, Storage
- Pool features: None
- Fencing: Partial
Lot
- Size: 0 Square Feet
- Features: Corner Lot, Level
Details
- Additional structures: Above Grade, Below Grade
- Parcel number: 54B258
- Zoning: RP
- Special conditions: Standard
Construction
Type & style
- Home type: Townhouse
- Architectural style: Colonial
- Property subtype: Townhouse
Materials
- Brick, Brick Front
- Foundation: Slab
- Roof: Shingle
Condition
- Excellent
- New construction: No
- Year built: 1989
Utilities & green energy
- Electric: 200+ Amp Service
- Sewer: Public Sewer
- Water: Public
- Utilities for property: Phone, Sewer Available, Water Available, Underground Utilities
Community & HOA
Community
- Security: Smoke Detector(s)
- Subdivision: Brookland Heights
HOA
- Has HOA: Yes
- Amenities included: Common Grounds, Tot Lots/Playground
- Services included: Common Area Maintenance, Snow Removal
- HOA fee: $150 quarterly
- HOA name: BROOKLAND HEIGHTS HOME OWNERS ASSOCIATION INC.
Location
- Region: Winchester
Financial & listing details
- Price per square foot: $213/sqft
- Tax assessed value: $217,300
- Annual tax amount: $1,043
- Date on market: 8/13/2026
- Listing agreement: Exclusive Right To Sell
- Listing terms: Cash,Conventional,FHA,USDA Loan,VA Loan
- Ownership: Fee Simple
Estimated market value
$251,800
$239,000 - $264,000
$1,754/mo
Price history
| Date | Event | Price |
|---|---|---|
| 8/13/2026 | Listed for sale | $255,000+18.1%$213/sqft |
Source:  Bright MLS #VAFV2043732 Report a problem Bright MLS #VAFV2043732 Report a problem | ||
| 9/26/2022 | Listing removed | -- |
Source: Zillow Rental Manager Report a problem | ||
| 9/4/2022 | Listed for rent | $1,500+42.9%$1/sqft |
Source: Zillow Rental Manager Report a problem | ||
| 6/7/2022 | Sold | $216,000+27.8%$180/sqft |
Source: Bright MLS #VAFV2007246 Report a problem | ||
| 1/28/2019 | Listing removed | $1,050$1/sqft |
Source: ERA Oakcrest Realty, Inc. #VAFV127482 Report a problem | ||
| 12/18/2018 | Listed for rent | $1,050$1/sqft |
Source: ERA OakCrest Realty, Inc. #VAFV127482 Report a problem | ||
| 9/20/2005 | Sold | $169,000$141/sqft |
Source: Public Record Report a problem | ||
Public tax history
| Year | Property taxes | Tax assessment |
|---|---|---|
| 2025 | $1,043 +16.9% | $217,300 +24.2% |
| 2024 | $892 | $174,900 |
| 2023 | $892 +96.7% | $174,900 +17.6% |
| 2022 | $454 | $148,700 |
| 2021 | $454 -40.8% | $148,700 +18.5% |
| 2020 | $766 -50% | $125,500 |
| 2019 | $1,531 +120.9% | $125,500 +10.5% |
| 2018 | $693 +1.7% | $113,600 |
| 2017 | $682 +10.5% | $113,600 +10.5% |
| 2016 | $617 +7.1% | $102,800 |
| 2015 | $576 +81.6% | $102,800 +4.5% |
| 2014 | $317 | $98,400 |
| 2013 | -- | $98,400 -9.2% |
| 2012 | -- | $108,400 |
| 2011 | -- | $108,400 -12.4% |
| 2010 | -- | $123,700 |
| 2009 | -- | $123,700 +6.2% |
| 2008 | -- | $116,500 |
| 2007 | -- | $116,500 |
| 2006 | -- | $116,500 |
| 2005 | -- | $116,500 +58.7% |
| 2003 | -- | $73,400 |
| 2002 | -- | $73,400 |
Find assessor info on the county website
Monthly payment
Est. payment
Payment breakdown
Explore the cost of this home by adjusting the details. Changes won't be saved.Climate risks
Neighborhood: 22602
Nearby schools
GreatSchools rating
- 2/10Redbud Run Elementary SchoolGrades: PK-5Distance: 1 mi
- 3/10James Wood Middle SchoolGrades: 6-8Distance: 3.2 mi
- 4/10Millbrook High SchoolGrades: 9-12Distance: 1.2 mi
Schools provided by the listing agent
- District: Frederick County Public Schools
Source: Bright MLS. This data may not be complete. We recommend contacting the local school district to confirm school assignments for this home.
- $254,0003 bd1 ba1.2k sqft220 Parkside Dr, Winchester, VA 22602Off Market
- $241,8002 bd1 ba1.2k sqft218 Parkside Dr, Winchester, VA 22602Off Market
- $238,1002 bd1 ba1.2k sqft216 Parkside Dr, Winchester, VA 22602Off Market
- $289,2003 bd3 ba1.8k sqft138 Little River Dr, Winchester, VA 22602Off Market
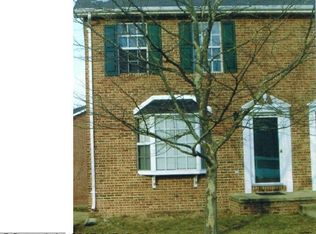
- $245,0002 bd2 ba1.6k sqft214 Parkside Dr, Winchester, VA 22602Sold
- $293,7003 bd1 ba1.2k sqft136 Little River Dr, Winchester, VA 22602Off Market
- $277,3003 bd2 ba1.6k sqft212 Parkside Dr, Winchester, VA 22602Off Market
- $261,1003 bd2 ba1.2k sqft134 Little River Dr, Winchester, VA 22602Off Market
A local agent can set up tours, give advice and negotiate with sellers.
A local lender can help you make sure your offer is ready when you are.
Similar homes
- $324,9003 bd4 ba1.6k sqft315 Copperfield Ln, Winchester, VA 22602For Sale
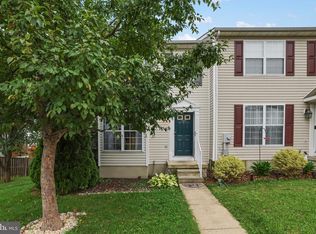
 MLS ID #VAFV2044154, Jorge Cabrera, Spring Hill Real Estate, LLC.. Bright MLS
 - $329,9003 bd3 ba1.4k sqft103 Trade Wind Ln, Winchester, VA 22602For Sale
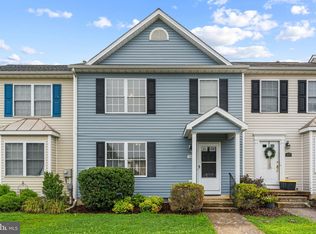 MLS ID #VAFV2044088, Dan Whitacre, Colony Realty. Bright MLS
 - $239,0002 bd1 ba1k sqft1024 Front Royal Pike, Winchester, VA 22602For Sale
 MLS ID #VAFV2044092, Dan Whitacre, Colony Realty. Bright MLS
 - $254,9002 bd2 ba1.1k sqftParkplace, Winchester, VA 22602For Sale
 MLS ID #VAFV2043258, Jeff Konrady, Realty ONE Group Old Towne. Bright MLS
 - $239,0002 bd2 ba1.2k sqftParkview, Winchester, VA 22602For SaleMLS ID #VAFV2043116, Kim Hurst, MarketPlace REALTY. Bright MLS
- $335,0003 bd2 ba1.2k sqft107 Kingsland Ct, Winchester, VA 22602For SaleMLS ID #VAFV2044120, Suzi Serene, Pearson Smith Realty, LLC. Bright MLS
- $249,9002 bd2 ba1.1k sqftParkplace, Winchester, VA 22602For SaleMLS ID #VAFV2041728, Amy Longerbeam, RE/MAX Roots. Bright MLS
- $260,0004 bd-- ba1.6k sqft328 Smithfield Ave, Winchester, VA 22601For SaleMLS ID #VAWI2011334, Rick Kozlowski, Long & Foster Real Estate, Inc.. Bright MLS
- $229,0002 bd2 ba1.1k sqftParkplace, Winchester, VA 22602For SaleMLS ID #VAFV2040724, Vicki Broy, RE/MAX Roots. Bright MLS
- $329,9993 bd4 ba1.3k sqft124 Worsham Ter, Winchester, VA 22602For SaleMLS ID #VAFV2042644, David Pena, Corcoran McEnearney. Bright MLS
- $260,0002 bd1 ba997 sqft108 Martin Dr, Winchester, VA 22602For SaleMLS ID #VAFV2038282, Heloisa Amar, Samson Properties. Bright MLS
- $295,0002 bd2 ba1.2k sqft207 Banbury Ter, Winchester, VA 22601For SaleMLS ID #VAFV2043868, Kristen Kerns, Roberts Realty Group, LLC. Bright MLS
- $255,0002 bd2 ba1k sqft106 Lakeridge Dr, Stephens City, VA 22655For SaleMLS ID #VAFV2044036, Chris Kershisnik, EXP Realty, LLC. Bright MLS
- $299,9002 bd2 ba1.1k sqftParkplace, Winchester, VA 22602For SaleMLS ID #VAFV2042864, Traci Shoberg, Samson Properties. Bright MLS
- $280,0003 bd1 ba1k sqft2810 N Frederick Pike, Winchester, VA 22603For SaleMLS ID #VAFV2043774, Jon Fleming, Weichert Realtors - Blue Ribbon. Bright MLS
- $319,9003 bd1 ba1k sqft12 N Purcell Ave, Winchester, VA 22601For SaleMLS ID #VAWI2011354, Dan Whitacre, Colony Realty. Bright MLS
- $335,0003 bd2 ba1.2k sqft111 Huntcrest Cir, Winchester, VA 22602For SaleMLS ID #VAFV2043490, Sharon Farinholt, Realty ONE Group Old Towne. Bright MLS
- $262,0003 bd2 ba1.2k sqft321 N Kent St, Winchester, VA 22601For SaleMLS ID #VAWI2010702, Amy Capitano, MarketPlace REALTY. Bright MLS
- $369,9993 bd3 ba1.6k sqft120 Maury Way, Winchester, VA 22602For SaleMLS ID #VAFV2043758, Samiirah Ruhomutally, Pearson Smith Realty, LLC. Bright MLS
- $369,9003 bd1 ba1.2k sqft201 Marple Rd, Winchester, VA 22603For SaleMLS ID #VAFV2043994, Scott Wachtel, Century 21 Redwood Realty. Bright MLS
