Location Location Location, Nice home tucked away in a cul-de-sac, this ranch style home offers 4 bedrooms and 2 full bathrooms. Eat in kitchen that has room for a table and chairs. This home has an addition built on that offers a large family room and the fourth bedroom. The floors have not been finished in the addition and is waiting for your touches. There is a deck off of the kitchen waiting for your backyard entertainment or just to relax on in the mornings with your cup of coffee. Just minutes from Rt 7 for easy commuting. Make an appointment to see what this home offers.
For sale
$420,000
102 Geneva Pl, Winchester, VA 22603
4beds
1,936sqft
Single Family Residence
Built in 1995
-- sqft lot
$415,000 Zestimate®
$217/sqft
$22/mo HOA
What's special
Large family room
- 3 days |
- 146 |
- 0 |
Zillow last checked:
Listing updated:
Listed by:
Janet Broyles 540-327-4948,
CENTURY 21 New Millennium 5406650700
Source: Bright MLS,MLS#: VAFV2044122
Facts & features
Interior
Bedrooms & bathrooms
- Bedrooms: 4
- Bathrooms: 2
- Full bathrooms: 2
- Main level bathrooms: 2
- Main level bedrooms: 3
Rooms
- Room types: Bedroom 4, Family Room
Bedroom 4
- Level: Upper
Family room
- Level: Main
Heating
- Heat Pump, Electric
Cooling
- Central Air, Electric
Appliances
- Included: Dishwasher, Disposal, Dryer, Refrigerator, Cooktop, Washer, Water Heater, Electric Water Heater
- Laundry: Main Level
Features
- Bathroom - Tub Shower, Bathroom - Walk-In Shower, Entry Level Bedroom, Family Room Off Kitchen, Floor Plan - Traditional, Eat-in Kitchen, Kitchen - Table Space, Pantry
- Has basement: No
- Has fireplace: No
Interior area
- Total structure area: 3,424
- Total interior livable area: 1,936 sqft
- Finished area above ground: 1,936
- Finished area below ground: 0
Property
Parking
- Total spaces: 2
- Parking features: Driveway, On Street
- Uncovered spaces: 2
Accessibility
- Accessibility features: Accessible Entrance, Doors - Swing In
Features
- Levels: One and One Half
- Stories: 1.5
- Exterior features: Street Lights
- Pool features: None
Details
- Additional structures: Above Grade, Below Grade, Outbuilding
- Parcel number: 55E170
- Zoning: RP
- Special conditions: Standard
Construction
Type & style
- Home type: SingleFamily
- Architectural style: Ranch/Rambler,Other
- Property subtype: Single Family Residence
Materials
- Vinyl Siding
- Foundation: Crawl Space
- Roof: Asphalt
Condition
- Good
- New construction: No
- Year built: 1995
Utilities & green energy
- Sewer: Public Sewer, Public Septic
- Water: Public
Community & HOA
Community
- Subdivision: Regency Heights
HOA
- Has HOA: Yes
- HOA fee: $260 annually
- HOA name: COVENTRY GROUP
Location
- Region: Winchester
Financial & listing details
- Price per square foot: $217/sqft
- Tax assessed value: $369,560
- Annual tax amount: $1,774
- Date on market: 8/12/2026
- Listing agreement: Exclusive Right To Sell
- Ownership: Fee Simple
Estimated market value
$415,000
$394,000 - $436,000
$2,430/mo
Price history
| Date | Event | Price |
|---|---|---|
| 8/12/2026 | Listed for sale | $420,000+153.3%$217/sqft |
Source:  Bright MLS #VAFV2044122 Report a problem Bright MLS #VAFV2044122 Report a problem | ||
| 9/6/2018 | Listing removed | $165,819-4.8%$86/sqft |
Source: Auction.com Report a problem | ||
| 8/21/2018 | Listed for sale | $174,267+0%$90/sqft |
Source: Auction.com Report a problem | ||
| 2/22/2018 | Listing removed | $174,227+20.2%$90/sqft |
Source: Auction.com Report a problem | ||
| 2/6/2018 | Listed for sale | -- |
Source: Auction.com Report a problem | ||
| 10/30/2007 | Sold | $145,000$75/sqft |
Source: Public Record Report a problem | ||
Public tax history
| Year | Property taxes | Tax assessment |
|---|---|---|
| 2025 | $1,774 +14.2% | $369,560 +21.3% |
| 2024 | $1,554 | $304,700 |
| 2023 | $1,554 +122.5% | $304,700 +33.1% |
| 2022 | $698 | $229,000 |
| 2021 | $698 -47.4% | $229,000 +5.1% |
| 2020 | $1,329 -50% | $217,800 |
| 2019 | $2,657 +127.7% | $217,800 +13.9% |
| 2018 | $1,167 +1.7% | $191,300 |
| 2017 | $1,148 +12.5% | $191,300 +12.5% |
| 2016 | $1,021 +7.1% | $170,100 |
| 2015 | $953 +97.1% | $170,100 +3.8% |
| 2014 | $483 | $163,900 |
| 2013 | -- | $163,900 -0.8% |
| 2012 | -- | $165,200 |
| 2011 | -- | $165,200 -20% |
| 2010 | -- | $206,500 |
| 2009 | -- | $206,500 +4.6% |
| 2008 | -- | $197,400 +36% |
| 2007 | -- | $145,100 |
| 2006 | -- | $145,100 |
| 2005 | -- | $145,100 +64.1% |
| 2003 | -- | $88,400 +1.6% |
| 2002 | -- | $87,000 |
Find assessor info on the county website
Monthly payment
Est. payment
Payment breakdown
Explore the cost of this home by adjusting the details. Changes won't be saved.Climate risks
Neighborhood: 22603
Nearby schools
GreatSchools rating
- 5/10Jordan Springs ElementaryGrades: PK-5Distance: 2.6 mi
- 3/10James Wood Middle SchoolGrades: 6-8Distance: 3.5 mi
- 4/10Millbrook High SchoolGrades: 9-12Distance: 0.4 mi
Schools provided by the listing agent
- District: Frederick County Public Schools
Source: Bright MLS. This data may not be complete. We recommend contacting the local school district to confirm school assignments for this home.
- $322,0003 bd1 ba1.1k sqft114 Lake Sever Dr, Winchester, VA 22603Off Market
- $358,4003 bd2 ba1.2k sqft104 Geneva Pl, Winchester, VA 22603Off Market

- $375,0003 bd2 ba1.4k sqft110 Lake Sever Dr, Winchester, VA 22603Off Market
- $344,8003 bd2 ba1.1k sqft103 Geneva Pl, Winchester, VA 22603Off Market
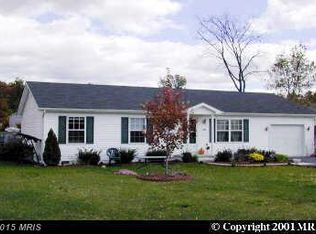
- $406,4003 bd3 ba1.4k sqft106 Geneva Pl, Winchester, VA 22603Off Market
- $337,7003 bd2 ba1.1k sqft105 Geneva Pl, Winchester, VA 22603Off Market
- $323,7004 bd2 ba858 sqft202 Lake Sever Dr, Winchester, VA 22603Off Market
- $265,0003 bd2 ba1.1k sqft113 Lake Sever Dr, Winchester, VA 22603Sold
A local agent can set up tours, give advice and negotiate with sellers.
A local lender can help you make sure your offer is ready when you are.
Similar homes
- $435,0004 bd3 ba1.6k sqft114 Windcrest Cir, Winchester, VA 22602For Sale
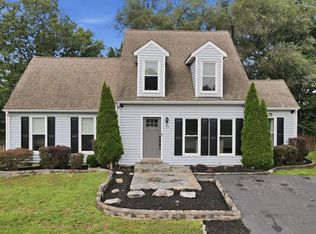
 MLS ID #VAFV2043924, Josh Beall, Corcoran McEnearney. Bright MLS
 - $409,9004 bd3 ba2.2k sqft117 Old Dominion Dr, Winchester, VA 22603For Sale
 MLS ID #VAFV2043158, Heloisa Amar, Samson Properties. Bright MLS
 - $400,0004 bd2 ba1.6k sqft116 Charlton Rd, Winchester, VA 22602For Sale
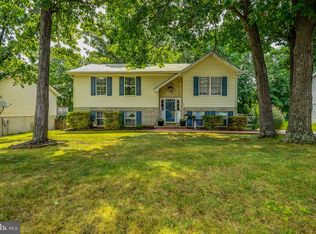 MLS ID #VAFV2043986, Bill Fritz, RE/MAX Executives. Bright MLS
 - $399,0003 bd2 ba1.9k sqft735 Redbud Rd, Winchester, VA 22603For Sale
 MLS ID #VAFV2043750, Jeff Boppe, Long & Foster Real Estate, Inc.. Bright MLS
 - $359,9004 bd3 ba2k sqft621 Patterson Ave, Winchester, VA 22601For SaleMLS ID #VAWI2011360, Leslie Webb, Long & Foster Real Estate, Inc.. Bright MLS
- $--3 bd2 ba1.8k sqft110 Charlton Rd, Winchester, VA 22602AuctionXome
- $399,9993 bd3 ba1.4k sqft323 Dogwood Rd, Winchester, VA 22602For SaleMLS ID #VAFV2043576, Deborah Matthews, ERA Oakcrest Realty, Inc.. Bright MLS
- $419,9244 bd2 ba1.8k sqft187 Village Ct, Winchester, VA 22602For SaleMLS ID #VAFV2042266, Bob Caines, RE/MAX Distinctive Real Estate, Inc.. Bright MLS
- $419,9004 bd4 ba2.8k sqft112 Hites St, Winchester, VA 22602For SaleMLS ID #VAFV2043014, Ronnie Sabogal, First Decision Realty LLC. Bright MLS
- $420,0004 bd3 ba1.7k sqft101 Charlton Rd, Winchester, VA 22602For SaleMLS ID #VAFV2042768, RoxAnn Grimes, RE/MAX Roots. Bright MLS
- $529,9004 bd4 ba2.3k sqft107 Ardeyth Ln, Winchester, VA 22602For SaleMLS ID #VAFV2044000, Dave Webster, Coldwell Banker Premier. Bright MLS
- $474,9902 bd2 ba1.6k sqft102 Zinnia Ln, Winchester, VA 22603New ConstructionMLS ID #VAFV2044200, Elizabeth Ellis, Brookfield Mid-Atlantic Brokerage, LLC. Bright MLS
- $425,0005 bd2 ba1.9k sqft206 Dogwood Rd, Winchester, VA 22602For SaleMLS ID #VAFV2042456, Randy Wertz, Wildhawks Realty LLC. Bright MLS
- $405,0004 bd2 ba2.5k sqft145 Wilkins Dr, Winchester, VA 22602For SaleMLS ID #VAFV2043284, Jeanne Mezzatesta, Colony Realty. Bright MLS
- $456,2393 bd3 ba2.1k sqft100 Keystone Ln, Winchester, VA 22603New ConstructionVan Metre Homes
- $389,0003 bd2 ba1.5k sqft103 Elaine Dr, Winchester, VA 22602For SaleMLS ID #VAFV2042688, Leslie Webb, Long & Foster Real Estate, Inc.. Bright MLS
- $379,9903 bd3 ba1.7k sqft109 Heirloom Way, Winchester, VA 22603New ConstructionBrookfield Residential
- $339,9993 bd3 ba1.8k sqft113 Windmill Ln, Winchester, VA 22602For SaleMLS ID #VAFV2044152, Sarah Hott hott, Realty ONE Group Old Towne. Bright MLS
- $324,9003 bd4 ba1.6k sqft315 Copperfield Ln, Winchester, VA 22602For SaleMLS ID #VAFV2044154, Jorge Cabrera, Spring Hill Real Estate, LLC.. Bright MLS
- $415,0003 bd3 ba1.8k sqft133 Woodrow Rd, Winchester, VA 22602For SaleMLS ID #VAFV2041416, Kevin Pringle, Samson Properties. Bright MLS
