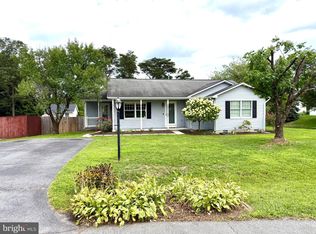
Photos Coming Soon! All brick ranch home in an excellent location. The property is adorned with mature landscaping and flowers, trees and bushes that bloom all year long to constantly keep your yard full of color and life. Enjoy their beauty from the covered front or back porches. As you enter the home, you will be pleased by the generous size of the living room and the light from the picture window. There's a separate dining room that provides sliding door access to the rear covered and screened in porch. The sizable kitchen space allows for a table if desired. The washer and dryer are currently located off of the kitchen and can be relocated back to the basement. Three bedrooms on the main level that can each accommodate a queen size bed and lots of closet space. Original Hardwood floors down the hallway and into each bedroom. The basement consists of a large unfinished storage area that also has an entrance from the backyard and an extra large size family room with a brick fireplace. Also located downstairs is one bathroom. The backyard is quite private thanks to the mature plantings. Attic space located in the one car garage. Radiant heat in the ceilings of the main level. Property has good bones! Being sold in As-Is condition.
Coming soon 08/21
$324,900
179 Westwood Dr, Winchester, VA 22602
3beds
1,320sqft
Single Family Residence
Built in 1969
-- sqft lot
$381,400 Zestimate®
$246/sqft
$-- HOA
What's special
- 2 days |
- 339 |
- 40 |
Zillow last checked:
Listing updated:
Listed by:
Kim Hurst 540-931-7934,
MarketPlace REALTY 540-450-2747
Source: Bright MLS,MLS#: VAFV2043906
Facts & features
Interior
Bedrooms & bathrooms
- Bedrooms: 3
- Bathrooms: 3
- Full bathrooms: 3
- Main level bathrooms: 2
- Main level bedrooms: 3
Basement
- Area: 0
Heating
- Radiant, Electric
Cooling
- None
Appliances
- Included: Dryer, Oven/Range - Electric, Refrigerator, Washer, Water Heater, Electric Water Heater
- Laundry: Main Level
Features
- Attic, Ceiling Fan(s), Dining Area, Dry Wall, Plaster Walls, Paneled Walls
- Flooring: Hardwood, Laminate, Vinyl, Wood
- Basement: Connecting Stairway,Walk-Out Access,Exterior Entry,Interior Entry
- Number of fireplaces: 1
- Fireplace features: Brick, Wood Burning
Interior area
- Total structure area: 1,320
- Total interior livable area: 1,320 sqft
- Finished area above ground: 1,320
- Finished area below ground: 0
Property
Parking
- Total spaces: 5
- Parking features: Garage Faces Front, Inside Entrance, Attached, Driveway, Off Street
- Attached garage spaces: 1
- Uncovered spaces: 4
Accessibility
- Accessibility features: None
Features
- Levels: Two
- Stories: 2
- Exterior features: Flood Lights, Rain Gutters
- Pool features: None
- Fencing: Split Rail
Details
- Additional structures: Above Grade, Below Grade
- Parcel number: 64D 2 A 4
- Zoning: RP
- Zoning description: Residential Performance
- Special conditions: Standard
Construction
Type & style
- Home type: SingleFamily
- Architectural style: Ranch/Rambler
- Property subtype: Single Family Residence
Materials
- Brick
- Foundation: Other
- Roof: Shingle
Condition
- New construction: No
- Year built: 1969
Utilities & green energy
- Sewer: Public Sewer
- Water: Public
Community & HOA
Community
- Subdivision: Westwood
HOA
- Has HOA: No
Location
- Region: Winchester
Financial & listing details
- Price per square foot: $246/sqft
- Tax assessed value: $352,800
- Annual tax amount: $1,693
- Date on market: 8/21/2026
- Listing agreement: Exclusive Right To Sell
- Ownership: Fee Simple
Estimated market value
$381,400
$362,000 - $400,000
$2,077/mo
Price history
| Date | Event | Price |
|---|---|---|
| 6/27/2024 | Listing removed | -- |
Source:  Bright MLS #VAFV2019148 Report a problem Bright MLS #VAFV2019148 Report a problem | ||
| 5/26/2024 | Listed for sale | $379,900$288/sqft |
Source: Bright MLS #VAFV2019148 Report a problem | ||
Public tax history
| Year | Property taxes | Tax assessment |
|---|---|---|
| 2025 | $1,693 +12.6% | $352,800 +19.6% |
| 2024 | $1,505 | $295,000 |
| 2023 | $1,505 +2.3% | $295,000 +22.4% |
| 2022 | $1,470 +100% | $241,000 |
| 2021 | $735 -45.1% | $241,000 +9.9% |
| 2020 | $1,338 -50% | $219,300 |
| 2019 | $2,675 +330.8% | $219,300 +7.7% |
| 2018 | $621 +11.2% | $203,600 |
| 2017 | $558 | $203,600 +9.4% |
| 2016 | $558 -46.4% | $186,100 |
| 2015 | $1,042 +147.1% | $186,100 +5.3% |
| 2014 | $422 | $176,800 |
| 2013 | -- | $176,800 -0.9% |
| 2012 | -- | $178,400 |
| 2011 | -- | $178,400 -4.2% |
| 2010 | -- | $186,200 |
| 2009 | -- | $186,200 -9.2% |
| 2008 | -- | $205,000 |
| 2007 | -- | $205,000 |
| 2006 | -- | $205,000 |
| 2005 | -- | $205,000 +73.6% |
| 2003 | -- | $118,100 |
| 2002 | -- | $118,100 |
| 2001 | -- | $118,100 |
Find assessor info on the county website
Monthly payment
Est. payment
Payment breakdown
Explore the cost of this home by adjusting the details. Changes won't be saved.Climate risks
Neighborhood: 22602
Nearby schools
GreatSchools rating
- 4/10Evendale Elementary SchoolGrades: PK-5Distance: 0.9 mi
- 5/10Admiral Richard E. Byrd Middle SchoolGrades: 6-8Distance: 0.8 mi
- 4/10Millbrook High SchoolGrades: 9-12Distance: 5 mi
Schools provided by the listing agent
- District: Frederick County Public Schools
Source: Bright MLS. This data may not be complete. We recommend contacting the local school district to confirm school assignments for this home.
- $373,2003 bd2 ba1.7k sqft187 Westwood Dr, Winchester, VA 22602Off Market
- $580,0004 bd4 ba2.2k sqft113 Sovereign Ct, Winchester, VA 22602Off Market
- $560,1004 bd3 ba2.4k sqft115 Sovereign Ct, Winchester, VA 22602Off Market
- $358,2003 bd2 ba1.2k sqft197 Westwood Dr, Winchester, VA 22602Off Market
- $511,4003 bd3 ba2.1k sqft117 Sovereign Ct, Winchester, VA 22602Off Market
- $539,0004 bd4 ba2.8k sqft111 Sovereign Ct, Winchester, VA 22602For Sale
- $527,4004 bd3 ba2.4k sqft109 Sovereign Ct, Winchester, VA 22602Off Market
- $346,0003 bd2 ba1.4k sqft155 Westwood Dr, Winchester, VA 22602Off Market
A local agent can set up tours, give advice and negotiate with sellers.
A local lender can help you make sure your offer is ready when you are.
Similar homes
- $335,0003 bd2 ba1.2k sqft107 Kingsland Ct, Winchester, VA 22602For Sale
 MLS ID #VAFV2044120, Suzi Serene, Pearson Smith Realty, LLC. Bright MLS
 - $239,0002 bd1 ba1k sqft1024 Front Royal Pike, Winchester, VA 22602For Sale
 MLS ID #VAFV2044092, Dan Whitacre, Colony Realty. Bright MLS
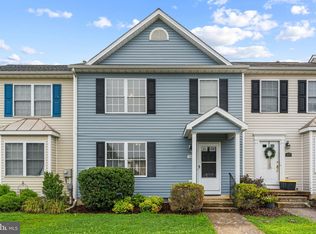
 - $329,9003 bd3 ba1.4k sqft103 Trade Wind Ln, Winchester, VA 22602For Sale
 MLS ID #VAFV2044088, Dan Whitacre, Colony Realty. Bright MLS
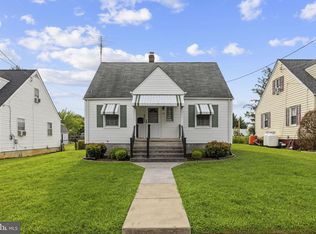
 - $319,9003 bd1 ba1k sqft12 N Purcell Ave, Winchester, VA 22601For Sale
 MLS ID #VAWI2011354, Dan Whitacre, Colony Realty. Bright MLS
 - $324,9003 bd4 ba1.6k sqft315 Copperfield Ln, Winchester, VA 22602For SaleMLS ID #VAFV2044154, Jorge Cabrera, Spring Hill Real Estate, LLC.. Bright MLS
- $339,9993 bd3 ba1.8k sqft113 Windmill Ln, Winchester, VA 22602For SaleMLS ID #VAFV2044152, Sarah Hott hott, Realty ONE Group Old Towne. Bright MLS
- $335,0003 bd2 ba1.2k sqft111 Huntcrest Cir, Winchester, VA 22602For SaleMLS ID #VAFV2043490, Sharon Farinholt, Realty ONE Group Old Towne. Bright MLS
- $370,0004 bd2 ba1.5k sqft1008 S Cameron St, Winchester, VA 22601For SaleMLS ID #VAWI2011300, Nikola Tadie, Redfin Corporation. Bright MLS
- $255,0003 bd2 ba1.2k sqft222 Parkside Dr, Winchester, VA 22602For SaleMLS ID #VAFV2043732, Howard Kronthal, Exit Success Realty. Bright MLS
- $435,0004 bd3 ba1.6k sqft114 Windcrest Cir, Winchester, VA 22602For SaleMLS ID #VAFV2043924, Josh Beall, Corcoran McEnearney. Bright MLS
- $375,0003 bd2 ba1.3k sqft303 Hackberry Dr, Stephens City, VA 22655For SaleMLS ID #VAFV2043798, Carolina Mosquera, Weichert, REALTORS. Bright MLS
- $350,0003 bd2 ba1.2k sqft2817 Papermill Rd, Winchester, VA 22601For Sale By Owner
- $359,0003 bd2 ba1.8k sqft328 Longview Ave, Winchester, VA 22601For SaleMLS ID #VAWI2010488, Kelly Bauer, Coldwell Banker Premier. Bright MLS
- $330,0003 bd3 ba1.7k sqft913 Orchard Hill Dr, Winchester, VA 22601For SaleMLS ID #VAWI2011156, Dallas Croft, Samson Properties. Bright MLS
- $400,0002 bd2 ba1.1k sqft1853 Rosser Ln, Winchester, VA 22601For SaleMLS ID #VAWI2011294, Sarena Baker, Realty FC, LLC. Bright MLS
- $320,0003 bd3 ba1.2k sqft115 S Purcell Ave, Winchester, VA 22601For SaleMLS ID #VAWI2010436, Matthew Berry, MarketPlace REALTY. Bright MLS
- $295,0003 bd1 ba960 sqft1314 S Braddock St, Winchester, VA 22601For SaleMLS ID #VAWI2011214, Verria Hairston, Open Door Brokerage, LLC. Bright MLS
- $348,0003 bd2 ba1.5k sqft302 Wentworth Dr, Winchester, VA 22601For SaleMLS ID #VAWI2010990, Heloisa Amar, Samson Properties. Bright MLS
- $329,9993 bd4 ba1.3k sqft124 Worsham Ter, Winchester, VA 22602For SaleMLS ID #VAFV2042644, David Pena, Corcoran McEnearney. Bright MLS
- $360,0003 bd3 ba1.2k sqft117 E Pall Mall St, Winchester, VA 22601For SaleMLS ID #VAWI2011164, Becky Wallace, Pearson Smith Realty, LLC. Bright MLS
