A great lot in a great location! 1024 Front Royal Pike is a prime opportunity packed with potential on a huge, nearly one-acre lot! Located in a highly desirable and convenient location, this property offers a rare opportunity to renovate, add value, and build significant equity. Bring your tools, contractor, and big ideas to transform this diamond in the rough into a standout home or a high-performing rental property. The existing floor plan features a large kitchen and living space, along with one bedroom and a full bathroom on the main level. Upstairs, a versatile second bedroom provides excellent additional space that can easily serve as a primary suite, home office, playroom, or exercise area. Outside, the expansive lot offers a large covered front porch, a rear deck, a handy storage shed, and plenty of off-street parking for multiple vehicles. Commuters will love the unbeatable position close to major transit routes, as well as local shopping, dining, and schools. Bring your vision to 1024 Front Royal Pike and unlock the full value this property has to offer.
For sale
$239,000
1024 Front Royal Pike, Winchester, VA 22602
2beds
1,014sqft
Single Family Residence
Built in 1949
0.87 Acres Lot
$240,200 Zestimate®
$236/sqft
$-- HOA
What's special
Handy storage shedExpansive lotLarge covered front porchLarge kitchenRear deckVersatile second bedroomLiving space
- 2 days |
- 374 |
- 23 |
Likely to sell faster than
Zillow last checked:
Listing updated:
Listed by:
Dan Whitacre 540-327-6718,
Colony Realty 540-662-0323
Source: Bright MLS,MLS#: VAFV2044092
Facts & features
Interior
Bedrooms & bathrooms
- Bedrooms: 2
- Bathrooms: 1
- Full bathrooms: 1
- Main level bathrooms: 1
- Main level bedrooms: 1
Rooms
- Room types: Living Room, Primary Bedroom, Bedroom 3, Kitchen, Full Bath
Primary bedroom
- Features: Ceiling Fan(s)
- Level: Main
Bedroom 3
- Level: Upper
Other
- Level: Main
Kitchen
- Level: Main
Living room
- Level: Main
Heating
- Baseboard, Electric
Cooling
- Window Unit(s), Electric
Appliances
- Included: Oven/Range - Electric, Electric Water Heater
Features
- Bathroom - Tub Shower, Ceiling Fan(s), Combination Kitchen/Dining, Combination Kitchen/Living, Dining Area, Entry Level Bedroom, Family Room Off Kitchen
- Has basement: No
- Has fireplace: No
Interior area
- Total structure area: 1,014
- Total interior livable area: 1,014 sqft
- Finished area above ground: 1,014
- Finished area below ground: 0
Property
Parking
- Parking features: Driveway, Off Street
- Has uncovered spaces: Yes
Accessibility
- Accessibility features: None
Features
- Levels: One and One Half
- Stories: 1.5
- Patio & porch: Deck, Porch
- Pool features: None
Lot
- Size: 0.87 Acres
Details
- Additional structures: Above Grade, Below Grade
- Parcel number: 64DA4
- Zoning: RP
- Special conditions: Standard
Construction
Type & style
- Home type: SingleFamily
- Architectural style: Bungalow
- Property subtype: Single Family Residence
Materials
- Block
- Foundation: Block
Condition
- New construction: No
- Year built: 1949
Utilities & green energy
- Sewer: Septic Exists
- Water: Public
Community & HOA
Community
- Subdivision: None Available
HOA
- Has HOA: No
Location
- Region: Winchester
Financial & listing details
- Price per square foot: $236/sqft
- Tax assessed value: $203,860
- Annual tax amount: $979
- Date on market: 8/13/2026
- Listing agreement: Exclusive Right To Sell
- Ownership: Fee Simple
Estimated market value
$240,200
$197,000 - $281,000
$1,562/mo
Price history
| Date | Event | Price |
|---|---|---|
| 8/13/2026 | Listed for sale | $239,000+19.5%$236/sqft |
Source:  Bright MLS #VAFV2044092 Report a problem Bright MLS #VAFV2044092 Report a problem | ||
| 5/6/2013 | Sold | $200,000+376.2%$197/sqft |
Source: Agent Provided Report a problem | ||
| 5/27/2004 | Sold | $42,000$41/sqft |
Source: Agent Provided Report a problem | ||
Public tax history
| Year | Property taxes | Tax assessment |
|---|---|---|
| 2025 | $979 +17.3% | $203,860 +24.6% |
| 2024 | $834 | $163,600 |
| 2023 | $834 +100.1% | $163,600 +19.7% |
| 2022 | $417 | $136,700 |
| 2021 | $417 -49% | $136,700 +1.9% |
| 2020 | $818 | $134,100 |
Find assessor info on the county website
Monthly payment
Est. payment
Payment breakdown
Explore the cost of this home by adjusting the details. Changes won't be saved.Climate risks
Neighborhood: 22602
Nearby schools
GreatSchools rating
- 4/10Evendale Elementary SchoolGrades: PK-5Distance: 1 mi
- 5/10Admiral Richard E. Byrd Middle SchoolGrades: 6-8Distance: 0.9 mi
- 4/10Millbrook High SchoolGrades: 9-12Distance: 4.8 mi
Schools provided by the listing agent
- Elementary: Armel
- Middle: Admiral Richard E. Byrd
- High: Millbrook
- District: Frederick County Public Schools
Source: Bright MLS. This data may not be complete. We recommend contacting the local school district to confirm school assignments for this home.
- $342,4002 bd1 ba776 sqft1038 Front Royal Pike, Winchester, VA 22602Off Market
- $362,4003 bd1 ba1.7k sqft1046 Front Royal Pike, Winchester, VA 22602Off Market
- $339,8003 bd2 ba1.4k sqft1032 Front Royal Pike, Winchester, VA 22602Off Market
- $341,0005 bd3 ba1k sqft1020 Front Royal Pike, Winchester, VA 22602Off Market
- $75,000-- bd-- ba-- sqft1014 Front Royal Pike, Winchester, VA 22602Off Market
- $345,0002 bd1 ba1k sqft1048 Front Royal Pike, Winchester, VA 22602Sold
- $292,1003 bd2 ba961 sqft1027 Front Royal Pike, Winchester, VA 22602Off Market
- $464,1003 bd2 ba2k sqft1037 Front Royal Pike, Winchester, VA 22602Off Market
A local agent can set up tours, give advice and negotiate with sellers.
A local lender can help you make sure your offer is ready when you are.
Similar homes
- $255,0003 bd2 ba1.2k sqft222 Parkside Dr, Winchester, VA 22602For Sale

 MLS ID #VAFV2043732, Howard Kronthal, Exit Success Realty. Bright MLS
 - $335,0003 bd2 ba1.2k sqft107 Kingsland Ct, Winchester, VA 22602For Sale
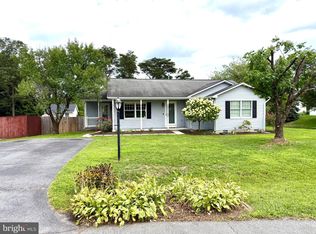 MLS ID #VAFV2044120, Suzi Serene, Pearson Smith Realty, LLC. Bright MLS
 - $280,0003 bd1 ba1k sqft2810 N Frederick Pike, Winchester, VA 22603For Sale
 MLS ID #VAFV2043774, Jon Fleming, Weichert Realtors - Blue Ribbon. Bright MLS
 - $260,0002 bd1 ba997 sqft108 Martin Dr, Winchester, VA 22602For Sale
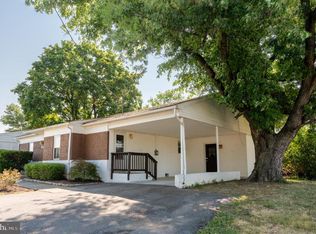 MLS ID #VAFV2038282, Heloisa Amar, Samson Properties. Bright MLS
 - $319,9003 bd1 ba1k sqft12 N Purcell Ave, Winchester, VA 22601For SaleMLS ID #VAWI2011354, Dan Whitacre, Colony Realty. Bright MLS
- $264,9002 bd1 ba768 sqft96 Persimmon Ln, Gerrardstown, WV 25420For SaleMLS ID #WVBE2053636, Will Smoot, Freedom Real Estate Group, LLC.. Bright MLS
- $255,0002 bd2 ba1k sqft106 Lakeridge Dr, Stephens City, VA 22655For SaleMLS ID #VAFV2044036, Chris Kershisnik, EXP Realty, LLC. Bright MLS
- $229,8881 bd1 ba672 sqft600 Mountain View Dr, Front Royal, VA 22630For SaleMLS ID #VAWR2015246, Grace Kim, Grace Home Realty Inc. Bright MLS
- $239,0002 bd2 ba1.2k sqftParkview, Winchester, VA 22602For SaleMLS ID #VAFV2043116, Kim Hurst, MarketPlace REALTY. Bright MLS
- $329,9003 bd3 ba1.4k sqft103 Trade Wind Ln, Winchester, VA 22602For SaleMLS ID #VAFV2044088, Dan Whitacre, Colony Realty. Bright MLS
- $215,0002 bd2 ba1.1k sqftLakeside, Stephens City, VA 22655For SaleMLS ID #VAFV2042614, Wendy Conner, Coldwell Banker Premier. Bright MLS
- $268,0002 bd1 ba817 sqft580 York Ave, Winchester, VA 22601For SaleMLS ID #VAWI2010796, Yoselin Mejia, The Vasquez Group LLC. Bright MLS
- $254,9002 bd2 ba1.1k sqftParkplace, Winchester, VA 22602For SaleMLS ID #VAFV2043258, Jeff Konrady, Realty ONE Group Old Towne. Bright MLS
- $229,0002 bd2 ba1.1k sqftParkplace, Winchester, VA 22602For SaleMLS ID #VAFV2040724, Vicki Broy, RE/MAX Roots. Bright MLS
- $249,9002 bd2 ba1.1k sqftParkplace, Winchester, VA 22602For SaleMLS ID #VAFV2041728, Amy Longerbeam, RE/MAX Roots. Bright MLS
- $295,0003 bd1 ba960 sqft1314 S Braddock St, Winchester, VA 22601For SaleMLS ID #VAWI2011214, Verria Hairston, Open Door Brokerage, LLC. Bright MLS
- $325,0003 bd2 ba1k sqft2431 Cedar Creek Grn, Winchester, VA 22602For SaleMLS ID #VAFV2042112, Lynn Beightol, Cedar Creek Real Estate. Bright MLS
- $257,5002 bd1 ba990 sqft116 Pocono Pl, Stephens City, VA 22655For SaleMLS ID #VAFV2043610, Caleb Fowler, Samson Properties. Bright MLS
- $262,0003 bd2 ba1.2k sqft321 N Kent St, Winchester, VA 22601For SaleMLS ID #VAWI2010702, Amy Capitano, MarketPlace REALTY. Bright MLS
- $350,0003 bd2 ba1.2k sqft2817 Papermill Rd, Winchester, VA 22601For Sale By Owner
