Welcome to 307 Canyon Road in Winchesters sought-after Senseny Glen community. This move-in-ready ranch style home offers open-concept main-level living boasting hardwood floors, plush carpet, a cozy gas fireplace, and an abundance of natural light throughout! The kitchen includes ample cabinetry and pantry storage, a large island for breakfast seating, all positioned perfectly with the dining and living areas. The thoughtful split bedroom layout features two spacious guest rooms with a full bath on one side, and a private primary suite on the other, complete with a generous ensuite full bath and dual walk-in closets. Upstairs, a finished bonus bedroom above the 2-car garage provides flexible space for living, home office, gym, or media room. Outside, enjoy a welcoming front porch and a private side patio just off the kitchen, perfect for quiet mornings or casual gatherings on this beautiful .29 acre corner lot. Ideally positioned for easy commuter access to Rte. 7, 81 & beyond. Meticulously maintained, and with many recent improvements, this is a wonderful opportunity in a superb location, schedule your private tour today!
For sale
$499,000
307 Canyon Rd, Winchester, VA 22602
4beds
1,982sqft
Single Family Residence
Built in 2000
0.29 Acres Lot
$493,200 Zestimate®
$252/sqft
$6/mo HOA
What's special
Cozy gas fireplaceOpen-concept main-level livingThoughtful split bedroom layoutPlush carpetTwo spacious guest roomsWelcoming front porchHardwood floors
- 2 days |
- 340 |
- 5 |
Likely to sell faster than
Zillow last checked:
Listing updated:
Listed by:
Lisa Behr 540-533-3853,
Hunt Country Sotheby's International Realty 703-443-1757
Source: Bright MLS,MLS#: VAFV2043998
Facts & features
Interior
Bedrooms & bathrooms
- Bedrooms: 4
- Bathrooms: 2
- Full bathrooms: 2
- Main level bathrooms: 2
- Main level bedrooms: 3
Rooms
- Room types: Dining Room, Primary Bedroom, Bedroom 2, Bedroom 3, Kitchen, Family Room, Laundry, Primary Bathroom, Full Bath
Primary bedroom
- Features: Flooring - Carpet, Attached Bathroom, Walk-In Closet(s)
- Level: Main
- Area: 224 Square Feet
- Dimensions: 14 X 16
Bedroom 2
- Features: Flooring - Carpet
- Level: Main
- Area: 132 Square Feet
- Dimensions: 11 X 12
Bedroom 3
- Features: Flooring - Carpet
- Level: Main
- Area: 143 Square Feet
- Dimensions: 11 X 13
Bedroom 3
- Features: Flooring - Carpet
- Level: Upper
- Area: 240 Square Feet
- Dimensions: 12 X 20
Primary bathroom
- Features: Walk-In Closet(s), Double Sink, Soaking Tub
- Level: Main
- Area: 154 Square Feet
- Dimensions: 14 X 11
Dining room
- Features: Flooring - HardWood
- Level: Main
- Area: 120 Square Feet
- Dimensions: 10 X 12
Family room
- Features: Flooring - HardWood, Fireplace - Gas
- Level: Main
- Area: 420 Square Feet
- Dimensions: 20 X 21
Other
- Features: Flooring - Ceramic Tile, Bathroom - Tub Shower
- Level: Main
- Area: 72 Square Feet
- Dimensions: 6 X 12
Kitchen
- Features: Kitchen Island
- Level: Main
- Area: 144 Square Feet
- Dimensions: 12 X 12
Laundry
- Features: Flooring - Ceramic Tile
- Level: Main
- Area: 49 Square Feet
- Dimensions: 7 X 7
Heating
- Heat Pump, Natural Gas
Cooling
- Central Air, Electric
Appliances
- Included: Gas Water Heater
- Laundry: Laundry Room
Features
- Has basement: No
- Number of fireplaces: 1
Interior area
- Total structure area: 1,982
- Total interior livable area: 1,982 sqft
- Finished area above ground: 1,982
- Finished area below ground: 0
Property
Parking
- Total spaces: 2
- Parking features: Garage Door Opener, Attached, Driveway, On Street
- Attached garage spaces: 2
- Has uncovered spaces: Yes
Accessibility
- Accessibility features: Accessible Entrance
Features
- Levels: Two
- Stories: 2
- Pool features: None
Lot
- Size: 0.29 Acres
Details
- Additional structures: Above Grade, Below Grade
- Parcel number: 65F3383
- Zoning: RP
- Special conditions: Standard
Construction
Type & style
- Home type: SingleFamily
- Architectural style: Ranch/Rambler
- Property subtype: Single Family Residence
Materials
- Vinyl Siding
- Foundation: Concrete Perimeter, Block
Condition
- New construction: No
- Year built: 2000
Utilities & green energy
- Sewer: Public Sewer
- Water: Public
Community & HOA
Community
- Subdivision: Senseny Glen
HOA
- Has HOA: Yes
- HOA fee: $75 annually
Location
- Region: Winchester
Financial & listing details
- Price per square foot: $252/sqft
- Tax assessed value: $424,600
- Annual tax amount: $2,038
- Date on market: 8/13/2026
- Listing agreement: Exclusive Right To Sell
- Ownership: Fee Simple
Estimated market value
$493,200
$469,000 - $518,000
$2,466/mo
Price history
| Date | Event | Price |
|---|---|---|
| 8/13/2026 | Listed for sale | $499,000+108%$252/sqft |
Source:  Bright MLS #VAFV2043998 Report a problem Bright MLS #VAFV2043998 Report a problem | ||
| 1/22/2014 | Sold | $239,945$121/sqft |
Source: Agent Provided Report a problem | ||
| 12/20/2013 | Pending sale | $239,945$121/sqft |
Source: Ikon Realty - Ashburn #FV8193411 Report a problem | ||
| 11/21/2013 | Price change | $239,945-4%$121/sqft |
Source: Ikon Realty - Ashburn #FV8193411 Report a problem | ||
| 11/6/2013 | Price change | $249,845-1.9%$126/sqft |
Source: Ikon Realty - Ashburn #FV8193411 Report a problem | ||
| 10/31/2013 | Price change | $254,741-1.9%$129/sqft |
Source: Ikon Realty - Ashburn #FV8193411 Report a problem | ||
| 10/19/2013 | Price change | $259,700-3.8%$131/sqft |
Source: Ikon Realty - Ashburn #FV8193411 Report a problem | ||
| 9/30/2013 | Listed for sale | $269,900+62.6%$136/sqft |
Source: Ikon Realty - Ashburn #FV8193411 Report a problem | ||
| 9/10/2013 | Sold | $166,000-37.4%$84/sqft |
Source: Public Record Report a problem | ||
| 5/25/2004 | Sold | $265,000$134/sqft |
Source: Public Record Report a problem | ||
Public tax history
| Year | Property taxes | Tax assessment |
|---|---|---|
| 2025 | $2,038 +14.4% | $424,600 +21.6% |
| 2024 | $1,781 | $349,300 |
| 2023 | $1,781 +101.2% | $349,300 +20.3% |
| 2022 | $885 | $290,300 |
| 2021 | $885 -44.5% | $290,300 +11.1% |
| 2020 | $1,595 -50% | $261,400 |
| 2019 | $3,189 +109.6% | $261,400 +4.8% |
| 2018 | $1,521 +1.7% | $249,400 |
| 2017 | $1,496 +10.3% | $249,400 +10.3% |
| 2016 | $1,357 +7.1% | $226,100 |
| 2015 | $1,266 +102.8% | $226,100 +6.7% |
| 2014 | $624 | $212,000 |
| 2013 | -- | $212,000 -0.7% |
| 2012 | -- | $213,500 |
| 2011 | -- | $213,500 -14.6% |
| 2010 | -- | $250,000 |
| 2009 | -- | $250,000 -3.3% |
| 2008 | -- | $258,400 |
| 2007 | -- | $258,400 |
| 2006 | -- | $258,400 |
| 2005 | -- | $258,400 +58.7% |
| 2003 | -- | $162,800 |
| 2002 | -- | $162,800 |
| 2001 | -- | $162,800 |
Find assessor info on the county website
Monthly payment
Est. payment
Payment breakdown
Explore the cost of this home by adjusting the details. Changes won't be saved.Climate risks
Neighborhood: 22602
Nearby schools
GreatSchools rating
- 4/10Greenwood Mill Elementary SchoolGrades: PK-5Distance: 0.9 mi
- 5/10Admiral Richard E. Byrd Middle SchoolGrades: 6-8Distance: 4.3 mi
- 4/10Millbrook High SchoolGrades: 9-12Distance: 2.3 mi
Schools provided by the listing agent
- District: Frederick County Public Schools
Source: Bright MLS. This data may not be complete. We recommend contacting the local school district to confirm school assignments for this home.
- $502,5004 bd3 ba2.6k sqft102 Whipp Dr, Winchester, VA 22602Off Market

- $439,1004 bd3 ba1.3k sqft311 Canyon Rd, Winchester, VA 22602Off Market
- $484,9004 bd3 ba2.1k sqft308 Canyon Rd, Winchester, VA 22602Off Market
- $450,0004 bd2 ba1.9k sqft306 Canyon Rd, Winchester, VA 22602Sold
- $452,4003 bd2 ba2.3k sqft106 Whipp Dr, Winchester, VA 22602Off Market
- $488,8004 bd2 ba2k sqft313 Canyon Rd, Winchester, VA 22602Off Market
- $510,0004 bd4 ba3k sqft310 Canyon Rd, Winchester, VA 22602Off Market
- $469,6004 bd3 ba2.2k sqft303 Canyon Rd, Winchester, VA 22602Off Market
A local agent can set up tours, give advice and negotiate with sellers.
A local lender can help you make sure your offer is ready when you are.
Similar homes
- $529,9004 bd4 ba2.3k sqft107 Ardeyth Ln, Winchester, VA 22602For Sale

 MLS ID #VAFV2044000, Dave Webster, Coldwell Banker Premier. Bright MLS
 - $435,0004 bd3 ba1.6k sqft114 Windcrest Cir, Winchester, VA 22602For Sale
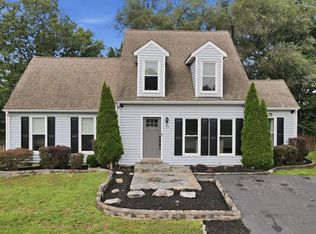 MLS ID #VAFV2043924, Josh Beall, Corcoran McEnearney. Bright MLS
 - $400,0004 bd2 ba1.6k sqft116 Charlton Rd, Winchester, VA 22602For Sale
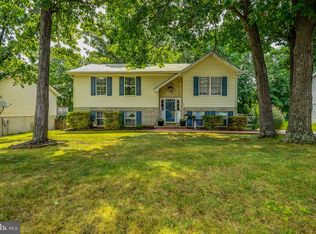 MLS ID #VAFV2043986, Bill Fritz, RE/MAX Executives. Bright MLS
 - $--3 bd2 ba1.8k sqft110 Charlton Rd, Winchester, VA 22602Auction
 Xome
Xome - $640,0004 bd3 ba2.8k sqft153 Abrams Pointe Blvd, Winchester, VA 22602For SaleMLS ID #VAFV2042966, Sheila Pack, RE/MAX Roots. Bright MLS
- $559,0005 bd3 ba2.3k sqft440 Canyon Rd, Winchester, VA 22602For SaleMLS ID #VAFV2042994, Tami Woerl, ERA Oakcrest Realty, Inc.. Bright MLS
- $519,9905 bd4 ba2.2k sqft139 Wappinger Ter, Winchester, VA 22602New ConstructionBright MLS
- $495,0003 bd4 ba2.8k sqft207 Stanley Dr, Winchester, VA 22602For SaleNextHome
- $335,0003 bd2 ba1.2k sqft107 Kingsland Ct, Winchester, VA 22602For SaleMLS ID #VAFV2044120, Suzi Serene, Pearson Smith Realty, LLC. Bright MLS
- $429,9003 bd3 ba1.7k sqft104 Kapok Cir, Winchester, VA 22602For SaleMLS ID #VAFV2041936, Lisette B. Turner, Century 21 Redwood Realty. Bright MLS
- $499,9904 bd4 ba2.2k sqft101 Seminole Dr, Winchester, VA 22602New ConstructionBright MLS
- $420,0004 bd2 ba1.9k sqft102 Geneva Pl, Winchester, VA 22603For SaleMLS ID #VAFV2044122, Janet Broyles, CENTURY 21 New Millennium. Bright MLS
- $498,0004 bd3 ba2k sqftLOT 39 Rossmann Blvd, Winchester, VA 22602New ConstructionMLS ID #VAFV2041770, Marisa Varley, ERA Oakcrest Realty, Inc.. Bright MLS
- $419,9244 bd2 ba1.8k sqft187 Village Ct, Winchester, VA 22602For SaleMLS ID #VAFV2042266, Bob Caines, RE/MAX Distinctive Real Estate, Inc.. Bright MLS
- $525,0004 bd3 ba2.7k sqft122 Armstrong Pl, Winchester, VA 22602For SaleMLS ID #VAFV2041918, Andy Hensley, Samson Properties. Bright MLS
- $400,0004 bd4 ba1.5k sqft112 Ashley Dr, Winchester, VA 22602For SaleMLS ID #VAFV2042882, Martha Sanchez, Spring Hill Real Estate, LLC.. Bright MLS
- $509,9905 bd3 ba2.4k sqft130 Wappinger Ter, Winchester, VA 22602New ConstructionBright MLS
- $489,9904 bd3 ba1.9k sqft251 Rossmann Blvd, Winchester, VA 22602New ConstructionMLS ID #VAFV2040018, Marisa Varley, ERA Oakcrest Realty, Inc.. Bright MLS
- $589,9004 bd4 ba2.6k sqft141 Poe Dr, Winchester, VA 22602For SaleMLS ID #VAFV2044104, Brian Shim, Livewell Realty, LLC. Bright MLS
- $399,9993 bd3 ba1.4k sqft323 Dogwood Rd, Winchester, VA 22602For SaleMLS ID #VAFV2043576, Deborah Matthews, ERA Oakcrest Realty, Inc.. Bright MLS
