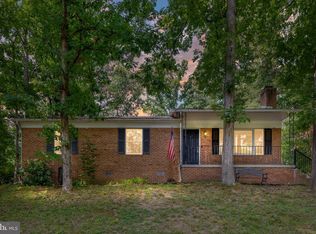
Welcome Home to Lakeside in Stephens City! Welcome to this charming, well-maintained 3 bedroom, 2 bath home in the desirable Lakeside community of Stephens City. Beautiful hardwood floors flow throughout the home, complemented by a cozy kitchen, separate dining area, and spacious living room perfect for relaxing or entertaining. The interior has been freshly painted and features newer light fixtures, creating a bright and inviting atmosphere. Step outside onto the beautiful deck overlooking the large, flat, fully fenced backyard an ideal setting for outdoor gatherings, play, pets, or simply enjoying your morning coffee. The powered shed provides excellent additional space for storage, hobbies, or a workshop. A large driveway offers parking for up to six vehicles, and with no HOA, you’ll enjoy added freedom and flexibility. Conveniently located near area schools, less than one mile from Routes 81 and 37, and within two miles of shopping and grocery stores, this home combines comfort, convenience, and an excellent location. Come see all this wonderful home has to offer!
For sale
$375,000
303 Hackberry Dr, Stephens City, VA 22655
3beds
1,344sqft
Single Family Residence
Built in 1987
0.25 Acres Lot
$371,300 Zestimate®
$279/sqft
$10/mo HOA
What's special
Cozy kitchenBeautiful hardwood floorsSeparate dining area
- 4 days |
- 286 |
- 9 |
Zillow last checked:
Listing updated:
Listed by:
Carolina Mosquera 703-618-0727,
Weichert, REALTORS (703) 850-4771
Source: Bright MLS,MLS#: VAFV2043798
Facts & features
Interior
Bedrooms & bathrooms
- Bedrooms: 3
- Bathrooms: 2
- Full bathrooms: 2
- Main level bathrooms: 2
- Main level bedrooms: 3
Basement
- Area: 0
Heating
- Baseboard, Heat Pump, Electric
Cooling
- Central Air, Electric
Appliances
- Included: Dryer, Refrigerator, Cooktop, Washer, Dishwasher, Disposal, Exhaust Fan, Electric Water Heater
- Laundry: Main Level, Dryer In Unit, Washer In Unit
Features
- Dining Area, Ceiling Fan(s), Breakfast Area, Floor Plan - Traditional, Kitchen - Efficiency, Dry Wall
- Flooring: Laminate, Hardwood
- Has basement: No
- Has fireplace: No
Interior area
- Total structure area: 1,344
- Total interior livable area: 1,344 sqft
- Finished area above ground: 1,344
- Finished area below ground: 0
Video & virtual tour
Property
Parking
- Total spaces: 6
- Parking features: Asphalt, Driveway, On Street
- Uncovered spaces: 6
Accessibility
- Accessibility features: None
Features
- Levels: One
- Stories: 1
- Patio & porch: Deck
- Exterior features: Storage
- Pool features: None
- Fencing: Full
- Has view: Yes
- View description: Street
Lot
- Size: 0.25 Acres
- Features: Cleared, Front Yard, Rear Yard, Rural, Middle Of Block, Unknown Soil Type
Details
- Additional structures: Above Grade, Below Grade
- Parcel number: 75G268
- Zoning: RP
- Special conditions: Standard
- Other equipment: None
Construction
Type & style
- Home type: SingleFamily
- Architectural style: Ranch/Rambler
- Property subtype: Single Family Residence
Materials
- Vinyl Siding
- Foundation: Concrete Perimeter, Block
- Roof: Shingle,Architectural Shingle
Condition
- Very Good,Excellent
- New construction: No
- Year built: 1987
Utilities & green energy
- Sewer: Public Sewer
- Water: Public
- Utilities for property: Sewer Available, Cable Connected, Water Available, Phone Available
Community & HOA
Community
- Security: Main Entrance Lock, Smoke Detector(s)
- Subdivision: The Village At Lakeside
HOA
- Has HOA: Yes
- Amenities included: None
- Services included: Common Area Maintenance, Road Maintenance, Snow Removal
- HOA fee: $125 annually
- HOA name: LAKESIDE DEVELOPMENT HOA
Location
- Region: Stephens City
Financial & listing details
- Price per square foot: $279/sqft
- Tax assessed value: $300,100
- Annual tax amount: $1,440
- Date on market: 8/11/2026
- Listing agreement: Exclusive Right To Sell
- Listing terms: Cash,Conventional,FHA,VA Loan,VHDA
- Inclusions: All Appliances.
- Ownership: Fee Simple
- Road surface type: Black Top
Estimated market value
$371,300
$353,000 - $390,000
$2,192/mo
Price history
| Date | Event | Price |
|---|---|---|
| 8/11/2026 | Listed for sale | $375,000+7%$279/sqft |
Source:  Bright MLS #VAFV2043798 Report a problem Bright MLS #VAFV2043798 Report a problem | ||
| 3/8/2024 | Sold | $350,500+0.2%$261/sqft |
Source: Bright MLS #VAFV2014740 Report a problem | ||
| 1/24/2024 | Contingent | $349,900$260/sqft |
Source: Bright MLS #VAFV2014740 Report a problem | ||
| 12/5/2023 | Price change | $349,900-5.4%$260/sqft |
Source: Bright MLS #VAFV2014740 Report a problem | ||
| 11/26/2023 | Price change | $370,000-1.3%$275/sqft |
Source: Bright MLS #VAFV2014740 Report a problem | ||
| 11/2/2023 | Price change | $375,000-1.3%$279/sqft |
Source: Bright MLS #VAFV2014740 Report a problem | ||
| 8/26/2023 | Listed for sale | $379,900+155.8%$283/sqft |
Source: Bright MLS #VAFV2014740 Report a problem | ||
| 2/27/2021 | Listing removed | -- |
Source: Owner Report a problem | ||
| 2/13/2020 | Listing removed | $1,295$1/sqft |
Source: Owner Report a problem | ||
| 1/13/2020 | Listed for rent | $1,295+3.6%$1/sqft |
Source: Owner Report a problem | ||
| 6/19/2017 | Listing removed | $1,250$1/sqft |
Source: Owner Report a problem | ||
| 6/14/2017 | Listed for rent | $1,250$1/sqft |
Source: Owner Report a problem | ||
| 8/2/2004 | Sold | $148,500$110/sqft |
Source: Public Record Report a problem | ||
Public tax history
| Year | Property taxes | Tax assessment |
|---|---|---|
| 2025 | $1,440 +29% | $300,100 +37% |
| 2024 | $1,117 | $219,000 |
| 2023 | $1,117 -0.7% | $219,000 +18.8% |
| 2022 | $1,125 +100% | $184,400 |
| 2021 | $562 -46.9% | $184,400 +6.3% |
| 2020 | $1,058 -50% | $173,500 |
| 2019 | $2,117 +117.4% | $173,500 +8.7% |
| 2018 | $974 +1.7% | $159,600 |
| 2017 | $958 +12.6% | $159,600 +12.6% |
| 2016 | $850 +7.1% | $141,700 |
| 2015 | $794 +94.6% | $141,700 +2.5% |
| 2014 | $408 | $138,200 |
| 2013 | -- | $138,200 -0.9% |
| 2012 | -- | $139,400 |
| 2011 | -- | $139,400 -16.3% |
| 2010 | -- | $166,500 |
| 2009 | -- | $166,500 -3.3% |
| 2008 | -- | $172,100 |
| 2007 | -- | $172,100 |
| 2006 | -- | $172,100 |
| 2005 | -- | $172,100 +80.8% |
| 2003 | -- | $95,200 |
| 2002 | -- | $95,200 |
Find assessor info on the county website
Monthly payment
Est. payment
Payment breakdown
Explore the cost of this home by adjusting the details. Changes won't be saved.Climate risks
Neighborhood: 22655
Nearby schools
GreatSchools rating
- 3/10Orchard View Elementary SchoolGrades: PK-5Distance: 3.1 mi
- 5/10Admiral Richard E. Byrd Middle SchoolGrades: 6-8Distance: 2.2 mi
- 4/10Sherando High SchoolGrades: 9-12Distance: 2.3 mi
Schools provided by the listing agent
- Elementary: Armel
- Middle: Admiral Richard E Byrd
- High: Sherando
- District: Frederick County Public Schools
Source: Bright MLS. This data may not be complete. We recommend contacting the local school district to confirm school assignments for this home.
- $345,9333 bd2 ba1.3k sqft305 Hackberry Dr, Stephens City, VA 22655For Sale

- $335,9003 bd2 ba1.4k sqft112 Somerset Dr, Stephens City, VA 22655Off Market
- $358,7003 bd2 ba1.9k sqft104 Golden Pond Cir, Stephens City, VA 22655Off Market
- $343,2003 bd2 ba1.6k sqft102 Golden Pond Cir, Stephens City, VA 22655Off Market
- $333,4003 bd2 ba1.3k sqft307 Hackberry Dr, Stephens City, VA 22655Off Market
- $349,7003 bd2 ba1.1k sqft300 Hackberry Dr, Stephens City, VA 22655Off Market
- $294,9003 bd2 ba1.1k sqft108 Golden Pond Cir, Stephens City, VA 22655Sold
- $347,9003 bd2 ba1.4k sqft114 Somerset Dr, Stephens City, VA 22655Off Market
A local agent can set up tours, give advice and negotiate with sellers.
A local lender can help you make sure your offer is ready when you are.
Similar homes
- $345,9333 bd2 ba1.3k sqft305 Hackberry Dr, Stephens City, VA 22655For Sale
 MLS ID #VAFV2043478, Misty Miller, OliveTree Property Group, LLC. Bright MLS
 - $339,5004 bd2 ba1.6k sqft113 Lakewood Dr, Stephens City, VA 22655For Sale
 MLS ID #VAFV2043098, Drew Baggarly, Whitetail Properties Real Estate, LLC. Bright MLS
 - $385,0002 bd2 ba1.4k sqft122 Bayberry Ct, Stephens City, VA 22655For Sale
 MLS ID #VAFV2040982, Judy Taylor, Berkshire Hathaway HomeServices PenFed Realty. Bright MLS
 - $364,9003 bd4 ba1.7k sqft5090 Comer Dr, Stephens City, VA 22655For Sale
 MLS ID #VAFV2044090, Saul Semidey, Smart Realty, LLC. Bright MLS
 - $370,0003 bd2 ba1.3k sqft130 White Oak Rd, White Post, VA 22663For SaleMLS ID #VAFV2043466, Brenda Miller, Berkshire Hathaway HomeServices PenFed Realty. Bright MLS
- $255,0002 bd2 ba1k sqft106 Lakeridge Dr, Stephens City, VA 22655For SaleMLS ID #VAFV2044036, Chris Kershisnik, EXP Realty, LLC. Bright MLS
- $349,0003 bd2 ba1.1k sqft2111 Shawn Dr, Middletown, VA 22645For SaleMLS ID #VAFV2043984, Teresa Strohmeyer, ERA Oakcrest Realty, Inc.. Bright MLS
- $375,0003 bd1 ba1.4k sqft805 Pennsylvania Ave, Winchester, VA 22601For SaleMLS ID #VAWI2011328, Sherry Santmyer, Hunt Country Sotheby's International Realty. Bright MLS
- $465,0003 bd3 ba1.5k sqft103 Overview Ct, Stephens City, VA 22655For SaleMLS ID #VAFV2042090, JAVIELA DELAO, NBI Realty, LLC. Bright MLS
- $390,0004 bd2 ba1.9k sqft57 Crestview Dr, Front Royal, VA 22630For SaleMLS ID #VAWR2015218, Tana Hoffman, Sager Real Estate. Bright MLS
- $257,5002 bd1 ba990 sqft116 Pocono Pl, Stephens City, VA 22655For SaleMLS ID #VAFV2043610, Caleb Fowler, Samson Properties. Bright MLS
- $400,0004 bd2 ba1.6k sqft116 Charlton Rd, Winchester, VA 22602For SaleMLS ID #VAFV2043986, Bill Fritz, RE/MAX Executives. Bright MLS
- $399,0003 bd2 ba1.9k sqft735 Redbud Rd, Winchester, VA 22603For SaleMLS ID #VAFV2043750, Jeff Boppe, Long & Foster Real Estate, Inc.. Bright MLS
- $348,0003 bd2 ba1.5k sqft302 Wentworth Dr, Winchester, VA 22601For SaleMLS ID #VAWI2010990, Heloisa Amar, Samson Properties. Bright MLS
- $485,0004 bd3 ba1.9k sqft109 Kabardin Ct, Stephens City, VA 22655For SaleMLS ID #VAFV2041138, Matthew Bradley, Coldwell Banker Premier. Bright MLS
- $389,0003 bd2 ba1.5k sqft103 Elaine Dr, Winchester, VA 22602For SaleMLS ID #VAFV2042688, Leslie Webb, Long & Foster Real Estate, Inc.. Bright MLS
- $379,9002 bd2 ba1.1k sqft711 E Cork St, Winchester, VA 22601For SaleMLS ID #VAWI2010626, Marco Novillo, Spring Hill Real Estate, LLC.. Bright MLS
- $370,0002 bd2 ba1.2k sqft1845 Rosser Ln, Winchester, VA 22601For SaleMLS ID #VAWI2010862, Mr. Derek Greene, The Greene Realty Group. Bright MLS
- $330,0003 bd3 ba1.7k sqft913 Orchard Hill Dr, Winchester, VA 22601For SaleMLS ID #VAWI2011156, Dallas Croft, Samson Properties. Bright MLS
- $379,9003 bd3 ba1.9k sqft208 Beaver Trl, Winchester, VA 22602New ConstructionMLS ID #VAFV2044006, Jim Thomson, Realty ONE Group Old Towne. Bright MLS
