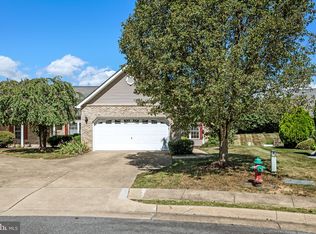
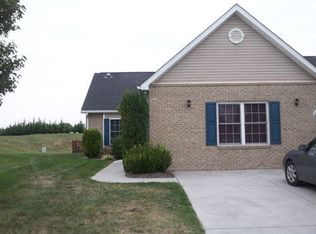
Welcome to 122 Bayberry Court, located in the sought-after Autumn Glen community. This brick-front ranch offers light-filled, main-level living, spacious gathering areas, and an inviting outdoor retreat—all just minutes from local shopping and dining. Step inside to gleaming hardwood floors and a cozy gas fireplace anchoring the family room. Dedicated breakfast and dining areas provide plenty of space for everyday living and easy entertaining. The primary suite features tray ceilings, hardwood floors, an en-suite full bath, and a generous walk-in closet. A second main-level bedroom offers flexibility for guests, a home office, or study. Just off the dining room, a beautiful sunroom captures lovely seasonal views and flows naturally into the fully fenced backyard. Outside, the stone patio creates the perfect setting for gatherings, morning coffee, or a quiet evening outdoors. An attached one-car garage adds everyday convenience, while the community HOA provides lawn maintenance and snow removal. Thoughtfully designed for comfort and ease, 122 Bayberry Court is ready to welcome you home. Schedule your private tour today.
For sale
$385,000
122 Bayberry Ct, Stephens City, VA 22655
2beds
1,448sqft
Single Family Residence
Built in 1999
7,841 Square Feet Lot
$379,500 Zestimate®
$266/sqft
$106/mo HOA
What's special
Brick-front ranchFully fenced backyardLight-filled main-level livingAttached one-car garageInviting outdoor retreatGleaming hardwood floorsSpacious gathering areas
- 24 days
- 605
- 37
Likely to sell faster than
Zillow last checked:
Listing updated:
Listed by:
Lisa Behr 540-533-3853,
Hunt Country Sotheby's International Realty 703-443-1757
Source: Bright MLS,MLS#: VAFV2045160
Facts & features
Interior
Bedrooms & bathrooms
- Bedrooms: 2
- Bathrooms: 2
- Full bathrooms: 2
- Main level bathrooms: 2
- Main level bedrooms: 2
Basement
- Area: 0
Heating
- Heat Pump, Natural Gas
Cooling
- Central Air, Electric
Appliances
- Included: Microwave, Washer, Dryer, Oven/Range - Electric, Refrigerator, Water Heater, Gas Water Heater
- Laundry: Washer In Unit, Dryer In Unit
Features
- Combination Kitchen/Living, Dining Area, Entry Level Bedroom, Ceiling Fan(s), Kitchen - Country, Walk-In Closet(s)
- Flooring: Carpet, Hardwood, Vinyl, Wood
- Windows: Skylight(s), Window Treatments
- Basement: Other
- Number of fireplaces: 1
- Fireplace features: Gas/Propane
Interior area
- Total structure area: 1,448
- Total interior livable area: 1,448 sqft
- Finished area above ground: 1,448
- Finished area below ground: 0
Property
Parking
- Total spaces: 1
- Parking features: Garage Faces Front, Inside Entrance, Concrete, Attached, Driveway
- Attached garage spaces: 1
- Has uncovered spaces: Yes
Accessibility
- Accessibility features: None
Features
- Levels: One
- Stories: 1
- Patio & porch: Patio
- Exterior features: Other
- Pool features: None
Lot
- Size: 7,841 Square Feet
- Features: Front Yard, Rear Yard
Details
- Additional structures: Above Grade, Below Grade
- Parcel number: 75L315B
- Zoning: RP
- Special conditions: Standard
Construction
Type & style
- Home type: SingleFamily
- Architectural style: Other
- Property subtype: Single Family Residence
- Attached to another structure: Yes
Materials
- Brick
- Foundation: Slab
- Roof: Architectural Shingle
Condition
- Very Good
- New construction: No
- Year built: 1999
Utilities & green energy
- Sewer: Public Sewer
- Water: Public
Community & HOA
Community
- Security: Smoke Detector(s)
- Subdivision: Autumn Glen
HOA
- Has HOA: Yes
- Amenities included: Clubhouse
- Services included: Lawn Care Front, Lawn Care Rear, Lawn Care Side, Road Maintenance, Snow Removal
- HOA fee: $106 monthly
- HOA name: AUTUMN GLEN
Location
- Region: Stephens City
Financial & listing details
- Price per square foot: $266/sqft
- Tax assessed value: $357,760
- Annual tax amount: $1,717
- Date on market: 9/29/2026
- Listing agreement: Exclusive Right To Sell
- Listing terms: Conventional,FHA,VA Loan,USDA Loan,Cash
- Inclusions: Contents And Outdoor Furniture Convey
- Ownership: Fee Simple
Estimated market value
$379,500
$361,000 - $398,000
$1,964/mo
Price history
| Date | Event | Price |
|---|---|---|
| 9/29/2026 | Listed for sale | $385,000$266/sqft |
Source:  Bright MLS #VAFV2045160 Report a problem | ||
| 9/22/2026 | Listing removed | $385,000$266/sqft |
Source: Bright MLS #VAFV2040982 Report a problem | ||
| 7/2/2026 | Price change | $385,000-3.5%$266/sqft |
Source: Bright MLS #VAFV2040982 Report a problem | ||
| 4/17/2026 | Listed for sale | $399,000$276/sqft |
Source: Bright MLS #VAFV2040982 Report a problem | ||
| 4/11/2026 | Listing removed | $399,000$276/sqft |
Source: Bright MLS #VAFV2038178 Report a problem | ||
| 2/4/2026 | Price change | $399,000-5%$276/sqft |
Source: Bright MLS #VAFV2038178 Report a problem | ||
| 11/24/2025 | Listed for sale | $420,000+75.1%$290/sqft |
Source: Bright MLS #VAFV2038178 Report a problem | ||
| 8/15/2017 | Sold | $239,900$166/sqft |
Source: Public Record Report a problem | ||
| 7/26/2017 | Pending sale | $239,900$166/sqft |
Source: RE/MAX ROOTS #FV9987326 Report a problem | ||
| 6/28/2017 | Listed for sale | $239,900$166/sqft |
Source: RE/MAX ROOTS #FV9987326 Report a problem | ||
| 6/26/2017 | Pending sale | $239,900$166/sqft |
Source: RE/MAX ROOTS #FV9987326 Report a problem | ||
| 6/26/2017 | Listed for sale | $239,900+84%$166/sqft |
Source: RE/MAX ROOTS #FV9987326 Report a problem | ||
| 12/8/1999 | Sold | $130,395$90/sqft |
Source: Public Record Report a problem | ||
Public tax history
| Year | Property taxes | Tax assessment |
|---|---|---|
| 2025 | $1,717 +12.7% | $357,760 +19.8% |
| 2024 | $1,523 | $298,700 |
| 2023 | $1,523 +96.6% | $298,700 +17.6% |
| 2022 | $775 | $254,100 |
| 2021 | $775 -45.2% | $254,100 +9.6% |
| 2020 | $1,415 -50% | $231,900 |
| 2019 | $2,829 +112.7% | $231,900 +6.3% |
| 2018 | $1,330 +1.7% | $218,100 |
| 2017 | $1,309 +13.1% | $218,100 +13.1% |
| 2016 | $1,157 +7.1% | $192,900 |
| 2015 | $1,080 +106.1% | $192,900 +5.5% |
| 2014 | $524 | $182,900 |
| 2013 | -- | $182,900 +2.1% |
| 2012 | -- | $179,200 |
| 2011 | -- | $179,200 -12.5% |
| 2010 | -- | $204,900 |
| 2009 | -- | $204,900 -0.9% |
| 2008 | -- | $206,800 |
| 2007 | -- | $206,800 |
| 2006 | -- | $206,800 |
| 2005 | -- | $206,800 +56.2% |
| 2003 | -- | $132,400 +0.6% |
| 2002 | -- | $131,600 |
| 2001 | -- | $131,600 |
Find assessor info on the county website
Monthly payment
Est. payment
Payment breakdown
Explore the cost of this home by adjusting the details. Changes won't be saved.Climate risks
Neighborhood: 22655
Nearby schools
Schools provided by the listing agent
- District: Frederick County Public Schools
Source: Bright MLS. This data may not be complete. We recommend contacting the local school district to confirm school assignments for this home.
Similar homes
- $359,9003 bd4 ba1.7k sqft5090 Comer Dr, Stephens City, VA 22655For Sale

 MLS ID #VAFV2044090, Saul Semidey, Smart Realty, LLC. Bright MLS
- $350,0004 bd4 ba1.7k sqft152 Schramm Loop, Stephens City, VA 22655For Sale
 MLS ID #VAFV2044108, ATMA UPADHYAYA, Signature Realtors Inc. Bright MLS
- $210,0002 bd2 ba1.1k sqft100 Timberlake Ter APT 7, Stephens City, VA 22655For Sale
 MLS ID #VAFV2044738, Misty Miller, OliveTree Property Group, LLC. Bright MLS
- $210,0002 bd2 ba1.1k sqft112 Timberlake Ter #4, Stephens City, VA 22655For Sale
 MLS ID #VAFV2044740, Misty Miller, OliveTree Property Group, LLC. Bright MLS
- $409,9003 bd2 ba1.3k sqft227 Slate Ln, Stephenson, VA 22656For SaleMLS ID #VAFV2045216, Andy Hensley, Samson Properties. Bright MLS
- $449,0003 bd2 ba1.4k sqft103 Bleeding Heart Dr, White Post, VA 22663For SaleMLS ID #VAFV2039392, Romina Porter, Dandridge Realty Group, LLC. Bright MLS
- $339,9002 bd2 ba1.2k sqft1847 Melvor Ln, Winchester, VA 22601For SaleMLS ID #VAWI2011574, Lisette B. Turner, Century 21 Redwood Realty. Bright MLS
- $439,9995 bd3 ba1.8k sqft419 Summit Ave, Winchester, VA 22601For SaleMLS ID #VAWI2010632, Waqas Abbasi, Lifestyle Realty, LLC.. Bright MLS
- $325,0003 bd2 ba1.2k sqft2817 Papermill Rd, Winchester, VA 22601For SaleMLS ID #VAWI2011634, Kevin Rodriguez, Weichert, REALTORS. Bright MLS
- $367,0003 bd2 ba2k sqft301 Dulaney Mountain Rd, Etlan, VA 22719For SaleMLS ID #VAMA2002954, Kevin McHaney, RE/MAX New Horizons. Bright MLS
- $359,0003 bd2 ba1.7k sqft812 Appleseed Ct, Winchester, VA 22601For SaleMLS ID #VAWI2011584, Feletia Sharples, Realty FC, LLC. Bright MLS
- $374,9003 bd2 ba1.1k sqft711 E Cork St, Winchester, VA 22601For SaleMLS ID #VAWI2010626, Marco Novillo, Spring Hill Real Estate, LLC.. Bright MLS
- $210,0002 bd2 ba1k sqft114 Timberlake Ter #2, Stephens City, VA 22655For SaleMLS ID #VAFV2044890, Misty Miller, OliveTree Property Group, LLC. Bright MLS
- $211,5002 bd2 ba1.1k sqftLakeside, Stephens City, VA 22655For SaleMLS ID #VAFV2041786, Rick Roman, Keller Williams Realty/Lee Beaver & Assoc.. Bright MLS
- $399,0004 bd2 ba1.8k sqft1310 Whittier Ave, Winchester, VA 22601For SaleMLS ID #VAWI2011230, Sarah Hott hott, Realty ONE Group Old Towne. Bright MLS
- $375,0003 bd2 ba1.3k sqft4 Huntingdon Ln, Boyce, VA 22620For SaleMLS ID #VACL2007054, Stephanie Young, CENTURY 21 New Millennium. Bright MLS
- $247,5002 bd2 ba1.1k sqft243 Brunswick Rd, Stephens City, VA 22655For SaleMLS ID #VAFV2041654, Cathy Durbin, Crum Realty, Inc.. Bright MLS
- $399,9003 bd3 ba1.7k sqft461 Rome Beauty Dr, Linden, VA 22642For SaleMLS ID #VAWR2014902, Mary Cox, Berkshire Hathaway HomeServices PenFed Realty. Bright MLS
- $299,9002 bd2 ba800 sqft2519 Hockman Ave, Winchester, VA 22601For SaleMLS ID #VAWI2011408, Meridee Powars, Link Realty Services LLC. Bright MLS
- $389,9993 bd2 ba1.3k sqft709 Dicks Hollow Rd, Winchester, VA 22603For SaleMLS ID #VAFV2034758, Fehiber Rosario, NBI Realty, LLC. Bright MLS
