EXCEPTIONAL LUXURY ESTATE FOR SALE IN ALESSANDRO HEIGHTS
Welcome to an exceptional private retreat in the prestigious Overlook and Chateau Ridge Estates, nestled in Riverside’s highly desirable Alessandro Heights/Hawarden Hills area. Set on approximately 0.90 acre, this beautifully appointed semi-custom residence offers approximately 4,242 square feet of living space with 5 bedrooms and 4.5 bathrooms, combining privacy, comfort, and resort-style living.
Step through the elegant foyer into impressive formal living and dining areas enhanced by beautiful marble flooring and abundant natural light. The spacious floor plan provides an inviting setting for both everyday living and entertaining.
At the heart of the home is a beautifully updated kitchen featuring a high-end 6-burner range, premium appliances, generous cabinetry, center island, and breakfast bar, all overlooking the picturesque backyard and outdoor living areas.
Thoughtful craftsmanship and upgraded finishes continue throughout the residence, including custom stone and tile details, stylish lighting, recessed lighting, generous closet space, and a luxurious primary bath with a magnificent soaking tub.
Step outside and discover your own private resort-style sanctuary. Beautifully landscaped grounds feature custom paved walkways, mature landscaping, fruit trees and garden areas, peaceful private courtyards, scenic mountain views, and refreshing afternoon breezes.
The centerpiece of the backyard is a custom Bogner pool with raised waterfall spa, creating the perfect setting for relaxation and outdoor entertaining. Golf enthusiasts will appreciate the professionally designed putting green, while the expansive grounds provide ample space to enjoy Southern California's indoor-outdoor lifestyle.
Additional features include an oversized garage with workshop and storage space, Tesla/EV charging station, RV parking, central air conditioning, specialized electrical upgrades, and a private security gate system.
Offering exceptional space, privacy, beautiful grounds, and resort-inspired amenities, this distinctive Alessandro Heights estate provides a rare opportunity to own a home where luxury, tranquility, and everyday comfort come together.
A remarkable private residence ready to welcome its next lucky homeowner.
Under contract
Listed by: Elevate Real Estate Agency • Tejia Feng • Contact: 626-298-3966
$1,750,000
7535 Misty View Pl, Riverside, CA 92506
5beds
4,242sqft
Single Family Residence
Built in 2001
0.9 Acres Lot
$1,215,300 Zestimate®
$413/sqft
$450/mo HOA
What's special
- 288 days
- 448
- 22
Zillow last checked:
Listing updated:
Listed by:
Tejia Feng DRE #01134911 626-298-3966,
Elevate Real Estate Agency
Source: CRMLS,MLS#: CV26178753 Originating MLS: California Regional MLS
Originating MLS: California Regional MLSFacts & features
Interior
Bedrooms & bathrooms
- Bedrooms: 5
- Bathrooms: 5
- Full bathrooms: 4
- 1/2 bathrooms: 1
- Main level bathrooms: 2
- Main level bedrooms: 1
Rooms
- Room types: Bathroom, Entry/Foyer, Family Room, Foyer, Guest Quarters, Laundry, Living Room, Other, Utility Room, Workshop, Dining Room
Bathroom
- Features: Bathtub, Dual Sinks, Enclosed Toilet, Full Bath on Main Level, Linen Closet, Quartz Counters, Remodeled, Soaking Tub, Separate Shower, Vanity
Bathroom
- Features: Jack and Jill Bath
Other
- Features: Dressing Area
Kitchen
- Features: Built-in Trash/Recycling, Kitchen Island, Kitchen/Family Room Combo, Quartz Counters, Remodeled, Self-closing Cabinet Doors, Self-closing Drawers, Updated Kitchen, Walk-In Pantry
Other
- Features: Walk-In Closet(s)
Heating
- Central
Cooling
- Central Air, Dual, Wall/Window Unit(s)
Appliances
- Included: Freezer, Disposal, Gas Oven, Ice Maker, Refrigerator, Range Hood
- Laundry: Washer Hookup, Electric Dryer Hookup, Gas Dryer Hookup, Inside, Laundry Room
Features
- Breakfast Bar, Built-in Features, Breakfast Area, Ceiling Fan(s), Central Vacuum, Separate/Formal Dining Room, Eat-in Kitchen, In-Law Floorplan, Multiple Staircases, Quartz Counters, Storage, Dressing Area, Entrance Foyer, Jack and Jill Bath, Utility Room, Walk-In Closet(s), Workshop
- Flooring: Laminate, See Remarks, Tile
- Windows: Blinds
- Has fireplace: Yes
- Fireplace features: Family Room, Living Room, Masonry, Primary Bedroom
- Common walls with other units/homes: No Common Walls
Interior area
- Total interior livable area: 4,242 sqft
Property
Parking
- Total spaces: 4
- Parking features: Boat, Controlled Entrance, Concrete, Door-Multi, Driveway Down Slope From Street, Direct Access, Electric Vehicle Charging Station(s), Garage Faces Front, Garage, Garage Door Opener, Gated, Oversized, Paved, RV Access/Parking, Storage, Workshop in Garage
- Attached garage spaces: 4
Features
- Levels: Two
- Stories: 2
- Entry location: Front
- Exterior features: Lighting
- Has private pool: Yes
- Pool features: Gas Heat, Heated, In Ground, Private, Waterfall
- Has view: Yes
- View description: City Lights, Canyon, Hills, Mountain(s), Neighborhood, Trees/Woods
Lot
- Size: 0.9 Acres
- Features: 0-1 Unit/Acre, Drip Irrigation/Bubblers, Garden, Sprinklers In Rear, Sprinklers In Front
Details
- Parcel number: 243460024
- Special conditions: Standard
Construction
Type & style
- Home type: SingleFamily
- Architectural style: Traditional
- Property subtype: Single Family Residence
Materials
- Stucco
- Foundation: Slab
Condition
- Updated/Remodeled,Turnkey
- New construction: No
- Year built: 2001
Utilities & green energy
- Electric: 220 Volts For Spa
- Sewer: Public Sewer
- Water: Public
- Utilities for property: Electricity Connected, Natural Gas Connected, Sewer Connected, Water Connected
Community & HOA
Community
- Features: Biking, Curbs, Foothills, Gutter(s), Hiking, Mountainous, Preserve/Public Land, Storm Drain(s), Street Lights, Sidewalks, Gated
- Security: Security System, Carbon Monoxide Detector(s), Security Gate, Gated Community, Key Card Entry, Smoke Detector(s), Security Lights
HOA
- Has HOA: Yes
- Amenities included: Call for Rules
- HOA fee: $450 monthly
- HOA name: Hawarden Summit
- HOA phone: 951-682-1000
Location
- Region: Riverside
Financial & listing details
- Price per square foot: $413/sqft
- Tax assessed value: $1,612,618
- Date on market: 8/15/2026
- Cumulative days on market: 288 days
- Listing terms: Cash,Cash to New Loan,Conventional,1031 Exchange,VA Loan
- Inclusions: fridge
Estimated market value
$1,215,300
$1.11M - $1.34M
$6,017/mo
Price history
| Date | Event | Price |
|---|---|---|
| 8/19/2026 | Listing removed | $6,250$1/sqft |
Source: Zillow Rentals Report a problem | ||
| 8/19/2026 | Contingent | $1,750,000$413/sqft |
Source:  CRMLS #CV26178753 Report a problem CRMLS #CV26178753 Report a problem | ||
| 8/16/2026 | Price change | $1,750,000-6.7%$413/sqft |
Source: CRMLS #CV26178753 Report a problem | ||
| 8/12/2026 | Listed for rent | $6,250$1/sqft |
Source: Zillow Rentals Report a problem | ||
| 11/8/2025 | Listed for sale | $1,875,900+21%$442/sqft |
Source: CRMLS #IV25254788 Report a problem | ||
| 5/15/2024 | Sold | $1,550,000+0%$365/sqft |
Source: CRMLS #IV24085485 Report a problem | ||
| 5/7/2024 | Pending sale | $1,549,900$365/sqft |
Source: CRMLS #IV24085485 Report a problem | ||
| 5/1/2024 | Listed for sale | $1,549,900+89.8%$365/sqft |
Source: CRMLS #IV24085485 Report a problem | ||
| 10/6/2021 | Sold | $816,591-29%$193/sqft |
Source: Public Record Report a problem | ||
| 9/1/2018 | Listing removed | $1,150,000$271/sqft |
Source: Gibson International #18316350 Report a problem | ||
| 2/23/2018 | Listed for sale | $1,150,000+84%$271/sqft |
Source: Pacific Union International #18316350 Report a problem | ||
| 8/9/2001 | Sold | $625,000$147/sqft |
Source: Public Record Report a problem | ||
Public tax history
| Year | Property taxes | Tax assessment |
|---|---|---|
| 2026 | -- | $1,612,618 +2% |
| 2025 | $17,611 +15.6% | $1,580,999 +14.1% |
| 2024 | $15,232 +0.4% | $1,385,811 +2% |
| 2023 | $15,165 +1.9% | $1,358,639 +2% |
| 2022 | $14,884 +50.4% | $1,332,000 +51.4% |
| 2021 | $9,896 +0.8% | $879,738 +1% |
| 2020 | $9,822 +1.9% | $870,719 +2% |
| 2019 | $9,636 +2% | $853,647 +2% |
| 2018 | $9,447 +1.8% | $836,910 +2% |
| 2017 | $9,278 | $820,501 +2% |
| 2016 | $9,278 +8.5% | $804,414 +1.5% |
| 2015 | $8,554 +0.9% | $792,332 +2% |
| 2014 | $8,476 | $776,813 +0.5% |
| 2013 | -- | $773,304 +10% |
| 2012 | -- | $703,000 |
| 2011 | -- | $703,000 +1.3% |
| 2010 | -- | $694,000 +0.9% |
| 2009 | -- | $688,000 -5.1% |
| 2008 | -- | $724,982 +2% |
| 2007 | -- | $710,768 +2% |
| 2006 | -- | $696,832 +2% |
| 2005 | -- | $683,169 +7.2% |
| 2003 | -- | $637,500 +2% |
| 2002 | -- | $625,000 +312.2% |
| 2001 | $1,569 +343.9% | $151,620 +389.1% |
| 2000 | $353 | $31,000 |
Find assessor info on the county website
Monthly payment
Est. payment
Payment breakdown
Explore the cost of this home by adjusting the details. Changes won't be saved.Climate risks
Neighborhood: Alessandro Heights
Nearby schools
Schools provided by the listing agent
- Elementary: Washington
- Middle: Gage
- High: Polytechnic
Source: CRMLS. This data may not be complete. We recommend contacting the local school district to confirm school assignments for this home.
- $1,368,0005 bd5 ba4.5k sqft7525 Misty View Pl, Riverside, CA 92506Sold
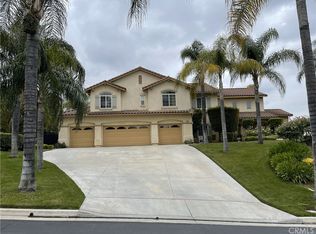
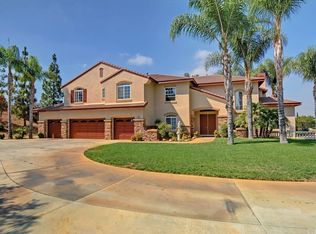
- $1,974,7007 bd6 ba6.2k sqft649 Crystal Mountain Cir, Riverside, CA 92506Off Market
- $1,406,4005 bd4 ba4.2k sqft7477 Chateau Ridge Ln, Riverside, CA 92506Off Market
- $1,558,0004 bd5 ba4.5k sqft7490 Chateau Ridge Ln, Riverside, CA 92506Off Market
Similar homes
- $1,600,0005 bd5 ba4.5k sqft498 Green Orchard Pl, Riverside, CA 92506For Sale
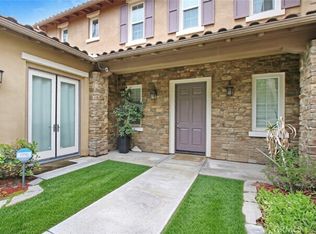 MLS ID #RS26080399, Athelle Singson, NTMR Holdings Inc.. CRMLS
 - $2,199,9995 bd5 ba4.6k sqft689 Crystal Mountain Cir, Riverside, CA 92506For Sale
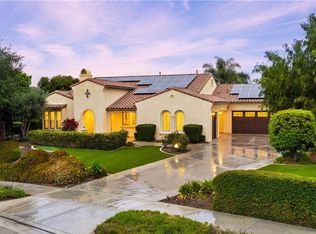 MLS ID #IV26085065, JOHN JOHNSON, J-N-J REALTY. CRMLS
 - $1,575,0004 bd4 ba3.9k sqft16796 Katie Dr, Riverside, CA 92504For Sale
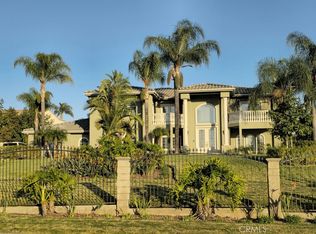 MLS ID #CV26142555, Pranavkumar Patel, Crescent Financial Service. CRMLS
 - $1,200,0005 bd3 ba2.9k sqft7158 Golden Vale Dr, Riverside, CA 92506For Sale
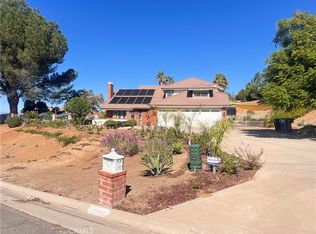 MLS ID #CV25251092, Monique Tartamella, COLDWELL BANKER LEADERS. CRMLS
Local buyer's agents are ready to help
